

Buying extra space without packing boxes or changing suburbs sounds like a dream, doesn’t it? That’s exactly why the modern granny flat has become one of Sydney’s smartest property investments. Whether you’re planning for ageing parents, adult children, rental income, or a stylish work-from-home retreat, today’s designs are nothing like the backyard cabins many Australians remember. They’re sophisticated, practical, and built for modern lifestyles.
At The Granny Flat Experts, we’ve seen how thoughtful planning transforms unused backyard space into functional homes that add long-term value. Before choosing your project, it’s worth exploring our Granny Flat Design to understand the possibilities available for Sydney properties.
What Makes a Modern Granny Flat Different?
A modern granny flat is not just a smaller version of a family home. It is designed for efficient living while maintaining the comfort, look and function that people expect from contemporary housing. Open layouts, plenty of natural light, high-end finishes and seamless indoor-outdoor transitions are now the norm, not the luxury upgrade.
Unlike older secondary dwellings, modern granny flat designs are not only about practicality, but also about lifestyle. Every square metre has been well thought of so the home feels open rather than compact. High ceilings, oversized windows, built-in storage and flexible living areas create an inviting environment that will suit singles, couples, retirees and even young professionals looking for independent space.
Why Sydney Homeowners Are Choosing Contemporary Granny Flats
Property prices across Sydney continue to encourage homeowners to think differently about their existing land. Instead of selling and relocating, many families are unlocking hidden potential in their backyard. A contemporary granny flat creates opportunities for multigenerational living while also offering an additional income stream through rental accommodation where permitted.
The flexibility is one of its biggest strengths. Today’s owners aren’t just building for today’s needs. They’re creating adaptable spaces that can evolve with changing family circumstances. If you’d like to understand the construction journey, our Granny Flat Construction guide explains the process from planning through completion.
Essential Features Every Modern Granny Flat Should Include
The best projects share several common qualities that improve comfort, functionality, and long-term value.
- Open-plan kitchen, dining and living areas.
- Large windows that maximise natural daylight.
- Smart storage integrated into every room.
- Durable, low-maintenance finishes.
- Outdoor entertaining space.
- Flexible bedrooms suitable for guests or family.
- Modern bathroom layouts with efficient fixtures.
These modern granny flat features aren’t just about appearance. They improve daily living while making the property more appealing for future occupants or tenants.
Smart Layouts That Feel Bigger Than They Are
Great design isn’t measured in square metres. It’s measured in how a space feels when you walk through the front door. Clever zoning allows living areas to flow naturally while still providing privacy where it’s needed most.
Many modern granny flat plans include multifunctional spaces that adapt throughout the day. A dining area can double as a home office. Built-in joinery eliminates bulky furniture. Sliding doors connect internal living areas with outdoor patios, visually extending the available space. The result feels less like a compact dwelling and more like a carefully crafted modern home.
Planning Your Modern Granny Flat for Long-Term Value
But before construction begins, it’s worth thinking beyond today’s needs. As circumstances change, a well planned modern granny flat should work for your family for many years to come. You may design it, initially, for ageing parents, but then use it as a rental property, home office or accommodation for adult children. Designing with flexibility in mind will extend the life of the space.
For Sydney homeowners the orientation of the block is also a consideration. Orientation of living areas to take advantage of natural light can increase comfort year round and reduce energy consumption. Privacy should be considered from the main house and from the neighbours. The placement of windows, fences, landscaping and outdoor screening are all design elements that can contribute to a space that feels private and welcoming without feeling closed in.
Another feature that is often underrated is storage. Choose concealed built-in wardrobes, linen cupboards, kitchen pantry solutions and storage benches to help keep compact homes organised without sacrificing floor space. Everyday living is noticeably more comfortable due to these practical details and the open-plan layout.
Modern Granny Flat Designs That Match Today’s Lifestyle
Australian homeowners increasingly want homes that reflect their personality rather than generic project templates. That’s why modern granny flat designs now incorporate architectural facades, premium cladding, feature lighting, minimalist kitchens, and neutral interiors inspired by contemporary Australian homes.
A custom granny flat design also allows owners to respond to their property’s shape, orientation, and landscape. Instead of forcing a standard floorplan onto every block, designers can maximise sunlight, improve privacy, and create better connections between the main home and the new dwelling.
| Feature | Standard Design | Custom Design |
| Layout Flexibility | Limited | Tailored to your block |
| Natural Light | Moderate | Optimised orientation |
| Storage | Standard | Custom solutions |
| Lifestyle Fit | General | Personalised |
| Future Value | Good | Often higher |
Design Trends Shaping Modern Granny Flats in Sydney
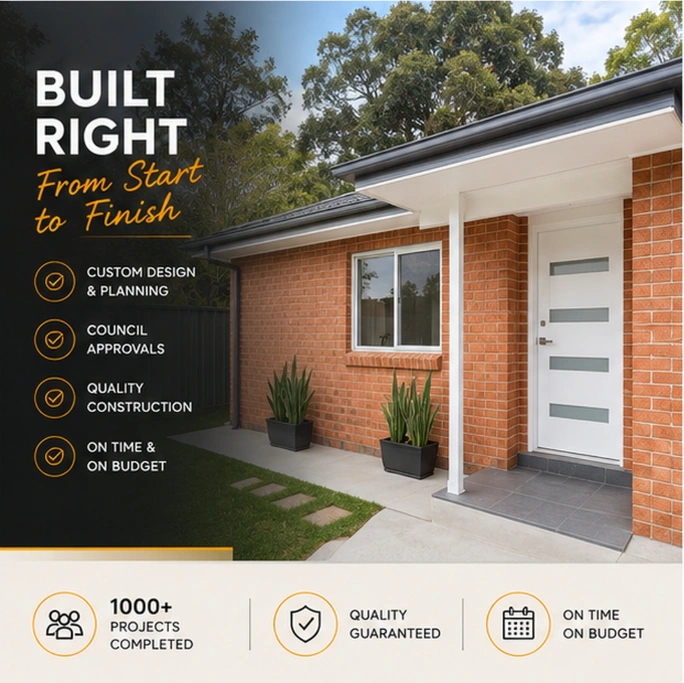
Modern granny flat designs today are affected by the same architectural trends that we see in modern Australian homes. Timeless, not trendy. Clean lines, neutral colour palettes, textured materials and large glass openings give homes a timeless feel. Rather than building a granny flat that looks like an afterthought structure in the backyard, many homeowners are choosing designs that match the style of the main house, so the whole property looks cohesive.
Another increasing trend is to forge a stronger link between indoor and outdoor living. Even smaller homes can feel so much bigger with sliding or stacking glass doors opening onto a timber deck or landscaped courtyard. They also include outdoor entertaining areas, low maintenance gardens and integrated lighting to improve their usability throughout the year.
Many clients also want a custom granny flat design with a dedicated work from home space. Flexible work arrangements are still in play across Sydney, so a quiet office in the granny flat adds versatility and future-proofs the investment. You don’t need an entire room to have a productive study space. Even a small study nook with good lighting and some built-in storage can do the trick.
Energy Efficiency Is No Longer Optional
An energy efficient granny flat delivers benefits long after construction finishes. Lower utility bills, improved indoor comfort, and reduced environmental impact make sustainable design one of the smartest investments homeowners can make.
Features such as quality insulation, double glazing, LED lighting, efficient hot water systems, cross ventilation, and solar-ready roofing all contribute to lower operating costs. Good orientation also allows winter sunlight to warm living areas while reducing excessive summer heat.
For official guidance on sustainable residential housing, refer to the Australian Government’s National Construction Code
Why Energy Efficiency Adds Lasting Value
Building an energy efficient granny flat isn’t just about lowering electricity bills. It’s about creating a healthier, more comfortable home that’s prepared for the future. Well-insulated walls and ceilings help maintain stable indoor temperatures, reducing reliance on heating and cooling throughout Sydney’s changing seasons. Combined with high-performance windows and quality weather sealing, these features improve comfort while lowering ongoing operating costs.
Water-saving fixtures, energy-efficient appliances, LED lighting, and solar-ready roof designs are also becoming standard inclusions in many modern granny house projects. These upgrades may involve a slightly higher upfront investment, but they often deliver long-term savings while making the property more attractive to future occupants or tenants.
Perhaps most importantly, sustainable design contributes to better day-to-day living. Homes with abundant natural light, effective cross-ventilation, and thoughtful orientation simply feel more enjoyable to live in. That’s one of the reasons experienced granny flat builders Sydney homeowners increasingly recommend incorporating energy-efficient features from the very beginning rather than treating them as optional upgrades.
Choosing the Right Granny Flat Builders in Sydney
Finding experienced granny flat builders Sydney homeowners trust is just as important as selecting the design itself. A specialist builder understands local council requirements, site constraints, engineering considerations, approvals, and efficient project management.
Rather than focusing only on the lowest quote, consider experience, completed projects, communication style, inclusions, warranty coverage, and construction quality. A builder with extensive local knowledge often identifies practical improvements that save time and money throughout the project.
Understanding Granny Flat Construction in Sydney
Granny flat construction Sydney projects involve much more than simply pouring a slab and building walls. Site preparation, engineering, approvals, drainage, services, structural framing, roofing, insulation, interior fit-out, landscaping, and final inspections all contribute to a successful outcome.
The smoothest projects begin with careful planning. Establishing realistic budgets, understanding timelines, and working with specialists who regularly build secondary dwellings reduces unexpected delays. Every property has unique conditions, making experienced project management especially valuable.
Is a Modern Granny House a Good Investment?
For many Sydney homeowners, the answer is yes. A modern granny house can improve property functionality while creating opportunities for extended family accommodation or rental income. Beyond financial returns, there’s also lifestyle value. Parents can remain close to family while maintaining independence. Adult children can enjoy privacy without moving far from home. Remote workers gain dedicated professional space separate from the main residence.
When thoughtfully designed, a granny flat becomes more than an additional building. It becomes a flexible asset that adapts as family needs change over time.
Common Mistakes to Avoid
Building a granny flat is exciting, but several avoidable mistakes can reduce long-term satisfaction.
- Prioritising appearance over functionality.
- Ignoring future accessibility needs.
- Choosing the cheapest builder without checking experience.
- Underestimating storage requirements.
- Forgetting natural light and ventilation.
- Skipping sustainable design features.
Avoiding these issues early often saves significant time, stress, and expense later.
Final Thoughts
A modern granny flat represents much more than additional accommodation. It’s a practical investment that combines contemporary design, flexible living, energy efficiency, and long-term value for Sydney homeowners. Whether your goal is supporting family, increasing rental potential, or creating a private retreat, thoughtful planning and quality construction make all the difference.
If you’re ready to explore a modern granny flat tailored to your property, the team at The Granny Flat Experts can help you every step of the way. Visit our Contact Us to discuss your ideas and discover how a professionally designed granny flat can transform your backyard into one of your property’s most valuable assets.
FAQs
1. What is a modern granny flat?
A modern granny flat is a self-contained secondary dwelling designed with contemporary architecture, open-plan living, efficient layouts, quality finishes, and modern amenities. Unlike older backyard dwellings, today’s designs focus on comfort, style, sustainability, and flexible everyday living.
2. How much space is needed for a granny flat in Sydney?
The amount of space required depends on your property’s size, planning controls, setbacks, and local regulations. A professional site assessment helps determine what type of granny flat design is suitable while ensuring compliance with applicable requirements.
3. Are custom granny flat designs worth the investment?
Yes. A custom granny flat design allows the layout to suit your block, lifestyle, and future needs. It often improves natural light, storage, privacy, and overall functionality, resulting in a home that performs better over the long term.
4. What makes an energy efficient granny flat?
An energy efficient granny flat typically includes quality insulation, efficient glazing, LED lighting, sustainable building materials, effective ventilation, and appliances designed to reduce energy consumption while improving year-round comfort.
5. How do I choose the right granny flat builder in Sydney?
Choose experienced granny flat builders Sydney homeowners consistently recommend. Review completed projects, ask about approvals and construction experience, compare inclusions carefully, and select a builder who communicates clearly throughout the planning and construction process.

