
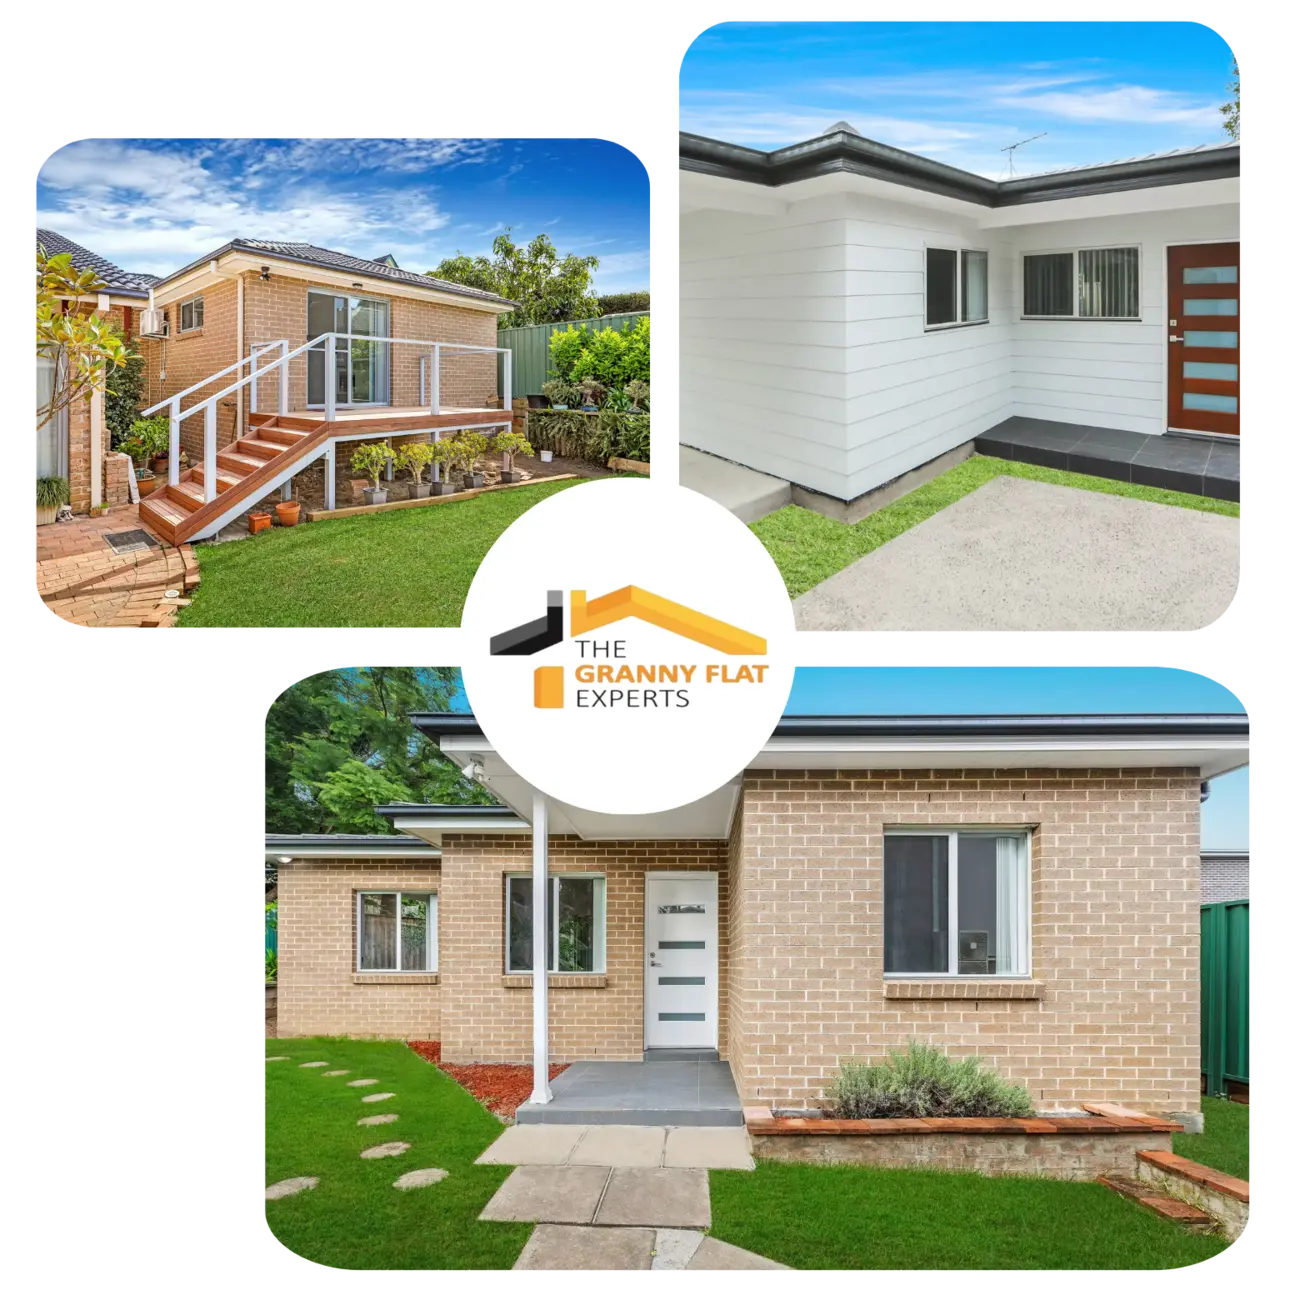
For Sydney homeowners, building a granny flat is becoming one of the smartest ways to maximise the potential of their property. Whatever your goal is – create extra space for family members, generate rental income or add value for the future – it all starts with finding the right granny flat plans. A good plan not only determines the look of your new space but also affects functionality, construction costs, council approval and future flexibility.
Here at The Granny Flat Experts, we know how good planning can transform even the most awkward blocks into usable, modern living spaces. Some homeowners come to us with a clear vision, others only know that they want “a granny flat somewhere in the backyard”. That’s perfectly normal. This is the planning stage where ideas turn into a workable design for your land and your lifestyle.
Looking through our range of custom granny flat plans you’ll quickly find there’s no such thing as a one size fits all answer. Each block has different dimensions and slopes, access points and planning requirements. That’s why selecting the right layout before construction begins is one of the most important decisions you’ll make.
Granny Flat Plans at a Glance
Before construction begins, your granny flat plans should balance functionality, council compliance, future flexibility, and efficient use of available land. Well-designed layouts consider block size, orientation, natural light, privacy, storage, and lifestyle needs while helping streamline approvals and reducing costly design changes during construction.
Our Experience Designing Granny Flats Across Sydney
Over the years, our team at The Granny Flat Experts has worked with homeowners across Sydney who all had different goals but shared one common priority—creating practical spaces that add genuine value to their property. From compact suburban backyards to larger corner blocks, we’ve designed granny flat building plans that balance lifestyle needs with local planning requirements.
One lesson we’ve consistently learned is that successful granny flats begin with listening before designing. Understanding how a family intends to use the space often leads to smarter layouts, better room placement, and more efficient use of available land. That practical experience allows us to recommend solutions that work not only on paper but also in everyday living.
Understanding Different Types of Granny Flat Plans
Every property presents different opportunities, which is why there are several design approaches available. Selecting the right option depends on your available land, budget, intended occupants, and long-term plans.
| Plan Type | Best Suited For | Key Benefits |
| One bedroom granny flat plans | Singles, couples, elderly parents | Compact, affordable and efficient |
| Two bedroom granny flat plans | Small families or rental investment | Excellent flexibility and broader appeal |
| Detached granny flat plans | Larger residential blocks | Greater privacy and independent living |
| Custom granny flat plans | Unique block conditions | Tailored design and maximum land utilisation |
| Modern granny flat plans | Contemporary lifestyles | Open layouts, energy efficiency and natural light |
Rather than selecting a design purely because it looks appealing online, consider how each option will function over the next decade. The best layouts adapt as your family’s needs change.
Factors That Influence the Right Granny Flat Layout
A successful design is never determined by floor area alone. Several site-specific factors influence which layout will deliver the best long-term outcome.
Some of the most important considerations include:
- Overall block size and available backyard space
- Existing home’s location on the property
- Vehicle access requirements
- Building setbacks and site coverage
- Natural sunlight and ventilation
- Privacy between both dwellings
- Future landscaping opportunities
- Intended use of the granny flat
Each of these elements contributes to how efficiently your granny flat planning guide translates into a practical home. Even small design adjustments can significantly improve comfort and functionality.
Key Design Features Every Granny Flat Should Include
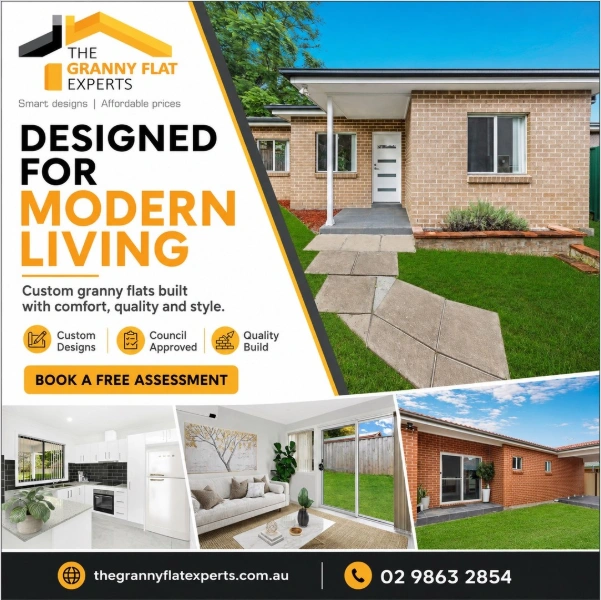
Good granny flat plans are much more than figuring out how to squeeze bedrooms, a bathroom and a kitchen into a small footprint. The best designs make it really easy to live in every day, by being both practical and comfortable.
One of the best ways to maximise usable space is still open-plan living. Joining the kitchen, dining and living areas makes even the smallest granny flats feel bigger, brighter and more inviting. Large sliding doors and strategically placed windows also help with natural ventilation, reducing the need for artificial lighting and cooling during Sydney’s warmer months.
Don’t ever treat storage as an afterthought. Built-in wardrobes, hallway cupboards, overhead cabinetry and multi-purpose furniture all help to keep the home organised without taking up valuable floor space. Such simple additions often have a greater impact on daily life than increasing the size of the building itself.
Flexibility is another quality feature of granny flat design and plans. An extra bedroom may become a spare bedroom today, but a nursery later, a home office or hobby room. By creating flexible spaces, you help make sure your investment keeps pace with your changing family needs.
How Your Block Affects Your Granny Flat Plans
No two Sydney properties are identical. While online floor plans may look perfect, the suitability of any design depends heavily on your site’s physical characteristics.
Block width, depth, slope, orientation, drainage, neighbouring buildings, and existing landscaping all influence the final design. Even something as simple as where the existing driveway sits can affect building placement and access.
A north-facing orientation, for example, may improve natural lighting and energy efficiency, while sloping blocks often require modified foundations or customised layouts. Narrow sites may benefit from elongated floor plans that maintain comfortable internal spaces without compromising outdoor areas.
This is why experienced designers rarely recommend selecting granny flat construction plans before thoroughly assessing the property.
Council Compliance Should Never Be an Afterthought
Many homeowners become excited about layouts before considering planning regulations. However, compliance should always guide the design process rather than limit it later.
Sydney granny flat plans must satisfy planning requirements relating to setbacks, site coverage, private open space, building height, access, and other development controls. Overlooking these requirements early can lead to expensive redesigns or unnecessary approval delays.
For reliable information about planning requirements, homeowners can review the Australian Government’s guidance on planning and development through the National Housing Supply and Affordability Council, alongside relevant NSW planning regulations, before commencing a project.
Working with professionals who understand council compliant granny flat plans helps reduce uncertainty while ensuring designs are both practical and approvable.
Modern Design Trends Shaping Granny Flats in Sydney
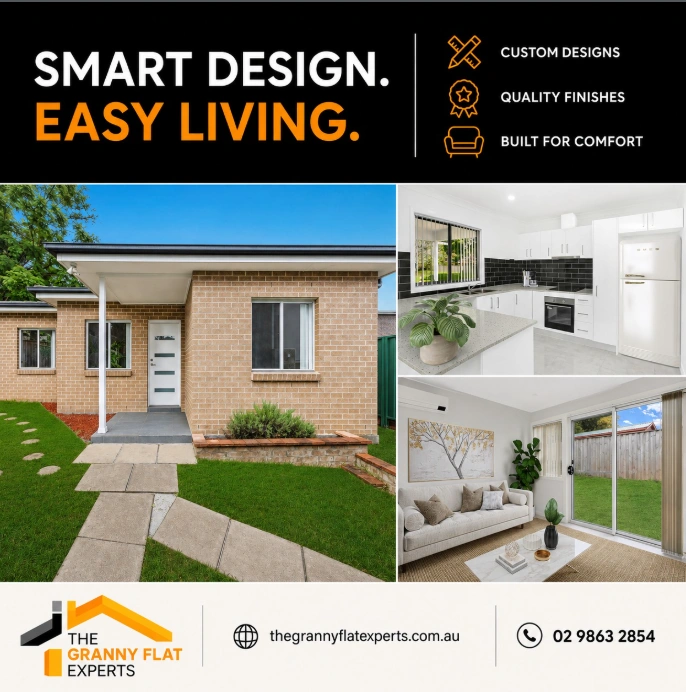
Granny flats have evolved significantly over the past decade. Today’s homeowners expect the same level of comfort and style found in a modern family home, even within a smaller footprint.
Contemporary designs increasingly feature open living areas, minimalist kitchens, larger windows, neutral colour palettes, and seamless indoor-outdoor connections. These features create a stronger sense of space while making compact homes feel bright and welcoming.
Energy efficiency has also become a major priority. Better insulation, double-glazed windows, LED lighting, water-efficient fixtures, and solar-ready designs help reduce ongoing operating costs while improving environmental performance.
Many homeowners also incorporate flexible workspaces as remote and hybrid working become more common. Rather than dedicating an entire room to an office, thoughtful layouts often integrate compact study areas into living spaces without affecting overall functionality.
Common Mistakes When Choosing Granny Flat Plans
Building a granny flat represents a significant investment, and avoiding common planning mistakes can save considerable time, money, and frustration later.
Some of the most frequent issues include:
- Choosing a layout based only on appearance.
- Ignoring future family needs.
- Underestimating storage requirements.
- Forgetting about natural light and ventilation.
- Selecting plans before assessing the site.
- Overlooking council compliance requirements.
- Focusing solely on construction costs instead of long-term value.
Many of these challenges can be avoided through professional granny flat design consultation before finalising plans. A well-considered design usually delivers better value than making costly changes during construction.
Granny Flat Plans for Different Lifestyle Needs
The best granny flat isn’t necessarily the largest—it’s the one that suits how you’ll actually live.
Young professionals often prefer modern, low-maintenance layouts with open-plan living and dedicated work-from-home spaces. Growing families may prioritise additional bedrooms, larger living areas, and improved storage. Investors generally look for layouts that maximise tenant appeal while remaining affordable to build.
Older homeowners frequently value accessibility, wider hallways, step-free entry points, and practical bathroom designs that support ageing in place.
Understanding these lifestyle priorities helps ensure your granny flat planning guide aligns with both current needs and future flexibility.
Future-Proof Your Granny Flat Before Construction
One of the smartest decisions you can make during the planning stage is designing for tomorrow rather than just today. A granny flat that suits your current needs may require costly renovations in a few years if flexibility hasn’t been built into the original plans.
Future-proofing doesn’t necessarily mean increasing the building size. Instead, it focuses on creating adaptable spaces that can evolve as your lifestyle changes. A guest bedroom might later become a home office, while open living areas can accommodate changing family dynamics with minimal alterations.
Planning ahead may also include additional power outlets, data cabling, solar-ready roofing, energy-efficient insulation, accessible bathrooms, or wider doorways that support aging in place. These features often cost far less to include during construction than they do to retrofit later.
Whether you’re building for family members, rental income, or long-term investment, flexible granny flat plans deliver greater value throughout the life of the property.
Final Thoughts
The best granny flat plans do far more than satisfy planning requirements. They create practical, comfortable, and adaptable homes that enhance both your lifestyle and your property’s long-term value. From selecting the ideal layout and understanding your block’s unique characteristics to ensuring council compliance and planning for future flexibility, every decision made before construction contributes to the finished result.
Whether you’re considering one bedroom granny flat plans, two bedroom granny flat plans, or fully customised designs, investing time in thoughtful planning will almost always deliver better outcomes. A carefully designed granny flat is easier to build, more enjoyable to live in, and better positioned to meet your changing needs for many years.
If you’re ready to explore professionally designed Granny Flat Plans for your Sydney property, speak with The Granny Flat Experts. Our experienced team provides tailored design consultation, practical planning advice, and complete construction solutions that help transform your ideas into a functional, high-quality granny flat. You can also explore our Granny Flat Design Consultation service to start planning your project with confidence.
Frequently Asked Questions
1. How do I choose the best Granny Flat Plans for my property?
The right Granny Flat Plans depend on your block size, intended use, lifestyle, and local planning requirements. A professional site assessment helps determine which layout will maximise available space while remaining practical and council compliant.
2. Are custom granny flat plans better than standard designs?
Custom granny flat plans are often the better choice for properties with narrow frontages, sloping land, unusual access, or specific lifestyle requirements. Standard plans work well for straightforward blocks, but customised designs usually make better use of challenging sites.
3. How much space do I need to build a granny flat in Sydney?
The amount of land required depends on local planning controls, setbacks, site conditions, and the overall building footprint. An experienced design consultant can assess your property and recommend suitable granny flat building plans based on your available space.
4. Can Granny Flat Plans be modified after they’re designed?
Yes. Most Granny Flat Plans can be adjusted during the design stage to improve room sizes, storage, layout, window placement, or accessibility. Making changes before construction begins is usually far more cost-effective than altering the building later.
5. Why is professional granny flat design consultation important?
Professional granny flat design consultation helps identify opportunities and constraints before construction begins. Experienced designers consider council compliance, orientation, drainage, privacy, functionality, and future flexibility to create a layout that delivers lasting value.

