
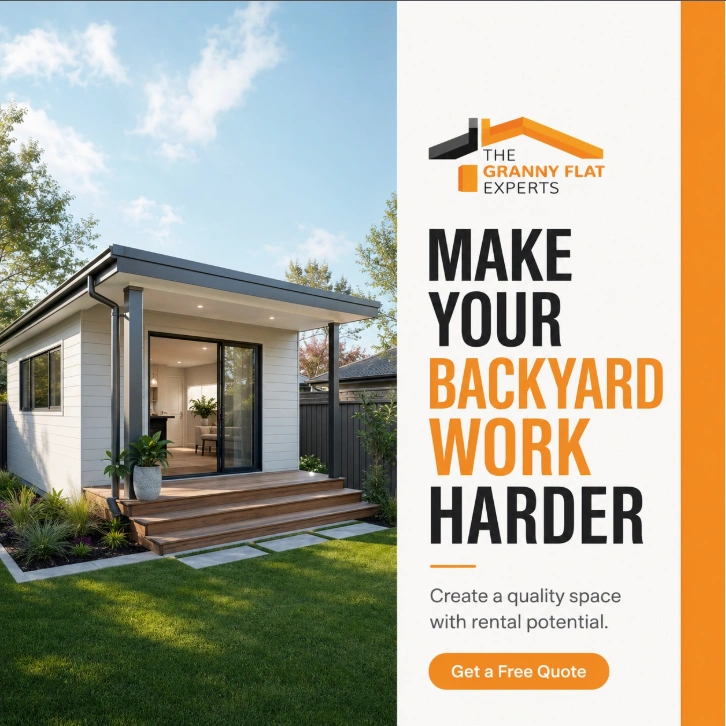
A granny flat used to sound like the architectural equivalent of a spare room with a tiny kitchen. Not anymore. In Sydney, homeowners are treating the backyard as valuable real estate, and the right secondary dwelling can feel more like a compact designer home than an afterthought. The best modern granny flat designs combine clever planning, good-looking finishes and everyday practicality without wasting a single square metre.
That shift makes sense. Sydney blocks are rarely generous, construction costs matter, and homeowners increasingly want spaces that can adapt as life changes. A well-planned flat might house parents today, provide independent space for adult children tomorrow, or support rental income later. If you are exploring the possibilities, starting with a professional granny flat design consultation can help turn a rough backyard idea into a realistic project.
The strongest modern granny flat designs do not simply chase whatever looks impressive on Instagram. They respond to the block, the household, the climate and the way people actually live. That is where thoughtful planning makes the difference. A beautiful kitchen is nice; a kitchen that works beautifully at 7am when two people are making coffee is better.
1. Open-Plan Living That Actually Works
Open-plan living remains one of the most popular features in modern granny flat designs, but there is a trick to getting it right. Simply knocking down visual boundaries does not automatically create a good room. The kitchen, dining area and lounge need to work together while still giving each zone a clear purpose.
For a compact Sydney dwelling, an open layout can make the interior feel considerably larger than its actual footprint. Sightlines travel further, natural light spreads through the space and furniture can define zones without adding walls. A kitchen island, for example, can quietly separate cooking from lounging while providing extra preparation space.
I also like layouts that connect indoor living with an outdoor area. A modest patio, courtyard or covered entertaining space can become an extension of the living room during Sydney’s warmer months. Good modern granny flat ideas often rely less on adding floor area and more on making existing space work harder.
The goal is simple: when you walk through the front door, the home should feel generous rather than cramped.
2. Smart Space Planning for Smaller Blocks
Small backyard granny flat designs require a different mindset from conventional homes. You cannot simply shrink a large house and expect everything to work. Proportions change, circulation becomes more important and every cupboard, doorway and window has to earn its place.
This is where modern granny flat designs can become surprisingly sophisticated. Built-in storage can replace bulky freestanding furniture, sliding doors can reduce wasted swing space and carefully positioned windows can create a stronger connection with the outdoors. Even the placement of a wardrobe can influence how spacious a bedroom feels.
For a narrow site, the building’s orientation also matters. A long, carefully arranged plan can create excellent separation between living and sleeping areas without making the dwelling feel like a corridor. On a wider block, you might instead prioritise a central living zone with bedrooms positioned around it.
Good design does not mean squeezing more rooms into less space. It means giving every room a clear job.
3. Flexible Bedrooms for Changing Lifestyles
One of the biggest advantages of a well-designed secondary dwelling is flexibility. A two-bedroom granny flat might work perfectly for a young couple with a home office, while the same arrangement could later suit an ageing parent and a carer or provide accommodation for adult children.
That is why flexible room planning has become central to modern granny flat designs. Rather than creating bedrooms that only work for one specific purpose, designers can consider furniture placement, storage, natural light and future accessibility from the beginning.
A spare bedroom can double as a study. A generous living room can accommodate a dining table without becoming cluttered. A bathroom can include practical clearances that make future modifications easier. These decisions might seem small on paper, but they can make a major difference over several years.
The best granny flat design for families does not try to predict every future need. It creates enough flexibility to handle change without requiring a complete renovation.
Two-Bedroom or Three-Bedroom Granny Flat?
A two-bedroom layout usually provides a strong balance between usable living space and construction efficiency. A three-bedroom option can provide greater flexibility, but adding another bedroom may reduce the size of shared spaces depending on the available footprint.
The right choice depends on the block and intended use rather than simply counting doors on a floor plan. If rental income matters, for example, bedroom sizes, privacy, storage and parking can influence how practical the property becomes.
4. Better Privacy Without Making the Home Feel Closed
Privacy is a major consideration when you place another dwelling in a Sydney backyard. You want the occupants to enjoy independence, but you also want to avoid turning the property into a collection of rooms staring directly at each other.
Modern granny flat designs can solve this with orientation rather than excessive walls. Windows can face private gardens instead of neighbouring living areas, while screening, landscaping and carefully positioned openings can control views without sacrificing daylight.
Internal privacy matters too. A bedroom directly beside a noisy living room may look fine on paper but become frustrating in everyday life. Separating sleeping areas from entertaining spaces can make a small dwelling feel much more comfortable.
For families using a granny flat for parents or adult children, this separation can be particularly valuable. Everyone remains close enough to help each other while still having a front door they can close at the end of the day. That is a very Australian version of independence.
5. Indoor-Outdoor Connection That Suits Sydney
Sydney’s lifestyle naturally encourages outdoor living, so the backyard should not become an afterthought. One of the most effective modern granny flat features is a strong connection between the main living area and an outdoor zone.
Large glazed openings can bring daylight deep into the interior, while sliding or stacking doors can create a wider transition to a courtyard or deck. The result can make a compact home feel substantially bigger when the weather cooperates.
But orientation deserves attention before anyone starts choosing fancy doors. A designer should consider where the sun moves across the site, how neighbouring buildings affect light and whether excessive western exposure could create uncomfortable heat in summer.
A good outdoor area also needs to remain useful. A narrow strip of paving might look attractive in a rendering but become almost useless once you add outdoor furniture. Space planning should consider how people will actually sit, walk, entertain and maintain the area.
6. Energy Efficiency Built Into the Design
Energy efficiency is no longer something you bolt onto a home after the drawings are finished. It should influence the design from the beginning.
An energy-efficient granny flat design can consider orientation, glazing, insulation, shading, ventilation and efficient appliances as one connected system. The aim is not merely to add expensive technology. It is to reduce unnecessary heating and cooling demand while creating a comfortable indoor environment.
For NSW projects, homeowners should also understand that energy and sustainability requirements form part of the planning and building process. BASIX applies to relevant residential development, including secondary dwellings, with requirements assessed according to the project type and proposed works.
This is another reason to avoid choosing a floor plan purely because it looks good online. A plan that works brilliantly on one Sydney block may perform very differently on another because the orientation, slope, surrounding buildings and available sunlight change.
The smartest modern granny flat designs use passive principles first and technology second.
7. A Modern Kitchen and Bathroom With Real Storage
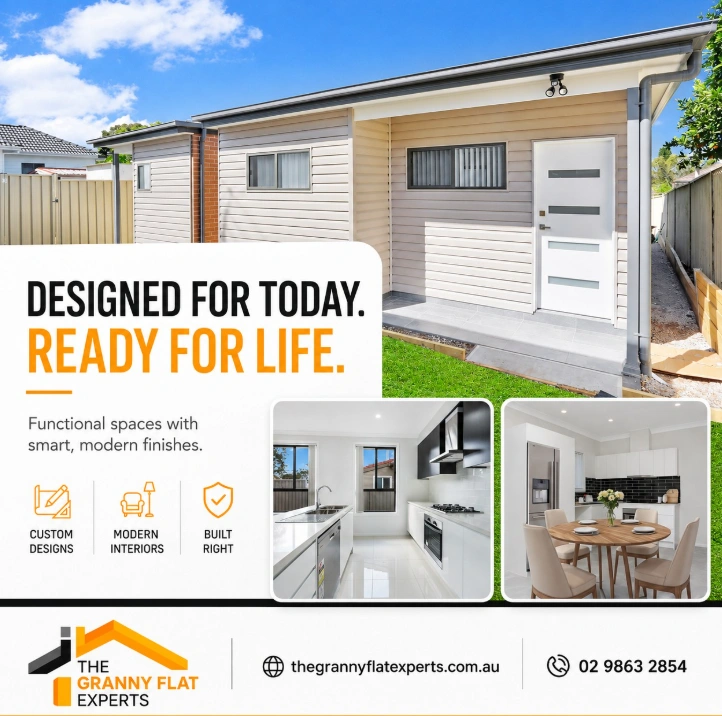
Nobody wants a beautiful kitchen that runs out of bench space the first time they cook dinner. The same goes for a bathroom where there is nowhere to put towels, toiletries or cleaning products.
Modern kitchens are becoming more streamlined, but streamlined should not mean impractical. Tall cabinetry, integrated appliances, deep drawers and intelligently positioned work zones can provide substantial storage without visually overwhelming a small room.
Bathrooms need the same attention. Wall-hung vanities can create a lighter appearance, recessed niches can use otherwise wasted wall space and large-format finishes can reduce visual clutter. Good lighting also matters, particularly around mirrors and work areas.
For investment properties, durable finishes become even more important. A rental needs to look good, but it also needs surfaces that can cope with everyday use without demanding constant maintenance.
This balance between appearance and practicality is one of the defining characteristics of contemporary granny flat designs Sydney homeowners increasingly want.
How Technology Fits Into Modern Granny Flat Designs
Smart-home technology can add genuine convenience when you choose it carefully. You might consider smart lighting, automated blinds, energy monitoring, security systems or efficient climate controls depending on how the property will operate.
The trick is avoiding technology for technology’s sake. A voice-controlled light that replaces a perfectly good switch may feel impressive for five minutes. A smart system that helps manage energy use or security can provide lasting value.
Future-ready granny flat design should also consider charging requirements, internet connectivity and adaptable electrical planning. Technology changes quickly, so flexible infrastructure can be more useful than filling every room with gadgets.
Think of it as good preparation rather than gadget collecting.
Designing for Rental Income and Long-Term Value
For owners considering granny flat design for investment, the question becomes slightly different: what will make the property attractive to a future tenant?
Tenants generally care about the things homeowners care about too — privacy, natural light, storage, functional kitchens, comfortable bedrooms, outdoor space and sensible parking. A stylish finish can attract attention, but everyday functionality usually determines whether a property feels genuinely good to live in.
A granny flat intended for rental income should therefore avoid overly personal design decisions. Neutral but contemporary finishes can give occupants room to make the space their own while keeping maintenance straightforward.
There is also a difference between adding a granny flat and maximising value. Construction quality, layout, approval pathway, site constraints and the relationship between the existing house and new dwelling all matter. A poorly planned addition can consume backyard space without delivering the result the owner expected.
For that reason, modern granny flat designs should always start with the property’s broader strategy rather than a catalogue of fashionable finishes.
What About Property Value?
Homeowners often ask whether a granny flat automatically increases property value. There is no universal answer. Value depends on the local market, property configuration, quality, legality, usability and buyer demand.
A well-designed secondary dwelling can broaden the property’s appeal because it provides additional accommodation and flexibility. But design quality matters. Buyers notice awkward access, poor privacy, limited natural light and cramped outdoor areas surprisingly quickly.
The smarter approach involves designing for genuine usability first. If the dwelling works beautifully for your family, it will usually have a stronger practical proposition for future occupants as well.
Planning Matters Before You Fall in Love With a Floor Plan
This is the less glamorous part, but it can save you a lot of headaches.
In NSW, a secondary dwelling generally sits on the same lot as the principal dwelling and can be attached, within or separate from the main home. Planning controls determine whether a project can use a complying development pathway or needs development consent, and requirements can vary according to the property and circumstances.
That means you should assess the site before becoming emotionally attached to a particular Pinterest-style layout. Lot size, setbacks, access, existing structures, landscaping, environmental constraints and local planning considerations can all affect what you can build.
For many homeowners, professional granny flat design consultation makes this stage much easier. Instead of asking, “Can I squeeze this plan onto my block?”, you can ask, “What is the smartest dwelling I can create on this block?”
That is a much better question.
Choosing the Right Sydney Design Approach
There is no single blueprint for modern granny flat designs. A flat in the Inner West may need to solve very different problems from one on a larger suburban block.
Your priorities should guide the design. If parents will live there, focus on privacy, accessibility and comfortable everyday movement. If adult children will use it, flexibility and independent living may matter more. If rental income is the priority, consider tenant appeal, durability and practical maintenance.
The same principle applies to aesthetics. Contemporary does not have to mean cold white walls and a concrete-look kitchen. Warm timber tones, textured finishes, greenery and carefully selected lighting can create a modern home that still feels welcoming.
Conclusion
The best modern granny flat designs are not simply smaller versions of the main house. They are carefully planned homes that make smart use of space, light, privacy, storage and outdoor living. For Sydney homeowners, the strongest designs also respond to the site’s orientation, planning constraints and future purpose. Whether you want accommodation for family, a flexible backyard retreat or a potential rental property, thoughtful planning can make a compact dwelling feel remarkably complete.
If you are ready to explore what your Sydney property could realistically support, Contact with The Granny Flat Experts before settling on a generic floor plan. A proper site-focused approach can help you balance design, functionality and long-term goals from the start. Explore your options through our granny flat design services and turn that unused backyard space into something genuinely useful.
FAQs
1. What makes modern granny flat designs different from traditional granny flats?
Modern designs usually focus more strongly on open living, natural light, storage, indoor-outdoor connection, energy performance and flexible use of space. The emphasis has shifted from simply providing extra accommodation to creating a complete, comfortable dwelling.
2. How much space do I need for a modern granny flat?
There is no single answer because the practical size depends on the site, planning controls, intended layout and household needs. NSW planning provisions can set specific development standards, so you should assess the individual property before selecting a design.
3. Are modern granny flat designs suitable for rental properties?
Yes. A well-planned secondary dwelling can suit rental use particularly well when it provides privacy, functional living areas, good storage, natural light and durable finishes. However, owners should consider applicable planning, building and tenancy requirements before proceeding.
4. Can I customise a granny flat design?
Absolutely. Customisation can address the site’s orientation, access, household requirements, storage needs and architectural relationship with the existing home. Custom granny flat designs Sydney homeowners choose often work best when the designer begins with the site rather than modifying a generic plan.
5. Can a granny flat improve a property’s appeal?
A well-designed secondary dwelling can add flexibility and provide additional accommodation, which may appeal to future buyers. However, the impact on property value varies by location, design quality, planning status and buyer demand. Good design should prioritise genuine usability rather than relying on an assumed value increase.

