
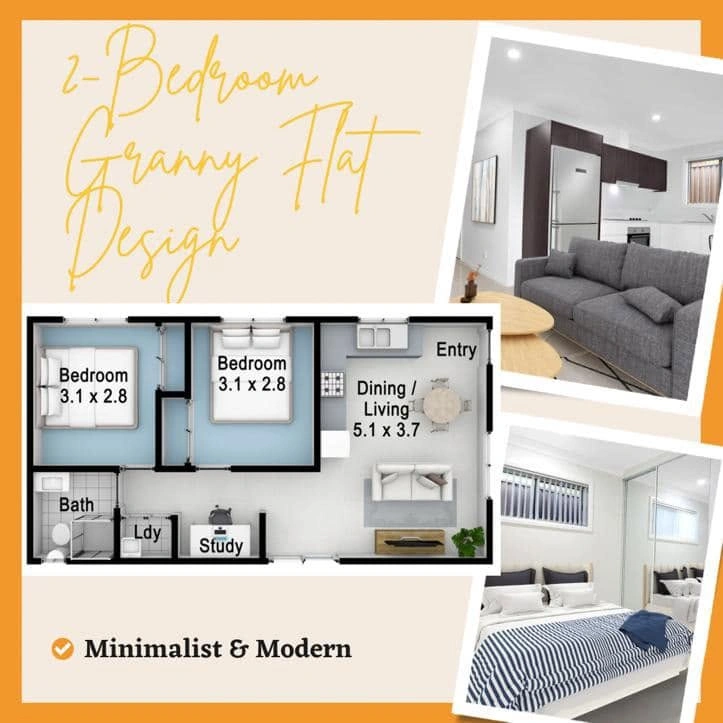
A small Sydney backyard does not have to mean a small lifestyle. With land becoming increasingly valuable, homeowners are looking for smarter ways to create extra accommodation without turning the backyard into a concrete maze. The right granny flat design ideas can make a compact property feel comfortable, private and surprisingly spacious.
I always think the best approach starts with the block rather than the brochure. Your site’s shape, slope, sunlight, access, existing house, trees and neighbouring windows all influence what will work. A design that looks brilliant on Instagram might be completely impractical on your property. Good planning turns those constraints into opportunities.
For homeowners considering a project, an early conversation with experienced Sydney granny flat designers can help establish what is realistic before you spend money on detailed plans. A professional design consultation can also help you compare layouts, consider future use and make smarter decisions before construction begins.
1. Start With the Site Before Choosing a Style
The most useful granny flat design ideas begin with one simple question: What does this particular block allow us to do well?
Sydney properties rarely come in perfectly neat rectangles. You might have a narrow backyard, an unusual boundary, a sloping section, established trees or limited access from the street. Even neighbouring homes can influence window placement and building orientation.
That is why a site-specific approach usually beats copying a standard floor plan. A layout that works beautifully on a wide suburban block may feel cramped on a narrow property. Conversely, a sloping site might create an opportunity for an elevated living area or a better outlook.
Before choosing the architectural style, look at the relationship between the existing house and the proposed dwelling. Consider where people enter, where they park, where children play and where you want to keep usable garden space. A good design should improve the property rather than simply occupy the leftover backyard.
2. Use Orientation to Improve Comfort
Some of the smartest granny flat design ideas involve something wonderfully low-tech: the position of the building.
Sydney’s sunlight can have a major influence on indoor comfort. The direction of living areas, windows, outdoor spaces and shading can affect how much natural light enters the home and how much unwanted heat builds up during warmer periods.
A passive solar granny flat design considers these relationships from the beginning. Instead of relying entirely on mechanical heating and cooling, the design can work with orientation, glazing, shading, insulation and ventilation to improve comfort.
Of course, every site behaves differently. A neighbouring building may block winter sun, while a tall tree could create valuable summer shade. That is why orientation should come from site analysis rather than a generic rule such as “put the living room here”.
Think of sunlight as another building material. You cannot see it on a floor plan in the same way as a wall, but it can completely change how a room feels.
3. Make Small Spaces Feel Generous
One of the biggest mistakes I see in compact housing is confusing a larger footprint with better design.
The best granny flat design ideas focus on how people move through the home. A few extra square metres will not necessarily make a dwelling feel bigger if those metres disappear into oversized hallways, awkward corners or poorly positioned doors.
Open-plan living can work particularly well in compact homes because the kitchen, dining and lounge areas share visual space. However, open plan does not mean removing every wall. Bedrooms and bathrooms still need privacy, while storage needs careful consideration.
Sliding doors can reduce wasted circulation space. Built-in wardrobes can keep furniture under control. A kitchen peninsula can separate cooking from the living area without closing the room off.
The goal is simple: create a home where every part of the floor plan earns its place.
4. Get Privacy Right From the Beginning
Privacy should never be treated as an afterthought.
For small Sydney backyards, granny flat design ideas should consider sightlines between the new dwelling, existing home and neighbouring properties. Window positions, screening, landscaping and building orientation can work together to create separation without making rooms feel dark.
Imagine sitting in your lounge with the curtains open, only to discover that your neighbour has a perfect view straight into the room. Suddenly those expensive windows do not feel quite so clever.
A better solution might involve repositioning the opening, raising its height, using screening or changing the relationship between the window and the boundary. Planting can add another layer of privacy while improving the appearance of the backyard.
Privacy also matters between the main house and granny flat. If family members will occupy both dwellings, each home should have a clear sense of its own territory.
5. Connect the Living Area With the Backyard
Sydney’s lifestyle makes outdoor space particularly valuable.
Some of the most effective granny flat design ideas use the backyard as an extension of the living area rather than treating it as leftover land. A compact courtyard, covered patio or small entertaining zone can add meaningful living space without dramatically increasing the building footprint.
Large sliding doors can create a strong visual connection between inside and outside. When the weather is pleasant, opening those doors can make the living room feel considerably larger.
But proportion matters. You do not need an enormous deck attached to a tiny living room. A carefully sized courtyard with shade, planting and comfortable seating can feel far more useful.
For a small backyard, I would rather create one excellent outdoor zone than several awkward spaces that nobody knows how to use.
6. Plan Natural Ventilation Before Construction
Good ventilation can make a compact home feel fresher and more comfortable.
Granny flat natural ventilation ideas should consider window placement, airflow paths and the surrounding buildings. Cross-ventilation becomes easier when openings can work together rather than sitting randomly around the building.
However, ventilation and privacy can sometimes compete. A large window may provide excellent airflow but also face directly towards a neighbouring bedroom. Smart planning can solve both problems through carefully positioned openings, high-level windows, screening and internal layouts.
This is where climate responsive granny flat design becomes useful. Instead of adding individual features because they sound impressive, you consider how the entire dwelling responds to its environment.
The result should feel effortless. You open a window, catch a breeze and think, “Yep, that works.”
7. Consider Sloping Blocks Differently
A sloping backyard can initially look like a headache, but it can also create interesting architectural possibilities.
Some of the most practical granny flat design ideas for sloping blocks involve working with the natural levels rather than trying to force the entire site flat. Depending on engineering and planning requirements, a stepped arrangement can respond more naturally to the land.
A slope may also provide opportunities for elevated views, improved outdoor areas or clever under-building storage. The right solution depends on the degree and direction of the slope, soil conditions, drainage, access and surrounding structures.
This is another situation where a generic plan may struggle. A site-specific granny flat design can respond to the actual relationship between the dwelling and the ground.
Do not assume a difficult block automatically means an expensive or unattractive result. Sometimes the unusual site creates the most interesting home.
8. Choose a Layout Around Real Life
Your floor plan should answer a practical question: Who is going to live here, and how will they use it?
The right granny flat design ideas will look different for a couple, young family, older parent, adult child or rental occupant. A two-bedroom layout may provide excellent flexibility, while another household might need three bedrooms and less entertaining space.
Think about morning routines. Where will people make coffee? Where will laundry happen? Can someone work from home without taking over the dining table? Where will visitors sit? Where will bikes, cleaning equipment and luggage go?
These questions sound ordinary because they are. Yet ordinary routines determine whether a home feels brilliant or frustrating.
For rental properties, durability and low-maintenance finishes may become more important. For family accommodation, storage and flexible spaces could take priority. The best design follows the purpose rather than chasing a fashionable floor plan.
9. Build Storage Into the Architecture
Storage becomes more important as the floor area becomes smaller.
One of the most overlooked granny flat design ideas is to treat storage as part of the architecture instead of squeezing wardrobes and cabinets into whatever space remains.
Built-in wardrobes, linen cupboards, under-bench drawers and dedicated utility storage can keep a compact home organised. Think about the things you use every week as well as the things you only need occasionally.
Where will the vacuum cleaner live? What happens to suitcases? Where do cleaning products go? Can outdoor equipment stay outside without cluttering the patio?
A beautiful living room can quickly lose its charm when every surface becomes a storage shelf.
Good storage also makes rooms easier to furnish. When essential items have a proper home, you can keep the visible furniture simpler and maintain a cleaner sense of space.
10. Think About Energy Efficiency Early
Energy efficiency works best when you design it into the building rather than trying to patch it in later.
Energy efficient granny flat ideas can include appropriate insulation, window selection, shading, orientation, ventilation and efficient appliances or systems. The right combination depends on the property’s climate, orientation and design.
A well-considered energy efficient granny flat design can improve comfort while helping reduce unnecessary energy use. It can also make rooms feel more stable across changing seasons.
For Sydney homeowners, the important thing is not to chase technology for its own sake. A sensible combination of passive design and efficient systems can often achieve more than filling a small dwelling with gadgets.
Good design should make the house work harder so you do not have to.
11. Understand Sydney Planning Requirements
Beautiful drawings do not automatically equal an approvable project.
Before progressing too far, check the planning controls that apply to your property. NSW rules distinguish secondary dwellings from other housing types, and approval pathways can depend on factors such as zoning, site characteristics and whether the proposal meets the relevant development standards.
The NSW Government explains that secondary dwellings are generally permitted in designated residential zones and that complying development has specific requirements. Your local planning controls and site conditions still need to be checked before you rely on a particular pathway.
You can review the official NSW Government secondary dwelling planning information before your design consultation.
This step matters because planning decisions can influence building position, setbacks, landscaping, privacy, access and overall floor area. A good designer should consider these constraints early rather than presenting you with a beautiful concept that later requires major changes.
12. Consider Accessibility and Future Needs
A home does not have to be labelled “accessible” to benefit from thoughtful accessibility planning.
One of the more future-focused granny flat design ideas is to create comfortable movement through the home from day one. Wider circulation, sensible bathroom planning, easier entry and fewer unnecessary level changes can help people at different stages of life.
This becomes especially useful for multi-generational households. A parent may move in today while being completely independent, but their mobility could change over the next decade.
Similarly, a young family may eventually use a bedroom as a home office or study area. Flexible planning gives the dwelling more longevity.
A future-ready granny flat design is not about predicting every possible scenario. It is about avoiding unnecessary limitations.
13. Think About Outdoor Space as Carefully as Indoor Space
When planning a small backyard, outdoor space should form part of the floor-plan conversation.
Granny flat outdoor living ideas Sydney homeowners can use include compact courtyards, shaded seating areas, narrow garden strips and practical connections between the kitchen and patio.
The best arrangement depends on how you live. If you entertain regularly, prioritise a strong connection between kitchen, dining and outdoor seating. If you prefer quiet mornings, a smaller private garden nook may be more valuable.
Landscaping can also help with privacy and climate response. Plants can soften hard edges, provide screening and create a more natural transition between buildings.
You do not need to recreate a resort. You simply need an outdoor space that you will actually use.
14. Compare the Design With Your Long-Term Goal
Before approving a concept, step back and ask whether it supports the reason you started the project.
If the goal involves family accommodation, comfort and privacy may lead the conversation. If the property is intended for rental income, durability, maintenance and broad tenant appeal could become stronger priorities.
If you are planning granny flat design for investment purposes, avoid making the dwelling overly personalised. A flexible layout and practical finishes may appeal to a wider group of occupants.
For homeowners focused on property value, remember that design quality is only one factor. The site’s planning controls, construction quality, location, overall property condition and market conditions can all influence future value.
A good project should make sense financially and practically rather than relying on optimistic assumptions.
A Quick Design Comparison
| Site challenge | Design priority | Practical response |
| Narrow backyard | Space optimisation | Compact circulation and open living |
| Sloping site | Site response | Stepped planning where appropriate |
| Close neighbours | Privacy | Strategic windows and screening |
| Limited sunlight | Daylight | Careful orientation and glazing |
| Family accommodation | Flexibility | Adaptable rooms and storage |
| Rental use | Durability | Practical, low-maintenance finishes |
| Hot conditions | Thermal comfort | Shading, ventilation and insulation |
This is why the strongest granny flat design ideas are not necessarily the most dramatic. They are the ones that solve several problems with one thoughtful decision.
What Should You Discuss During a Design Consultation?
A design consultation should go beyond choosing colours and façade styles.
I would discuss the site’s dimensions, access, existing house, intended occupants, bedroom requirements, outdoor space, privacy concerns, storage needs and long-term purpose. Then I would look at how those priorities interact.
For example, moving the building slightly could improve privacy but reduce garden space. A larger living room could create a better social area but reduce bedroom sizes. A different window arrangement might improve ventilation while requiring additional screening.
These are normal design trade-offs. The goal is not to eliminate every compromise; it is to make sure every compromise supports something more important.
That is where professional planning earns its value.
Conclusion
The smartest granny flat design ideas for small Sydney backyards begin with the site, not a catalogue. Orientation, privacy, natural ventilation, storage, accessibility, energy efficiency and outdoor living all need to work together. When these decisions are made early, a compact secondary dwelling can feel generous, comfortable and genuinely connected to the backyard.
If you are ready to explore what your Sydney property could accommodate, The Granny Flat Experts can help you move from rough ideas to a practical design direction. Contact The Granny Flat Experts today to discuss your block, lifestyle and long-term goals, and take the next step towards creating a well-planned granny flat that makes the most of your backyard.
FAQs
1. What are the best granny flat design ideas for a small backyard?
The strongest granny flat design ideas focus on efficient layouts, natural light, privacy, storage and useful outdoor connections. Rather than maximising the building footprint, the aim should be to create a comfortable dwelling while retaining meaningful backyard space.
2. How can I make a small granny flat feel larger?
Use clear sightlines, connected living areas, built-in storage, appropriate glazing and a strong indoor-outdoor connection. Avoid unnecessary hallways and oversized circulation areas. Good proportions often matter more than simply adding square metres.
3. Are granny flats suitable for sloping Sydney blocks?
They can be, but the design needs to respond to the site’s levels, access, drainage, soil and planning requirements. A site-specific approach can explore whether stepping or elevating parts of the building makes sense.
4. How important is privacy in a backyard granny flat?
Privacy is extremely important, particularly when the new dwelling sits close to neighbouring homes or the existing house. Window positioning, screening, landscaping and orientation can work together to provide privacy without sacrificing natural light.
5. Should I use a standard floor plan or choose a custom design?
A standard plan may work on a straightforward block, but unusual dimensions, slopes, privacy challenges or specific family requirements can make custom planning more valuable. A site-specific solution gives you greater opportunity to respond to the property’s actual conditions.

