
Introduction
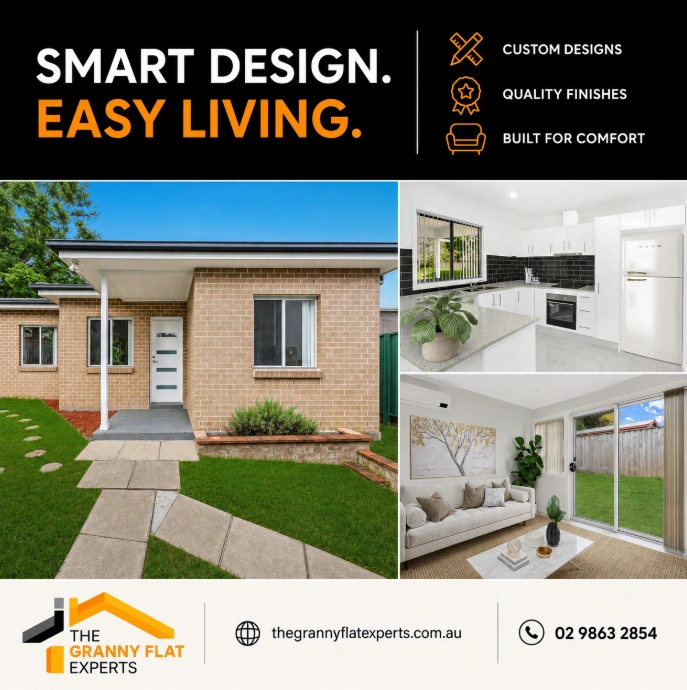
Sydney backyards are getting smarter. When every square metre matters, a well-planned granny flat can turn unused outdoor space into a comfortable home for family, guests or tenants. But the best result rarely comes from simply choosing a nice-looking floor plan. Good granny flat design starts with understanding the block, the people who will use the space and what you want the property to achieve.
I like to think of the process as designing a small home rather than a large shed with a kitchen. The position of the building, access, sunlight, privacy, storage and room arrangement all influence how the finished space feels. A clever plan can make a compact dwelling feel surprisingly generous, while a poor one can make a decent-sized footprint feel cramped.
If you’re considering a project, you can explore granny flat design services in Sydney to see how site assessment, design, approval and construction can work together.
What Makes Good Granny Flat Design in Sydney?
Good granny flat design is about much more than appearance. It creates a self-contained dwelling that feels comfortable, practical and connected to the surrounding property. The NSW planning framework defines a secondary dwelling, commonly called a granny flat, as a self-contained dwelling located within, attached to or separate from another dwelling on the same site.
That definition is important because the design needs to function as a genuine home. You need to think about the kitchen, bathroom, bedrooms, living areas, access and outdoor space as parts of one system. Moving one wall can affect another room, while changing a window position can improve light but also affect privacy.
For Sydney homeowners, the strongest designs usually balance three things: everyday comfort, site constraints and long-term purpose. That balance becomes especially important on narrow, sloping or irregular blocks where a standard plan may not fit neatly.
Start With the Site, Not the Floor Plan
One of the biggest mistakes I see in residential planning is falling in love with a floor plan before properly understanding the land. A beautiful layout on paper means very little if it clashes with the block’s shape, access, trees, drainage, existing house or planning constraints.
A proper site assessment should look at the property’s dimensions, orientation, levels, existing structures, access points and relevant planning controls. This is where custom granny flat design Sydney projects can have a real advantage because the design responds to the actual site rather than forcing the site to accommodate a generic idea.
The position of the existing home matters too. You don’t want the new dwelling to block important windows, destroy useful outdoor space or create awkward access between the two homes. A successful plan should make the whole property work better, not just create another building at the back.
Understanding Sydney Planning Requirements
Before getting carried away with finishes and feature walls, check whether your proposed granny flat can actually be approved. NSW provides planning provisions for secondary dwellings under the Housing SEPP, and approval pathways can depend on factors such as lot characteristics and whether the proposal meets the relevant development standards.
The planning pathway may involve a Complying Development Certificate or a Development Application, depending on the circumstances. If a proposal does not meet the requirements for complying development, it may still be possible to pursue approval through a DA. Local controls and site conditions can also affect the process.
This is why granny flat architectural plans should be developed with compliance in mind from the beginning. Designing first and checking the rules later can mean expensive revisions. In other words, don’t build the dream kitchen in your head before checking whether the building can legally sit where you want it.
Choosing Between One, Two and Three Bedrooms
The number of bedrooms is one of the most important decisions in granny flat design because it affects the entire floor plan. A one-bedroom dwelling can create a compact and efficient home, while two-bedroom layouts often offer a useful middle ground between comfort and footprint.
A two bedroom granny flat design can work particularly well for couples, small families, guests or rental accommodation. One bedroom can even become a home office when circumstances change. That flexibility can make a two-bedroom design more useful over time than a layout designed around one very specific lifestyle.
A three bedroom granny flat design takes the idea further, but it also demands more space. Adding another bedroom can reduce living-area size, storage or outdoor space if the plan isn’t carefully balanced. More rooms do not automatically mean better design.
The right question is not simply, “How many bedrooms can I fit?” Ask instead, “How will this household use the entire home every day?”
Granny Flat Layout Ideas That Improve Everyday Living
A clever layout makes movement feel effortless. You should be able to walk from the entrance into the living area without immediately colliding with furniture, and the kitchen should connect naturally with dining and outdoor spaces.
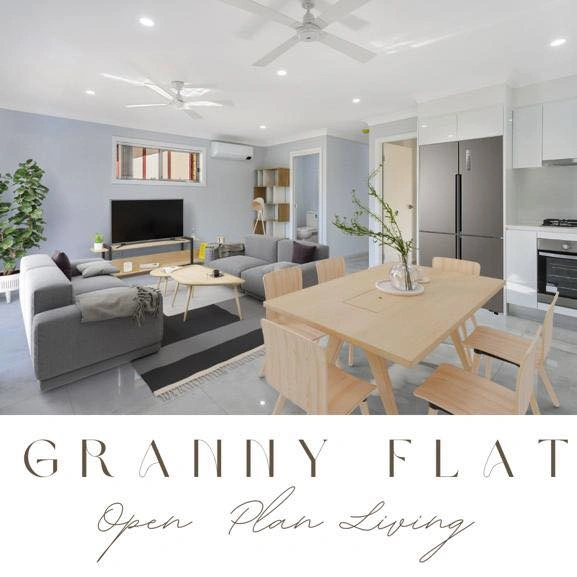
Modern granny flat design Sydney projects often favour open-plan living because it makes compact interiors feel larger. But being completely open does not always mean better. Noise travels, cooking smells travel and privacy can disappear surprisingly quickly.
A more considered approach creates subtle zones. The kitchen, dining and living spaces can remain visually connected while bedrooms sit slightly apart. Sliding doors, partial screens, furniture placement and changes in ceiling height can also create separation without making the home feel chopped up.
The best granny flat layout ideas are therefore less about following a trend and more about understanding movement. A floor plan should feel logical before you even put furniture into it.
Small Granny Flat Design: Making Every Metre Work
Small granny flat design requires discipline. When space is limited, every hallway, cupboard and door swing needs to earn its place. You don’t want to sacrifice valuable living space simply because a conventional layout looks familiar.
Granny flat space optimisation can come from surprisingly simple choices. Combining laundry functions into a compact area, using built-in storage, choosing sliding doors where appropriate and reducing unnecessary corridors can free up useful floor area.
Furniture should also influence the plan from the beginning. Draw the sofa, dining table, bed and wardrobe into the floor plan before construction. A bedroom may look spacious on paper until you discover that the wardrobe door and bed have decided to occupy the same piece of real estate.
For narrow blocks, the challenge becomes even more interesting. Granny flat plans for narrow blocks need to manage width carefully while still providing natural light, ventilation, privacy and comfortable circulation.
Privacy Design for Sydney Homes
Privacy can make or break a granny flat. You may want the occupants to enjoy independence without feeling as though they are living in the main home’s backyard fishbowl.
Granny flat privacy design should consider window placement, entry paths, fencing, landscaping and the relationship between outdoor areas. A strategically positioned window can capture morning sunlight while avoiding direct views into the main house.
The same principle applies to entrances. A private path from the side of the property can give occupants a stronger sense of independence than an entry that forces everyone to pass directly through the main home’s entertaining area.
Privacy works both ways. The main household also deserves its own outdoor space and visual separation. The best designs create two comfortable households rather than one home with an awkward extra room.
Natural Light, Ventilation and Orientation
Sydney’s climate makes natural light and airflow important design considerations. The orientation of the building can influence how sunlight enters living areas, how warm rooms become and how effectively windows can support natural ventilation.
When developing a granny flat design, look at where the morning and afternoon sun will fall. Living areas often benefit from good daylight, while bedrooms may need a more controlled relationship with direct sun and neighbouring properties.
Windows should also respond to privacy and views rather than simply being added because a room needs “a window”. A well-positioned opening can frame a garden, improve ventilation and make the room feel larger at the same time.
This is where experienced Sydney granny flat designers can add value. The goal isn’t to fill every wall with glass. It’s to use openings deliberately.
Kitchen Planning: Small Space, Big Expectations
The kitchen often becomes the social centre of a granny flat. Even a compact kitchen needs enough bench space, storage and circulation to handle everyday cooking without turning meal preparation into an obstacle course.
A good kitchen layout places the main work zones within comfortable reach while keeping the kitchen visually connected to the living area. If there is enough room, a peninsula or compact island can provide extra workspace and a natural transition between cooking and dining.
For rental properties, choose finishes that look attractive but can withstand regular use. For family accommodation, you may have more freedom to personalise the space around the occupants’ habits.
The kitchen should support the overall granny flat design rather than consume it. A spectacular benchtop means little if the dining table has nowhere sensible to go.
Storage: The Quiet Hero of Granny Flat Design
Storage rarely appears in the glamorous part of a design brochure, yet it can have an enormous impact on daily life. Without enough storage, even a beautifully finished granny flat can quickly look cluttered.
Consider built-in wardrobes, overhead kitchen storage, linen cupboards and practical areas for cleaning equipment. In a smaller dwelling, vertical space can become particularly valuable.
Storage also affects rental appeal. Tenants generally appreciate homes where belongings can disappear behind doors rather than permanently occupying the living room.
This is one of the simplest examples of smart granny flat space optimisation: give everyday items a proper home before they start taking over yours.
Designing for Investment and Rental Income
A granny flat design for investment should be judged differently from one created purely for family use. Investors need to consider tenant appeal, maintenance, durability, privacy, layout efficiency and the likely needs of the local rental market.
Two-bedroom layouts can offer a useful combination of space and practicality, but the best choice depends on the site and target tenant. A larger dwelling is not automatically a better investment if it sacrifices outdoor space or creates unnecessary construction costs.
For anyone considering granny flat design for rental income, I would focus on the fundamentals before chasing luxury. A practical kitchen, comfortable bedrooms, good storage, natural light, private access and a sensible outdoor area can often contribute more to everyday appeal than a collection of expensive decorative features.
Rental income is also not guaranteed. Local demand, vacancy rates, location, construction costs, financing and ongoing expenses all affect investment performance.
Custom Design vs Standard Plans
Pre-designed plans can make the process simpler, particularly when a standard configuration suits the property. Custom granny flat design Sydney solutions become more valuable when the site has unusual dimensions, difficult access, a slope, existing structures or specific lifestyle requirements.
A standard plan may offer speed and familiarity. A custom plan can make better use of the site’s opportunities and constraints. Neither is automatically superior.
The real question is whether the plan fits your property and purpose. The Granny Flat Experts, for example, offer customised floor plans following site assessment and provide design, approval and construction services across Sydney.
If you’re comparing options, review the granny flat floor plans available in Sydney and consider how each arrangement would work with your actual block, furniture and lifestyle.
Why a Granny Flat Design Consultation Matters
A granny flat design consultation should be more than a conversation about paint colours. It should uncover how you expect to use the property, who will live there and what you want the project to achieve.
Tell your designer about your daily routines. Do you work from home? Will older family members use the property? Are children likely to live there? Do you need room for guests? Are you planning to rent it out?
These details influence everything from bedroom placement to storage and outdoor access. A good consultation turns vague ideas into practical decisions.
The Granny Flat Experts state that their process includes site assessment and customised floor planning based on the property and project requirements.
Common Granny Flat Design Mistakes to Avoid
The biggest mistakes often happen before construction begins. Homeowners can focus heavily on appearance while overlooking storage, furniture placement, access, privacy and the relationship between the granny flat and main house.
Watch for these common traps:
- Choosing a floor plan before assessing the site.
- Creating bedrooms that technically fit but have poor furniture layouts.
- Forgetting storage until the final design stage.
- Making the living area too small by adding unnecessary rooms.
- Ignoring privacy between the main house and secondary dwelling.
- Designing around current trends instead of long-term use.
None of these problems is particularly glamorous, but they can have a major impact once the building is finished.
Planning a Granny Flat for Long-Term Flexibility
A strong granny flat design should have some flexibility built into it. Your needs may change even if the building doesn’t.
A spare bedroom might become a home office. A space initially designed for an adult child might later suit a parent or tenant. A covered outdoor area could become an everyday extension of the living room.
This doesn’t mean designing an oversized building for every hypothetical future. It means making sensible choices that allow the home to adapt without major structural changes.
That kind of flexibility can improve both lifestyle value and long-term usefulness.
Conclusion
Successful granny flat design in Sydney starts long before construction. The strongest projects combine site planning, practical layouts, natural light, privacy, storage and long-term flexibility with the relevant planning requirements. Whether you’re considering a small one-bedroom dwelling, a versatile two-bedroom home or a larger three-bedroom layout, the goal should always be the same: create a space that feels easy to live in and makes smart use of the land.
If you’re ready to turn your Sydney backyard into a practical second dwelling, The Granny Flat Experts can help you move from the first idea to site assessment, customised design, approvals and construction. Explore their granny flat design and construction services to discuss your property, priorities and next steps.
FAQs
1. What is the most important decision in granny flat design?
The most important decision is usually how the building will respond to the site and how the occupants will use it. Orientation, access, room arrangement, privacy and available space should be considered together rather than separately.
2. Is a two-bedroom granny flat a good option for Sydney?
A two-bedroom layout can be highly versatile because it suits several uses, including family accommodation, guests, couples and rental purposes. However, suitability depends on the property’s size, planning controls, budget and intended use.
3. Can I customise granny flat plans in Sydney?
Yes. Customisation can allow the layout to respond more closely to your block, lifestyle and priorities. The extent of changes depends on the design, site conditions and applicable planning and building requirements.
4. How can I make a small granny flat feel bigger?
Use an efficient floor plan, minimise unnecessary corridors, introduce natural light, connect indoor and outdoor areas where appropriate and plan storage carefully. Consistent finishes and sensible furniture placement can also make compact spaces feel more open.
5. Does granny flat design affect rental appeal?
Yes. Layout, bedroom configuration, privacy, natural light, storage, kitchen functionality, outdoor space and access can all influence how practical and attractive a granny flat feels to prospective tenants. However, rental returns depend on broader market conditions and property-specific factors.

