
Introduction
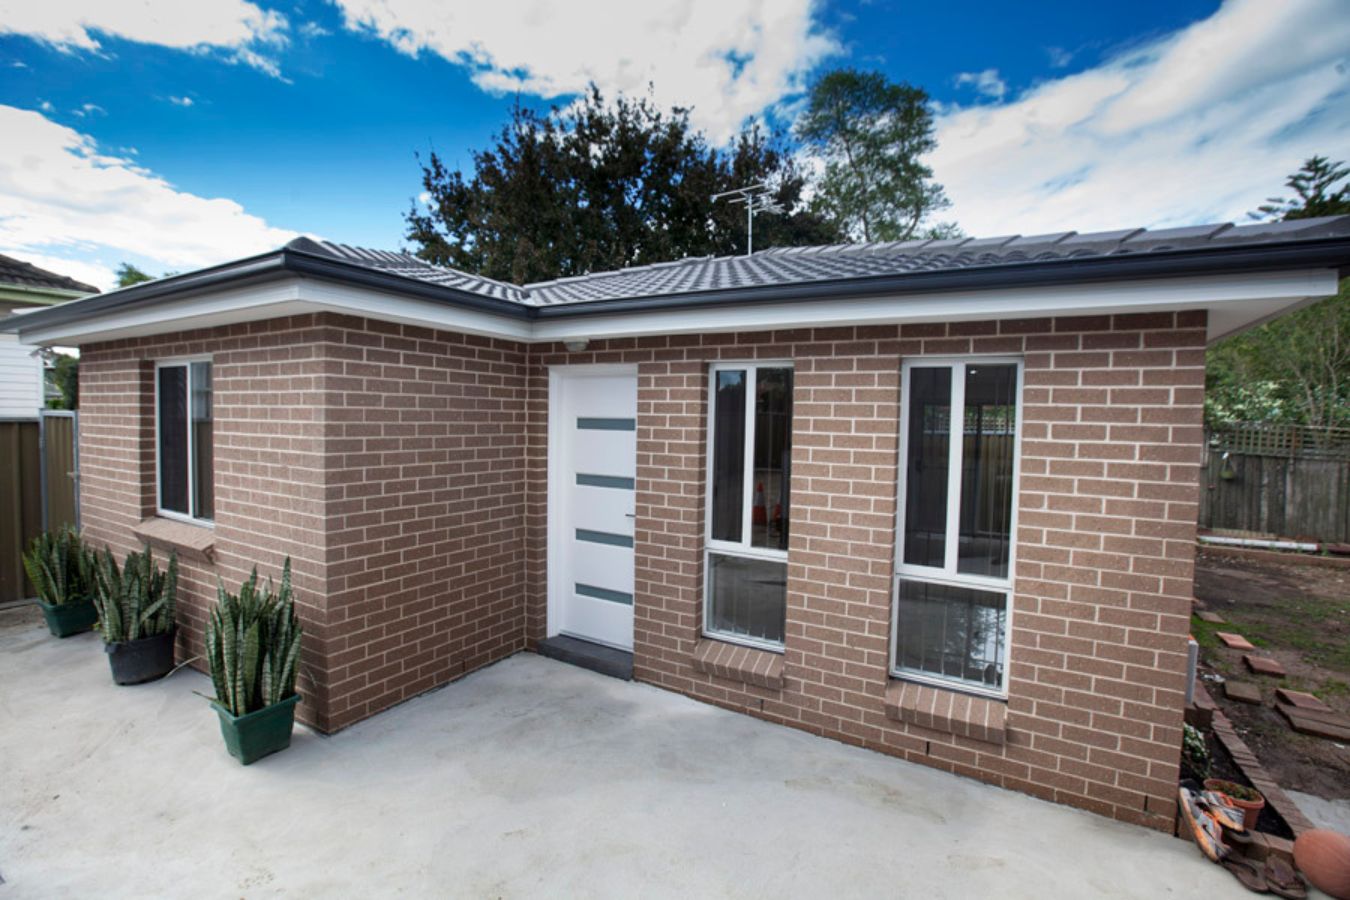
A granny flat can add useful living space without taking away the character of the main home. However, the best house and granny flat designs are not simply attractive floor plans copied from another property. They respond to the block, weather, privacy and the people who will use the space. Recognizing these site-specific factors can help homeowners feel more confident in their planning choices.
Sydney properties come with very different challenges. A narrow Inner West backyard may have limited access, while a Western Sydney property can face strong afternoon heat. A leafy North Shore block may have mature trees and a slope to work around. These details can change the position, size and layout of a new dwelling.
Your lifestyle matters as much. A granny flat could become a home for parents, a rental, a private space for an adult child or a comfortable work-from-home base. The design should make sense for today while leaving enough flexibility for tomorrow.
Start With The Sydney Block
Before looking at finishes, furniture or fashionable layouts, study the property. The available backyard may be smaller than it appears once you consider the existing house, driveway, trees, services, drainage and access.
This is where house and granny flat designs need to respond to the actual site. A narrow block may favour a longer layout, while a wider backyard could allow more flexibility around outdoor areas. On a sloping site, the dwelling’s position may affect excavation, retaining, and access. Existing trees can provide valuable shade but may also influence where construction can occur.
The main house should be part of this discussion. If its living-room windows overlook the proposed granny flat, placing a new outdoor area directly in front of them could create privacy problems.
A site-first approach can prevent a common mistake: falling in love with a floor plan that doesn’t meet Sydney’s planning regulations or council requirements, which are essential for approval and compliance.
Make Granny Flat Plans Sydney Site-Specific
Sydney’s weather should influence design decisions. Summers can bring intense heat and afternoon sun, while heavy rainfall makes drainage and outdoor areas important considerations.
When comparing granny flat plans Sydney, homeowners may find online, look beyond room sizes. In fact, the right house and granny flat designs should also consider where the sun will enter the living area, whether bedrooms can remain comfortable, and whether windows can provide ventilation without compromising privacy.
West-facing windows deserve particular thought because late afternoon sun can create significant heat. Shading, appropriate glazing and window placement can help manage this, depending on the site’s orientation.
Outdoor areas should be equally practical. A covered patio or shaded courtyard may be more useful than a larger exposed space that becomes uncomfortable during summer. The goal is not to design for one perfect day. It is to create a dwelling that remains comfortable through Sydney’s changing conditions.
Design Around Your Lifestyle
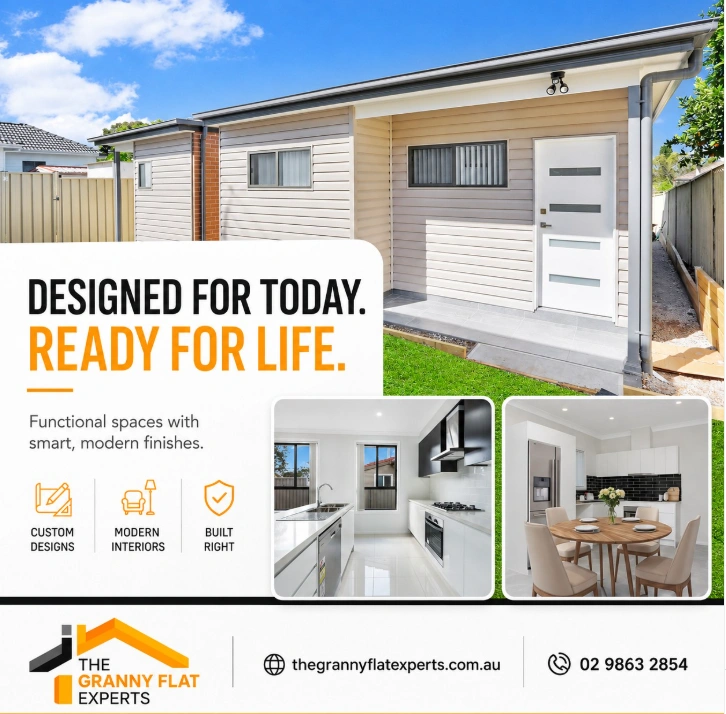
A granny flat for an older parent will have different priorities from one designed for a young professional. The same applies to a rental property or a home for an adult child.
Custom granny flat plans let these differences shape the layout, rather than forcing every household into the same arrangement. For this reason, house and granny flat designs should reflect how the occupants will actually use each space.
Think through an ordinary weekday. Where will groceries be unloaded? Where will coats, shoes and bags go? Can someone work from home without sitting beside the television? Is the laundry convenient? Can guests use the bathroom without entering a private bedroom?
These questions may sound small, but they determine whether a home feels effortless or frustrating.
A flexible second bedroom can serve guests, work, or future family needs. Built-in storage can also keep living space clutter-free.
The best plan reflects how people live, rather than how many rooms they want.
Make Modern Granny Flat Plans Practical
Space becomes valuable quickly in a compact dwelling. A hallway that serves no real purpose or an oversized entrance can take away areas that would be better used elsewhere.
Well-planned granny flat floor plans usually give greater attention to how rooms connect. The kitchen, dining and living areas can work as one shared zone, while bedrooms remain more private.
Consider storage at the same time. Wardrobes, linen cupboards, kitchen storage and laundry equipment all need designated space. A dining table might also serve as a work area. A built-in bench near the entrance can provide seating and storage. A second bedroom might be designed to function as an office when needed.
These choices can make a small dwelling feel considerably more generous without increasing its footprint. With thoughtful houses and granny flat designs, compact spaces can remain practical without feeling crowded.
Create Flexible Small Granny Flat Plans
More bedrooms do not automatically create a better granny flat. Each room takes space away from living areas, storage, and circulation.
A one-bedroom dwelling may suit a couple or single occupant who wants a larger living area. Two bedrooms can provide useful flexibility for family, guests or rental purposes. Three bedrooms may work for a larger household, but only if the overall footprint can support comfortable shared areas. House and granny flat designs should therefore balance bedroom numbers with the space people actually use every day.
Bedroom numbers should reflect how the granny flat will actually be used. A single occupant or couple may prefer the generous living space offered by 1 bedroom granny flat plans. For greater flexibility, 2 bedroom granny flat plans can accommodate guests, family or rental needs, while 3 bedroom granny flat plans may suit larger households if the living areas still feel comfortable.
| Intended use | Layout | Main priority |
| Single professional | 1 bedroom | Living space and work zone |
| Couple | 1–2 bedrooms | Comfortable bedroom and storage |
| Parent accommodation | 1–2 bedrooms | Privacy and easy movement |
| Small family | 2–3 bedrooms | Efficient bedrooms and shared space |
| Rental | 1–2 bedrooms | Durable, broadly appealing design |
A smaller plan with comfortable rooms can be more successful than one that tries to fit everything, especially when house and granny flat designs are planned around practical everyday living.
Plan Better Outdoor Living Space
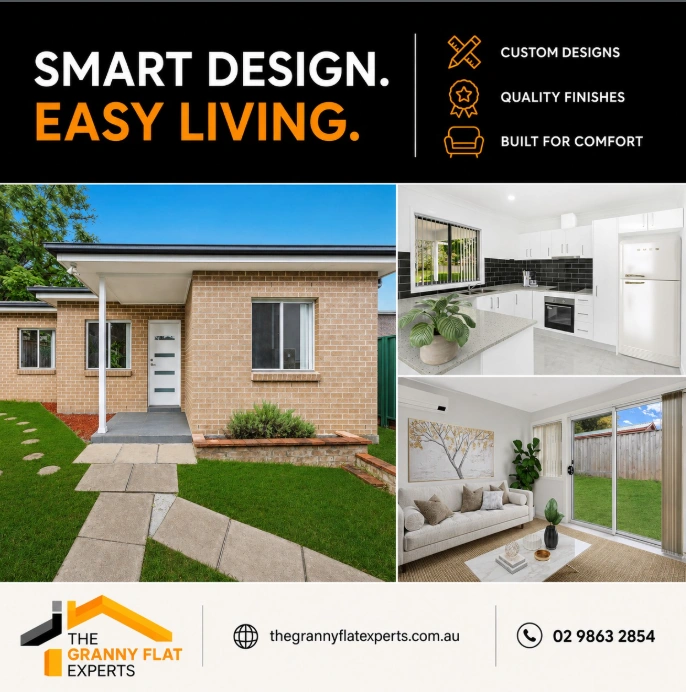
Sydney’s outdoor lifestyle can make even a compact granny flat feel larger. A well-positioned courtyard can extend the living room without adding internal floor area.
Useful granny flat layout ideas might include a living area that opens to a shaded patio or a kitchen positioned to maintain a connection with the garden. Well-planned house and granny flat designs can make this connection feel natural while keeping the outdoor area practical.
Privacy also needs to be considered. A small courtyard overlooked by the main house or neighbours may not be used often, no matter how attractive it looks.
Think about the furniture and activities you expect to use outside. A compact seating area may be enough for morning coffee, while a larger covered zone could suit entertaining. The outdoor area does not need to be impressive. It needs to be usable.
Protect Privacy Through Design
Plan privacy before windows and doors are fixed. Once the building is complete, correcting poor sightlines can become expensive and visually awkward.
Good granny flat design plans consider what occupants will see from bedrooms, bathrooms, and living areas, as well as views from the main house and neighbours. Use window placement, screening plants, pergolas, and fencing to address privacy concerns and create a comfortable environment. House and granny flat designs should consider these sightlines from the beginning rather than treating privacy as a finishing detail.
Window positioning can sometimes solve a privacy problem without reducing natural light. Screening plants, pergolas and carefully positioned fencing can provide another layer of separation.
Sound matters too. A bedroom beside a busy outdoor area may still feel uncomfortable even without a direct visual connection. The aim is not to completely separate the two homes. It is to give both households a reasonable sense of independence while keeping the property connected.
Follow A Granny Flat Planning Guide
This is why granny flat architectural plans should be developed around the actual site rather than adapted from an unrelated property. Well-considered house and granny flat designs can respond to these site conditions before detailed planning progresses.
Before finalising the design, check the relevant NSW planning and building requirements, as approval pathways and site-specific conditions can affect what can be built on the property.
Planning and building requirements can also vary depending on the property and proposal. Check relevant NSW controls before detailed design work progresses.
Early investigation is worthwhile. Identifying a site constraint before drawings are finalised is far easier than redesigning the project later.
Think About Construction Early
The building site has to work for the people constructing it as well as the people who will eventually live there.
The best granny flat construction plans consider material deliveries, trade access, excavation, drainage, existing services, and how the main house will remain usable during construction. House and granny flat designs should account for these practical requirements before construction begins. This can be particularly important on narrow Sydney properties where equipment and materials may have limited access.
It is also worth discussing inclusions and potential site costs before settling on a design. A visually simple building can still become more complex if the site requires significant retaining, difficult excavation or service work.
Good communication with granny flat builders Sydney homeowners are considering can help identify these issues early. A realistic design is usually more valuable than an impressive concept that becomes difficult to build.
Work With Sydney Design Experts
Online plans are useful for inspiration, but they cannot account for the exact conditions of your backyard.
Experienced granny flat design experts Sydney homeowners choose should be able to discuss the property’s orientation, access, privacy, planning considerations, construction requirements and intended use. House and granny flat designs should reflect these factors rather than simply reproduce a standard layout.
Ask practical questions before committing. How will the dwelling respond to afternoon sun? Where will stormwater be managed? How will builders access the site? What happens if the property has a slope? Which approval pathway is relevant?
A good professional should also explain compromises honestly. If adding another bedroom makes the living area too small, discuss it rather than hide it. The aim is a home that looks good in the drawings and works properly once people move in.
Conclusion
The right house and granny flat designs should suit more than the building footprint. They need to respond to Sydney’s climate, the property’s physical conditions, household routines, privacy, outdoor living, planning requirements and future needs. Starting with the site rather than a generic floor plan can lead to a much more practical result.
Contact The Granny Flat Experts to discuss your Sydney property and design requirements. Their team can help you explore a granny flat solution that suits your space, lifestyle and intended use.
Frequently Asked Questions
1. What should I check before choosing a granny flat design?
Consider the block’s size, orientation, access, slope, existing services, trees, drainage, privacy and intended occupants. These factors can determine how house and granny flat designs should be positioned and arranged before detailed drawings begin.
2. How does Sydney’s weather affect granny flat design?
Strong summer sun, warm temperatures, and periods of heavy rainfall make orientation, shading, ventilation, glazing, and drainage key considerations for house and granny flat designs. The right combination depends on the property’s position and surrounding buildings.
3. Should I choose one or two bedrooms?
Choose according to how the dwelling will be used. One bedroom can provide more generous living space, while two bedrooms offer flexibility for guests, family members, tenants or working from home. House and granny flat designs should balance bedroom numbers with comfortable shared areas.
4. Can a granny flat include a home office?
Yes. A dedicated study, flexible bedroom or work zone can support remote work. In house and granny flat designs, consider natural light, storage, power points, internet access and separation from noisy areas when planning the workspace.
5. How can I create privacy between both homes?
Building orientation, window placement, landscaping, screening and outdoor-zone planning can work together to improve privacy. These measures help house and granny flat designs provide separation without making either dwelling feel dark or enclosed.
6. Do Sydney granny flats require planning approval?
The applicable approval pathway depends on the property, proposal and relevant NSW requirements. House and granny flat designs should account for these considerations early, as site conditions can also affect the process before detailed designs are finalised.

