
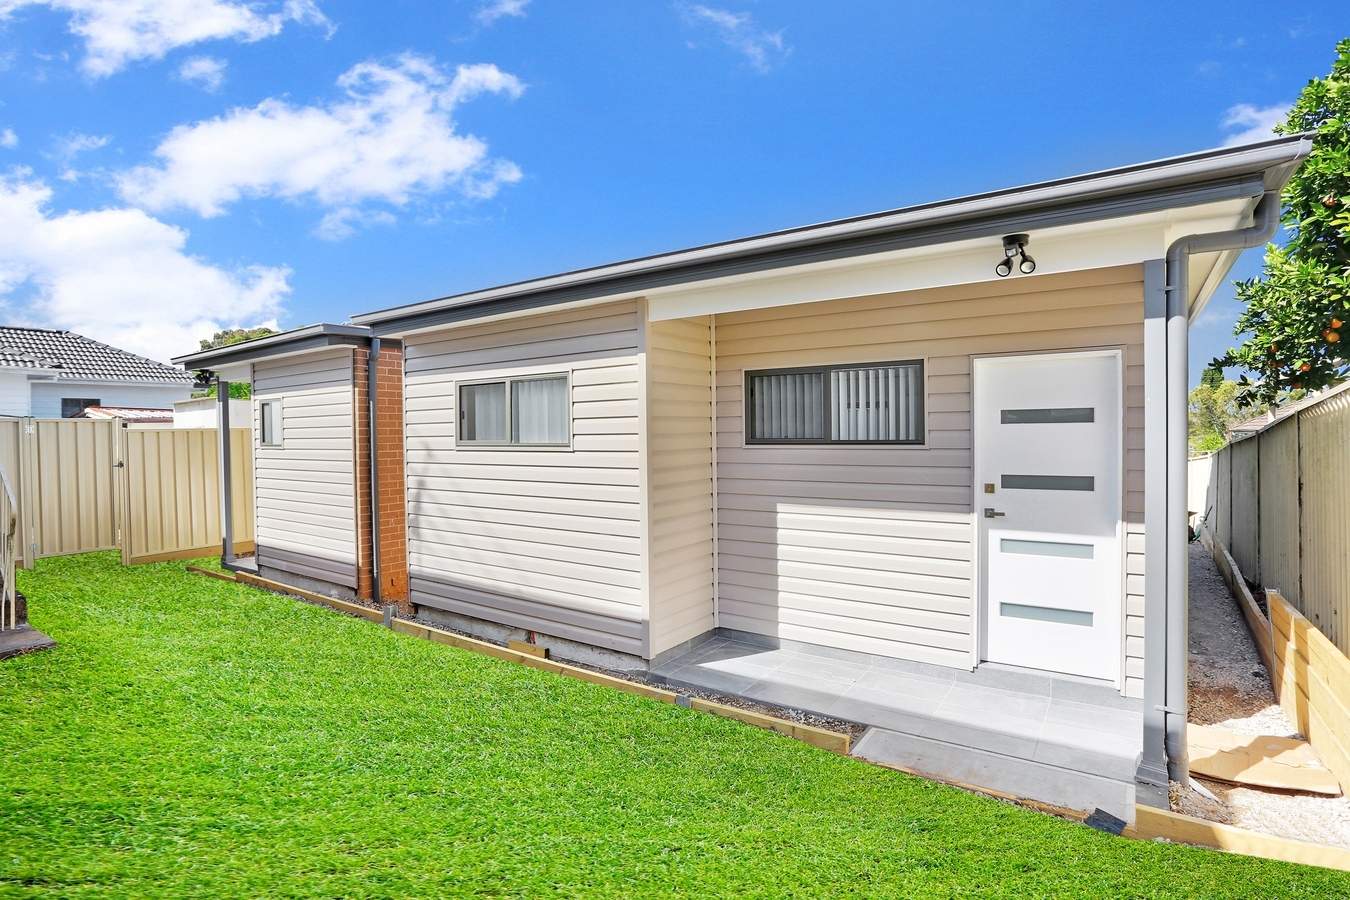
For plenty of Sydney homeowners, moving to a bigger house simply isn’t realistic anymore. Property prices have climbed, blocks are getting smaller, and many families would rather improve the home they already have than start again somewhere else. That’s why house and granny flat designs are becoming a practical alternative for families who want more space without giving up the neighbourhood, schools, and lifestyle they’ve grown attached to.
Granny flats aren’t viewed the way they were ten or fifteen years ago. What was once seen as a simple secondary dwelling is now a stylish, practical extension of the main home. It can provide a private place for ageing parents, independent space for adult children, a quiet home office, or even a steady source of rental income. What makes them appealing today is their ability to adapt as life changes, whether that’s welcoming a family member, working from home, or creating another income stream.
No two Sydney properties are exactly alike, and every family home with granny flat is shaped by different lifestyle needs, future plans, and block conditions. From compact Inner West blocks to larger backyards across Western Sydney, every site presents different opportunities. A thoughtful design considers far more than available space. It looks at how people live today while leaving room for whatever tomorrow may bring.
One Property, Two Lifestyles
Sharing one property doesn’t mean everyone has to live the same way. More families are finding ways to stay close while still enjoying their own routines, quiet time, and personal space. That’s exactly where house and granny flat designs make a real difference.
A successful layout isn’t simply about fitting another dwelling onto the block. It should allow both homes to function naturally without constantly overlapping. Separate entrances, carefully placed windows, private outdoor areas, and landscaped pathways all contribute to making each residence feel like its own home.
A well-planned dual living home design should work just as well years from now as it does today. Whether the space becomes a home office, a rental, or family accommodation, good planning gives you more options without major renovations.
House With Granny Flat Design
Every family uses their home differently, so comparing house and granny flat plans before choosing the right house with granny flat design helps create a layout that suits everyday life. The little details often have the biggest impact on how comfortable the finished property feels.
Before comparing different granny flat layout ideas, picture an ordinary weekday. Where will everyone park? Will guests know which entrance to use? Can both households enjoy their outdoor areas without feeling overlooked? These practical questions help shape a layout that feels organised and comfortable, rather than crowded.
Well-planned house and granny flat designs often include features such as:
- Provide separate pedestrian access where permitted.
- Private outdoor spaces for both households.
- Natural screening through fencing or landscaping.
- Built-in storage that keeps living areas uncluttered.
- Flexible rooms that can adapt as family needs change.
Getting these details right from the beginning creates a home that works just as well five or ten years from now as it does on the day you move in.
Privacy Begins With Smart Planning
Privacy doesn’t happen by accident. It’s created through good planning long before construction starts. The most successful house and granny flat designs make both households feel comfortable without relying on large blocks or oversized buildings.
Simple design decisions often have the greatest influence. Positioning bedroom windows away from entertaining areas, offsetting entrances, or using planting to soften boundaries can completely change how private a property feels. These adjustments don’t necessarily increase the construction budget, but they can significantly improve everyday living.
Planning practical details early, with experienced builders, helps homeowners feel supported and confident that their space will meet their needs without surprises later.
Granny House Design Sydney Trends
Homeowners across Sydney are placing greater value on homes that can adapt to modern lifestyles. Instead of simply adding more floor space, they’re choosing layouts that make every square metre work harder. A well-planned granny house design Sydney project reflects this shift by combining comfort, practicality, and long-term flexibility.
Several lifestyle trends are shaping house and granny flat designs across Sydney today.
| Lifestyle Trend | Design Response | Everyday Benefit |
| Hybrid work | Dedicated study or office nook | Better work-life balance |
| Multi-generational living | Separate living zones | Greater family independence |
| Smaller residential blocks | Smarter storage solutions | Better use of available space |
| Sustainability | Passive cooling and natural light | Lower running costs |
| Outdoor living | Private courtyards and covered patios | More usable living space |
More homeowners are choosing a modern house and granny flat that feels connected rather than mismatched. Instead of creating a granny flat that looks completely different from the main residence, many homeowners choose complementary materials, colours, and landscaping. When house and granny flat designs follow a consistent architectural style, the property feels more cohesive, enhances street appeal, and delivers lasting value without compromising functionality.
Planning Around Sydney’s Climate
Sydney’s weather plays a bigger role in home design than many people realise, especially when comfort and energy efficiency are part of the plan. Warm summers, mild winters, and long periods of sunshine mean outdoor areas often serve as an extension of everyday life. That’s why house and granny flat designs should respond to local conditions rather than relying on one-size-fits-all layouts.
The way a home sits on the block makes a noticeable difference. Living areas that capture northern sunlight stay brighter during winter, while shaded patios, well-positioned windows, and cross-ventilation help keep interiors cooler during the hotter months. These simple design choices can reduce the need for artificial heating and cooling while making the home more enjoyable to live in.
Landscaping also plays an important role. Native plants, shaded courtyards, and durable outdoor materials help create attractive spaces that are easier to maintain in Sydney’s conditions. Combined with thoughtful orientation and energy-efficient features, they contribute to a home that’s practical, comfortable, and built for the way Australians like to live.
Designing for Flexibility with House and Granny Flat Designs
For many Sydney homeowners, making better use of the land they already own is becoming a smarter alternative to upgrading. A well-planned dual occupancy home design allows families to create additional living space without leaving the suburb they already call home.
The appeal goes well beyond creating extra accommodation. For some families, a granny flat provides a comfortable place for ageing parents to live independently while staying close to loved ones.
Others use the space as a long-term rental to help offset mortgage repayments, or as a flexible area that can adapt as their family grows.
Whether you choose an attached granny flat design or a detached granny flat design, the goal is the same: creating two comfortable homes with privacy, natural light, and well-planned outdoor space. When approached with this mindset, house and granny flat designs become more than a building project, they become a long-term investment in the way your family lives.
Custom Home And Granny Flat
There’s no such thing as a one-size-fits-all home. Every family has different priorities, which is why a custom granny flat design and custom home and granny flat solution often deliver better results than trying to make a standard layout fit your property.
Some homeowners are planning for parents who want to remain independent without moving too far away. Others need a quiet place to work from home or extra space that can eventually be rented. Whatever the reason, the design should support the way you live now while remaining flexible enough for whatever comes next.
Well-planned house and granny flat designs also make room for practical features that improve everyday life, including:
- Step-free entries that make access easier for everyone.
- Multi-purpose rooms that can serve different needs over time.
- Smart storage that keeps living areas organised.
- Outdoor spaces designed for both entertaining and privacy.
- Energy-efficient materials suited to Sydney’s climate.
When these details are considered from the beginning, you’re investing in a home that’s easier to live in today and far more adaptable in the future.
House and Granny Flat Designs: Choosing the Right Builder
A successful granny flat project usually starts well before the first shovel hits the ground. Experienced Sydney granny flat builders know that thoughtful planning often makes the biggest difference to the finished result.
A block with a slope requires a different solution from a level site. Corner properties often offer greater flexibility in access, while established trees, neighbouring homes, and existing services can all influence the final layout. Taking these factors into account early helps avoid unnecessary compromises later in the project.
When planning house and granny flat designs, always check the latest planning requirements published by the NSW Department of Planning, Housing and Infrastructure and confirm any applicable local council controls before construction begins.
Working with specialists in granny flat construction Sydney who manage everything from design and approvals through to construction creates a much smoother experience. Decisions are made with the bigger picture in mind, helping the project stay on track while reducing the likelihood of costly changes along the way.
By the time construction gets underway, the house and granny flat designs should already reflect the property’s unique character, ensuring the finished result feels like a natural extension of the home rather than an afterthought.
Conclusion
The value of a granny flat isn’t measured solely by the extra square metres. It’s about creating a property that works better for the people who live there. Thoughtfully planned house and granny flat designs bring privacy, comfort, and flexibility together, whether you’re planning for extended family, looking to generate additional income, or preparing for future lifestyle changes.
If you’re ready to explore a solution that’s tailored to your property and your goals, contact The Granny Flat Experts for a personalised granny flat design consultation. Their experienced team can help you design, plan, and build a space that complements your lifestyle while making the most of every square metre.
Frequently Asked Questions
1. What should I consider before choosing a granny flat design?
Before deciding, compare different house and granny flat designs based on your block size, privacy needs, site orientation, parking, outdoor areas, and future plans. Choosing the right layout helps ensure the space continues to suit your family’s lifestyle over time.
2. Why are granny flats becoming more popular in Sydney?
Rising property prices, multi-generational living, hybrid work, and strong rental demand have encouraged more homeowners to explore house and granny flat designs that make better use of their existing land while adding long-term flexibility.
3. Is a custom granny flat better than a standard design?
Yes. Custom house and granny flat designs are tailored to your land, lifestyle, and future plans, helping maximise privacy, natural light, functionality, and overall liveability instead of relying on a one-size-fits-all layout.
4. How can I create more privacy between the main house and the granny flat?
Privacy comes down to thoughtful planning. Well-planned house and granny flat designs use separate entrances, strategic window placement, landscaping, fencing, and defined outdoor areas to create two comfortable and independent living spaces.
5. Does Sydney’s climate affect granny flat design?
Yes. Sydney’s weather influences everything from orientation to ventilation. The best house and granny flat designs make the most of natural light, cross-ventilation, shading, and outdoor living to improve year-round comfort and energy efficiency.
6. Why should I choose specialist granny flat builders?
Specialist builders understand planning requirements, site conditions, and construction methods. They also have the experience to deliver house and granny flat designs that are practical, compliant, and tailored to your property for long-term performance.

