
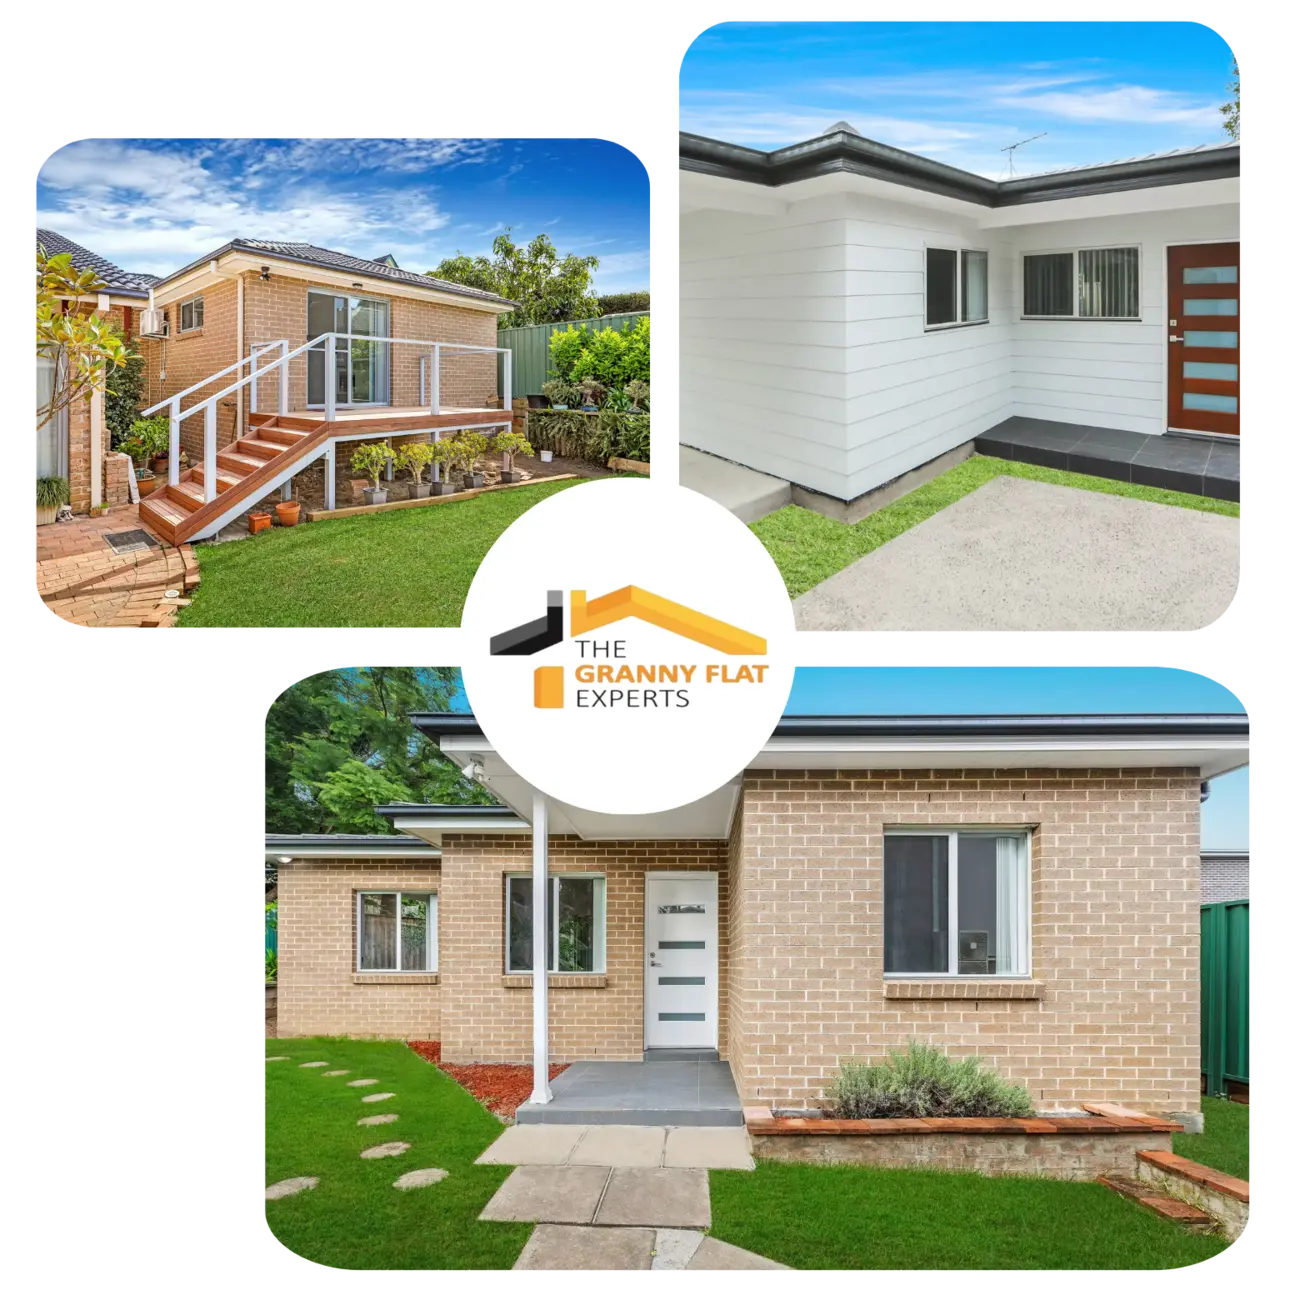
A good floor plan rarely looks exciting at first glance. It is a collection of lines, measurements, and room labels spread across a page. Yet after watching hundreds of homeowners compare options over kitchen tables, display homes, and building offices, one thing becomes obvious.
The popularity of 3 bedroom granny flat floor plans has grown steadily across Sydney because property owners now expect more from their land than they did ten years ago. Rising property prices, changing family structures, hybrid work arrangements and the desire for flexible living have all pushed homeowners towards practical secondary dwellings that do more than simply provide extra accommodation.
Many people initially believe adding another bedroom is simply about squeezing one more room into a design, but reviewing functional 3 bedroom granny flat floor plans proves otherwise. Every extra wall affects circulation, natural light, furniture placement, construction cost, plumbing runs, and even future resale appeal.
Projects also tend to reveal something interesting. The floor plan discussed during the first client meeting almost never survives unchanged; once furniture sizes, council requirements, drainage easements, and budget limitations enter the conversation, adjusting 3 bedroom granny flat floor plans becomes completely unavoidable.
Why Three Bedrooms Make Sense for Modern Families
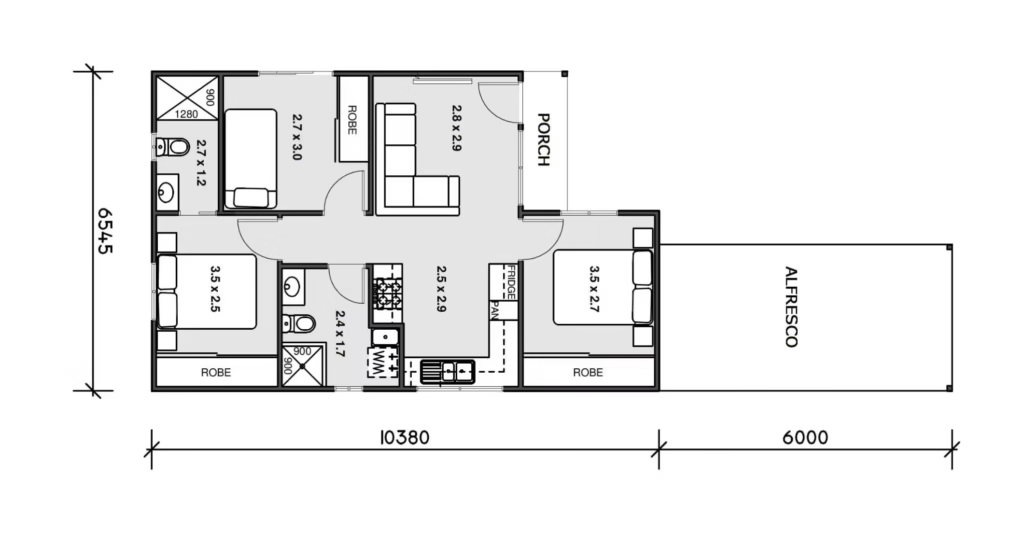
Many homeowners start with a smaller layout to save money, but their plans change after realizing how much they need the extra space over time. Reviewing 3 bedroom granny flat floor plans reveals that adding a third bedroom offers the long-term flexibility families actually need, quickly becoming the most heavily used room in the home.
A third bedroom gives you flexibility that’s hard to retrofit down the track, transforming from an office into a guest room. Crafting versatile 3 bedroom granny flat floor plans that meet secondary dwelling planning requirements absorbs these lifestyle shifts effortlessly, giving families the exact breathing room they need over the years.
The absolute best family granny flat floor plans are built to adapt to changing lifestyles rather than assuming your needs will stay exactly the same. Smart design lets you shuffle furniture around, completely repurpose rooms, and shift with different stages of family life without needing an expensive, messy renovation down the line.
Features That Define Modern Practical Floor Plans
The real divide between old-school layouts and modern homes isn’t the actual footprint, but how that footprint is utilized. Squeezing every bit of efficiency out of modern 3 bedroom granny flat floor plans means completely scrapping dark hallways and closed-off rooms that eat up valuable real estate, making sure every single square meter makes daily life easier.
The best modern 3 bedroom granny flat floor plans always blend the kitchen, dining, and living zones into one seamless, open-plan hub, which is why custom 3 bedroom granny flat designs focus on this layout. This lets natural light wash right through the footprint, making a compact home feel twice its size while sliding doors erase the boundary to the backyard.
Storage remains another defining feature. Modern 3 bedroom granny flat floor plans increasingly include linen cupboards, built-in wardrobes, concealed laundries, and pantry storage because clutter quickly makes smaller homes feel crowded.
Benefits of Choosing 3 Bedroom Granny Flat Floor Plans
Choosing three bedrooms instead of one or two offers greater flexibility.
A spare bedroom can become:
- Home office
- Nursery
- Guest room
- Study
- Hobby room
- Rental bedroom
Rather than rebuilding later, many Sydney homeowners prefer investing in extra usable space from the beginning.
Choosing Between Standard and Custom Designs
Off-the-shelf building templates for 3 bedroom granny flat floor plans are convenient, but every single Sydney block comes with its own unique set of quirks and constraints. Sun orientation, land slope, privacy from neighbors, established trees, driveways, and strict council setbacks all dictate exactly how a secondary dwelling needs to sit on your land.
That’s exactly why custom 3 bedroom granny flat floor plans are booming in popularity right now. Instead of trying to wedge a generic template onto a difficult block, a clever designer will tailor the room positions, window placements, and walkways to match the property’s exact footprint.
A well-thought-out, custom floor plan does wonders for maximizing natural sunlight, protecting your privacy, making furniture placement a breeze, and opening up the backyard. Even if tailoring 3 bedroom granny flat floor plans costs a bit more upfront, it saves you from making incredibly frustrating layout compromises down the road.
Choosing Experienced Three Bedroom Granny Flat Builders Sydney
| Selection Factor | Why It Matters |
| Experience | Better project management |
| Design capability | More practical layouts |
| Local knowledge | Council familiarity |
| Communication | Fewer misunderstandings |
| Quality materials | Long-term durability |
| Warranty | Greater peace of mind |
Practical Layout Ideas That Actually Work
Every household uses a home differently, but several layouts consistently perform well because they balance privacy with shared living spaces.
Keeping the living zone right in the center is easily one of the smartest 3 bedroom granny flat layout ideas. By tucking the bedrooms around the outer perimeter, the kitchen and lounge naturally become the social heart of the home while utilizing smart 3 bedroom granny flat floor plans.
Split-bedroom layouts also remain popular. Parents, older children, tenants, or guests gain greater privacy because sleeping areas are separated, proving why integrating these practical solutions into 3 bedroom granny flat floor plans continues to outperform purely decorative concepts.
Small Blocks Can Still Deliver Big Results
Sydney’s residential blocks are becoming smaller, but compact land does not automatically limit comfortable living. Intelligent planning often matters more than total square metres.
The secret behind successful small block 3 bedroom granny flat floor plans lies in raked ceilings, oversized windows, skylights, and dead-smart furniture placement. Clearing out visual clutter and letting the eyes look upward makes a compact space feel instantly grander than simply adding a few extra square metres of concrete slab.
The most genuinely spacious 3 bedroom granny flat floor plans never squander valuable floor area on long, narrow hallways or awkward, unusable corners. Every single square metre has a clear, functional job to do while making sure walking through the home feels effortless and natural.
Balancing Comfort, Cost and Long-Term Value
One of the biggest traps people fall into is obsessing over the raw construction quote while ignoring day-to-day liveability. Sacrificing storage or shrinking rooms just to shave costs on 3 bedroom granny flat floor plans often leads to daily frustration, as the long-term impact on your comfort and functional space far outweighs those initial, short-term budget savings.
Seasoned designers will always tell you to invest your cash into the bones of the building before splurging on premium cosmetic finishes. High-grade insulation, smart solar orientation, massive glass windows, and a fluid layout will keep adding value to your life long after trendy gold tapware or flashy kitchen splashbacks have gone completely out of style.
Aussies looking over 3 bedroom granny flat plans Australia-wide are waking up to this reality. Spending just a touch more during the initial design phase rewards you with rock-bottom power bills, virtually zero maintenance, and massive resale appeal down the road. Thoughtfully optimizing 3 bedroom granny flat floor plans upfront transforms a standard secondary dwelling into a high-yielding, premium asset that effortlessly pays for itself over time.
Detached Layouts Offer Greater Everyday Privacy
Deciding whether to attach the flat to your main house or build a standalone dwelling comes down to your yard and how you plan to live. Most families heavily lean toward detached granny flat plans because they offer true independence, which is absolutely vital when multiple generations are sharing the same block.
Separate entrances, independent outdoor spaces, and improved acoustic separation reduce many of the small frustrations associated with shared living. These practical benefits often become more noticeable after several years than during the initial planning stage.
Modern 3 bedroom secondary dwelling plans increasingly prioritise privacy without sacrificing convenience. Carefully positioned windows, landscaping, fencing, and pathways allow both homes to operate comfortably on the same site.
Selecting Experienced Sydney Design Professionals
Finding the right team involves much more than comparing quotations. Experience becomes particularly valuable when unexpected site conditions appear during design or construction.
Established granny flat builders Sydney wide know exactly how to navigate local council red tape, complex site drainage, and building timelines. Their real-world experience means they spot potential roadblocks and engineering headaches miles away, while an inexperienced builder would walk right into them.
Likewise, experienced three bedroom granny flat builders Sydney usually identify layout improvements before construction begins rather than correcting problems after walls are framed. Small design adjustments made early frequently save considerable money throughout the building process.
Common Mistakes That Reduce Daily Functionality
Many attractive display homes perform surprisingly poorly once people begin living inside them every day. Wide feature entries may look impressive during inspections but often consume valuable usable floor space.
Clunky kitchens with zero pantry space, laundries slapped in awkward spots, stuffy rooms with poor airflow, or bedrooms that can only fit a bed one way will quickly ruin a home’s comfort. Common-sense planning will always beat out fleeting interior design trends that prioritize pretty photos over everyday usability.
Top-tier granny flat home designs Sydney families love find the perfect middle ground between sleek aesthetics and everyday logic. While premium finishes look great, it’s the natural sunlight, effortless room transitions, and adaptable spaces that determine how much you’ll love living there over the years.
If you’re thinking about adding a secondary dwelling to your yard, sit down with an experienced pro, look at a few different layout options, and get a tailored design put together. The right floor plan can effortlessly transform a patch of dead grass into a stunning, modern home that looks after your family for decades while skyrocketing your property’s equity.
Conclusion
Choosing the right 3 bedroom granny flat floor plan is about creating a home that delivers comfort, flexibility, and long-term value. A well-designed layout maximises space, natural light, and functionality while adapting to your family’s changing needs for years to come.
Whether you’re building for extended family, rental income, or extra living space, expert planning makes all the difference. Contact us today to discuss your project and discover the ideal 3 bedroom granny flat floor plan for your Sydney property.
Frequently Asked Questions
1. What size works best for 3 bedroom granny flat floor plans?
The perfect size for your build hinges on your block, council rules, and your day-to-day needs. Smart 3 bedroom granny flat floor plans prioritize a clever three bedroom granny flat design that focuses entirely on hyper-efficient layouts, open-plan zones, smart storage, and sweeping natural light rather than just expanding the footprint to make it feel grand.
2. Are 3 bedroom granny flat floor plans Sydney suitable for rental properties?
Absolutely. Investors and smart homeowners regularly hunt for 3 bedroom granny flat floor plans Sydney wide because a three-bedroom layout opens the door to families, working professionals, or flatmates. Combining a practical layout with a sharp kitchen and a private outdoor deck is a surefire way to maximize your weekly rental yield.
3. Why do custom granny flat floor plans often perform better?
Custom floor plans are built entirely around your block’s specific shape, sun angles, driveway access, and neighboring sightlines. This bespoke approach guarantees better cross-ventilation, flawless privacy, and a seamless connection to the yard, without any of the frustrating compromises you get with a cookie-cutter layout.
5. Can small block granny flat floor plans still feel spacious?
You bet. Smart small block granny flat floor plans lean heavily on soaring ceilings, wide-open living areas, massive glass windows, and hidden storage. These architectural tricks unlock genuinely spacious granny flat layouts without demanding a massive slice of your backyard.
6. What should homeowners consider before selecting granny flat builders Sydney?
Beyond just looking at the bottom dollar, you need to weigh up a builder’s track record, their local council knowledge, communication style, structural warranties, and past builds. Locking in reputable granny flat builders Sydney trust is the ultimate way to dodge costly planning disasters and building delays before they ever start.
7. Are detached granny flat plans better than attached options?
Most people prefer detached granny flat plans because they give you proper acoustic privacy, separate side gate entrances, and true independence. When you pair a standalone build with smart 3 bedroom secondary dwelling plans, you create a genuinely peaceful, comfortable lifestyle for both households sharing the land.

