
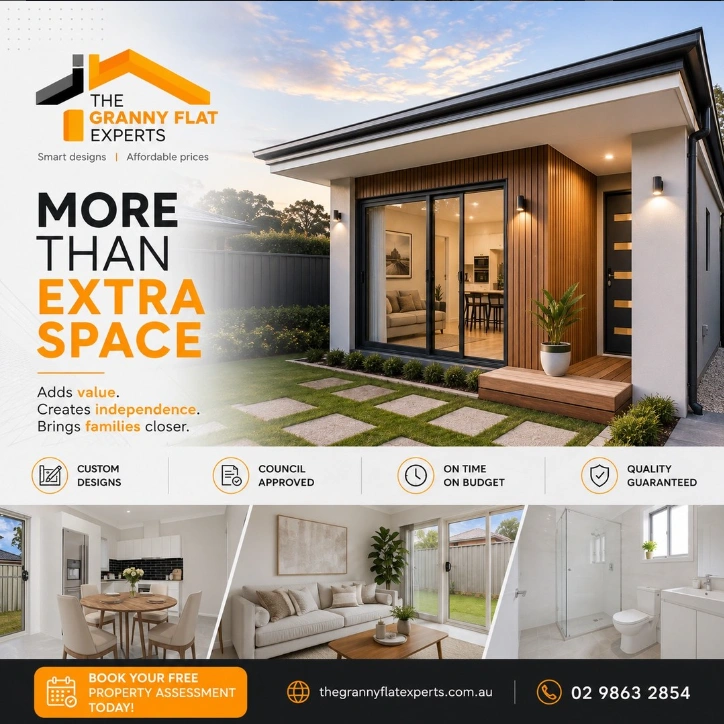
Sydney’s property market has a way of making every square metre count. A backyard that once looked like unused space can become valuable accommodation, a private home for family or a potential rental opportunity. If you’re planning to build house with granny flat, the biggest advantage is being able to design both dwellings together from the beginning rather than trying to squeeze a granny flat into leftover space later.
When you build house with granny flat as one coordinated development, you can plan the driveway, services, privacy, outdoor areas, parking and building positions at the same time. That creates a more functional property and can make the construction process easier to manage. The Granny Flat Experts helps Sydney homeowners explore these options through property assessment, design, approvals and construction.
What Does It Mean to Build House With Granny Flat?
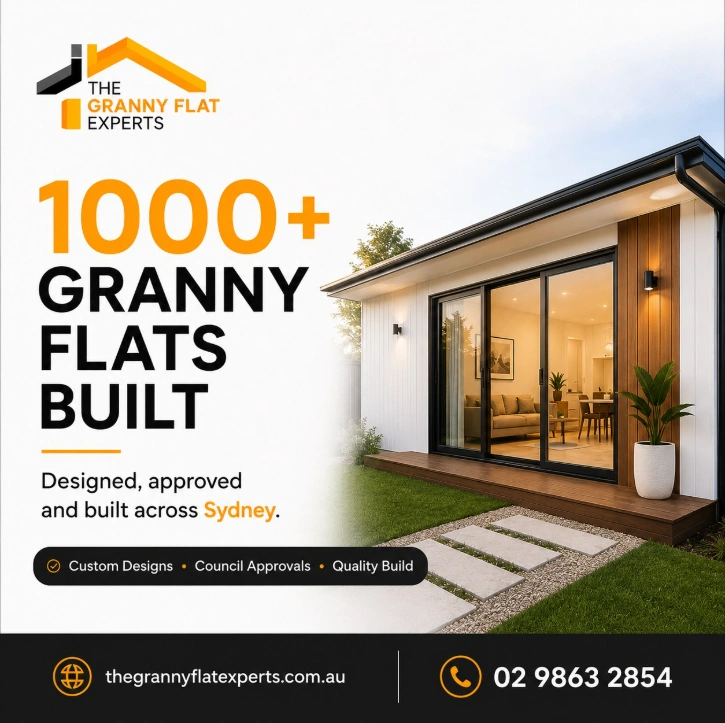
To build a house with a granny flat means creating a principal dwelling and a self-contained secondary dwelling on the same residential block. The granny flat can be attached to the main house or designed as a separate building, depending on the property and applicable planning requirements.
For homeowners considering a house with a granny flat Sydney project, the purpose can vary. Some people want to keep ageing parents close while maintaining independence. Others need accommodation for adult children, a private guest space or a potential rental property. The right design depends on how you expect the property to work today and several years from now.
If you build house with granny flat, you’re essentially creating two living environments that need to feel connected without becoming dependent on each other. The main home should remain comfortable and private, while the granny flat should have its own practical access, living space and amenities.
NSW planning provisions recognise a granny flat as a secondary dwelling. It may be located within, attached to or separate from the principal dwelling when the relevant requirements are satisfied. This makes the concept particularly useful for homeowners looking at dual dwelling house plans Sydney properties can accommodate.
Step 1: Check Your Property Before You Build House With Granny Flat
Before you build house with granny flat, assess the block carefully. This is where good planning starts, and it can save you from expensive design changes later.
Your design team should consider the property’s dimensions, frontage, slope, access, easements, drainage, vegetation, existing structures and relevant planning restrictions. Parking also needs attention because both dwellings should have practical access without turning the front yard into a permanent car park.
The position of the two homes matters just as much. If the granny flat sits too close to the main house, privacy can become an issue. If it is pushed too far into an awkward corner, access and outdoor space may suffer.
A well-planned build house with granny flat project should balance privacy, connection and practicality. You want the property to feel like one thoughtfully designed development rather than two unrelated buildings fighting for space.
The Granny Flat Experts provides property assessment services to help homeowners understand what may be achievable before moving into the design and construction stages.
Step 2: Choose the Right House With Granny Flat Design
When you build house with granny flat, the design should reflect the people who will actually use the property. There is no universal house with granny flat design that works perfectly for every Sydney block.
Start with the main home. Think about bedrooms, living areas, storage, home-office requirements, entertaining spaces and the way your household moves through the property. A young professional couple may want a generous open-plan living area and study, while a growing family may prioritise bedrooms and flexible spaces.
The granny flat should receive the same level of thought. A compact one-bedroom layout may work for one occupant or occasional guests, while a two-bedroom granny flat can provide more flexibility for parents, adult children or long-term tenants.
If you build new house with granny flat, consider how the two dwellings will look together. Similar materials, complementary colours and consistent architectural details can make the entire property feel intentional.
Privacy is equally important. Bedroom windows, entrances, living areas and outdoor spaces should be positioned carefully so occupants can enjoy their own space without constantly looking into the other dwelling.
Good house with granny flat designs are ultimately about liveability. A clever floor plan can make a relatively compact block feel far more generous.
Step 3: Understand Planning Approvals in Sydney
Planning approval is one of the most important parts of any house and granny flat construction Sydney project. The approval pathway depends on the property, proposed design and applicable planning controls.
Some projects may qualify for complying development when all relevant requirements are met. Others may require development approval or additional assessment. Factors such as setbacks, building height, landscaped area, private open space, access and environmental constraints can affect the process.
If you’re planning to build house with granny flat, check current NSW requirements before relying on advice from an old property forum or something a friend remembers from five years ago. Planning rules can change.
For current information, homeowners can refer to the NSW Government Planning Portal for guidance on granny flat approvals and complying development.
Professional advice is particularly valuable when the block has unusual characteristics. Getting the approval pathway right early can prevent delays and redesigns later in the project.
Step 4: Create Practical House and Granny Flat Plans Sydney Homeowners Can Live With
The best house and granny flat plans Sydney homeowners choose are not necessarily the biggest. They are the plans that make everyday life easy.
When you build house with granny flat, consider how people enter and leave each dwelling. Think about where groceries arrive, where bins are stored, where visitors park and how residents access their outdoor areas.
You should also consider natural light and ventilation. Well-positioned windows and living areas can make a home feel brighter and more comfortable without simply adding more floor area.
Energy efficiency should also be considered early. Orientation, insulation, glazing, ventilation and efficient fixtures can influence the comfort and ongoing running costs of the property. Where required, BASIX considerations should be addressed as part of the NSW development process.
Future flexibility is another useful consideration. A granny flat may begin as accommodation for your parents and later become a home for an adult child or another use. A flexible design can make your investment more useful as your circumstances change.
If you build house with granny flat with future use in mind, you’re less likely to regret decisions that seemed convenient during the initial design stage.
Step 5: Understand the Cost of a House With Granny Flat
The cost to build house with granny flat in Sydney can vary significantly. There is no responsible universal price because every site and specification is different.
Construction costs can be affected by excavation, demolition, slope, retaining walls, difficult site access, foundations, service connections, landscaping and the level of finishes selected. A straightforward block can have very different requirements from a steep or constrained site.
This is why comparing house and granny flat builders Sydney based only on an advertised starting price can be misleading. Two quotes may look similar at first glance but include very different scopes of work.
Before you build house with granny flat, ask exactly what the tender includes. Check whether site preparation, connections, external works, landscaping, design, approvals and construction are covered. Also ask which items could potentially become additional costs.
A clear tender gives you a much better basis for budgeting than a headline figure alone.
For homeowners considering a granny flat and house package Sydney option, the same principle applies. Look at the complete scope rather than simply choosing the cheapest advertised package.
Step 6: Coordinate House and Granny Flat Construction Sydney
Once the design and approvals are sorted, construction needs to be properly coordinated. When you build house with granny flat, both dwellings should be treated as part of one development rather than completely separate jobs.
Site preparation comes first, followed by excavation and foundations where required. Structural work, roofing, services, internal finishes and external works then need to be sequenced carefully.
Building both dwellings together can provide practical advantages because trades, deliveries, site access and services can be coordinated from the beginning. It also means the relationship between the buildings is resolved during construction instead of being fixed after the main house has already been completed.
Good communication matters too. Your builder should explain what stage the project has reached, what decisions you need to make and whether any changes have affected the programme or cost.
The Granny Flat Experts provides construction services covering the various stages involved in granny flat development Sydney homeowners may be considering.
Build House With Granny Flat Together or Add It Later?
If you already know you want a granny flat, designing both dwellings together is usually worth serious consideration.
When you build house with granny flat from the outset, you can coordinate the driveway, building locations, outdoor areas, utilities, privacy and landscaping as one overall plan. This can prevent common problems such as placing a pool where the future granny flat needs to go or designing a driveway that leaves limited access to the rear of the property.
Building the granny flat later is still possible in some circumstances. It may make sense if your immediate budget is limited or your family needs change over time. However, the first house should be designed with the future development in mind.
If the long-term goal is to build house with granny flat, tell your designer and builder before construction begins. Even if the granny flat is not built immediately, planning for it early can protect your options.
Think of it as leaving the door open rather than building a beautiful house directly in front of it.
Choosing House and Granny Flat Builders Sydney Homeowners Can Trust
Choosing the right builder is one of the biggest decisions in a house with granny flat Sydney project. You need more than someone who can build a house. You need a team that understands how the two dwellings, approvals and site conditions interact.
Look for relevant experience, transparent pricing, clear communication and examples of completed projects. Ask who will manage your project and how design changes, site issues and variations will be handled.
The Granny Flat Experts states that it specialises in granny flat design, approvals and construction and has completed more than 1,000 granny flats. This type of experience can be valuable when you’re planning to build house with granny flat because the project involves more coordination than a standard single dwelling.
A good builder should also be comfortable explaining technical decisions in straightforward language. If you leave every meeting wondering what just happened, that’s probably not a great sign.
What Makes a Successful Granny Flat Home Building Sydney Project?
Successful granny flat home building Sydney projects usually begin with realistic expectations. The best result is not simply the maximum amount of floor area you can fit onto the property.
Instead, the goal should be a balanced development where the main home and granny flat have sensible access, privacy, natural light, outdoor space and comfortable interiors.
If you build house with granny flat without considering the relationship between the two dwellings, you can end up with a technically functional property that feels awkward to live in. Good planning avoids that problem.
Your builder should therefore consider the entire site rather than treating the granny flat as an isolated building. That broader approach can make the finished residential property with a granny flat feel considerably more polished.
Conclusion
To build a house with a granny flat successfully in Sydney, you need to think about the entire property rather than simply adding a second dwelling to the backyard. Site conditions, planning requirements, design, privacy, parking, services, construction and future use all need to work together. A well-designed new home with a granny flat can provide flexible accommodation for family, guests or potential tenants while making better use of your land.
If you’re ready to build house with granny flat and want to understand what is possible on your Sydney property, The Granny Flat Experts can help. From property assessment and design through approvals and construction, the team can guide you through the process. Contact The Granny Flat Experts for a property assessment and quote and take the first step towards creating a practical, modern dual dwelling property.
Frequently Asked Questions
1. Can I build house with granny flat on one block in Sydney?
Yes, you can build house with granny flat on the same residential lot when the proposed development meets applicable NSW planning and building requirements. The exact options depend on the property’s zoning, dimensions, site conditions and proposed design.
2. Is it cheaper to build a house and granny flat together?
Building both dwellings as one coordinated project can create efficiencies in design, site preparation, trades, services and construction management. However, the overall cost depends on the block, specifications and site conditions, so you should compare complete tenders rather than assuming that a combined project will always be cheaper.
3. Do I need approval to build house with granny flat in Sydney?
Approval is required, but the pathway can vary. Some projects may qualify for complying development if all relevant standards are met, while others may require a different planning approval. The correct pathway should be confirmed for your specific property before construction begins.
4. What should I include in house and granny flat plans Sydney projects?
Good plans should consider bedrooms, living areas, storage, privacy, natural light, ventilation, parking, access and outdoor space. The plans should also consider how the two dwellings relate to each other and how the property may be used in the future.
5. Can I build a new house with granny flat and rent the granny flat?
A granny flat may provide an opportunity for rental accommodation depending on the circumstances and applicable rules. However, rental income is not guaranteed, and homeowners should consider local demand, property management, vacancy risk and other financial factors before relying on rental income.

