
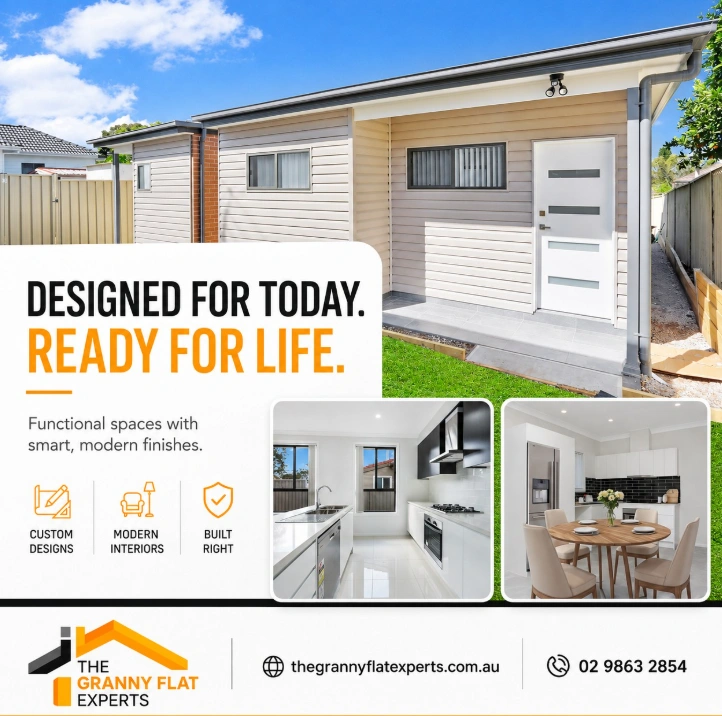
Sydney homes are getting smarter about space. With changing family needs, valuable backyard land and the popularity of secondary dwellings, the modern granny flat has become much more than a spare room at the back of the property. But the difference between a cramped unit and a genuinely comfortable home often comes down to one thing: the Granny House Layout.
A clever Granny House Layout does not simply squeeze rooms onto a floor plan. It considers how you enter, cook, relax, sleep, store belongings and move through the home every day. The Granny Flat Experts provide end-to-end granny flat design, approval and construction services across Sydney, with custom designs developed around individual properties and requirements.
What Makes a Good Granny House Layout in Sydney?
The best Granny House Layout feels larger than its measurements suggest. That usually happens because the designer has reduced wasted circulation space and created sensible relationships between rooms. Instead of adding more rooms, the plan makes each area work harder.
For a Sydney property, this matters because the available backyard footprint can be affected by the existing house, boundaries, access, landscaping, easements, slope and planning controls. A successful Granny House Layout responds to the site rather than forcing a generic design onto it.
A functional granny flat layout should also reflect who will live there. A young professional may want an open kitchen and living zone, while an older parent may value privacy, accessible spaces and minimal steps. A rental-focused property may prioritise durable finishes and straightforward maintenance.
The Granny House Layout is therefore both a spatial and lifestyle decision. You are not simply choosing where the walls go; you are deciding how the home will feel on an ordinary Tuesday morning.
How Granny Flat Space Planning Makes Small Homes Feel Bigger
Good granny flat space planning starts before furniture appears on the drawing. The designer needs to understand where daylight enters, how people move through the home and which areas deserve the most floor space.
An efficient Granny House Layout often combines living, dining and kitchen functions instead of separating them with unnecessary walls. This creates visual continuity and allows one space to serve several purposes.
Storage is another secret weapon. A compact home can feel surprisingly spacious when cupboards, wardrobes and utility areas are planned early. Conversely, a larger home can feel cluttered when storage is treated as an afterthought.
Think of the plan as a well-packed suitcase. You want everything you actually need, but you do not want six centimetres of dead space pretending to be useful.
Granny Flat Floor Layout: Open Plan vs Separate Rooms
An open-plan Granny House Layout is popular because it creates visual continuity between the kitchen, dining and living areas. When you can see across the main zone, the space tends to feel less boxed in. It can also make entertaining easier because the person cooking is not isolated from everyone else.
That does not mean every wall should disappear. Bedrooms still need privacy, bathrooms need separation and some residents simply prefer defined living zones. The trick is deciding where separation adds genuine value.
A well-planned granny flat floor layout might position the kitchen as the central connector, with living and dining nearby and bedrooms further away. On another property, the bedroom may sit at the rear for additional privacy and a quieter outlook.
For narrow sites, the arrangement becomes even more important. A narrow block granny flat layout needs to manage width carefully because a long central hallway can consume valuable floor area without adding much functionality.
Granny Flat Room Layout: Where Should the Bedroom Go?
Granny flat bedroom placement can change the whole character of the home. A bedroom close to the entrance may suit one property, while placing it away from the main living zone may provide better privacy and reduce noise.
Natural light and ventilation should also influence the decision. Where possible, windows should provide useful daylight and a pleasant outlook rather than simply being placed wherever there is spare wall space.
In a compact Granny House Layout, furniture dimensions should be considered alongside walls. A bedroom that looks generous on paper can become surprisingly tight once you add a queen bed, bedside tables, wardrobe doors and walking space.
The question should not simply be, “Can a bed fit here?” It should be, “Can two people comfortably use this room every day?”
Small Granny Flat Layout Ideas That Actually Work
The best small granny flat layout ideas usually rely on several modest decisions rather than one dramatic trick. A wider opening between the kitchen and living room can improve sightlines. Built-in wardrobes can remove the need for bulky furniture. Carefully positioned windows can bring daylight deeper into a compact home.
A functional Granny House Layout may also use consistent flooring and a restrained material palette to create visual continuity. When the eye can travel naturally from one zone to another, the home often feels more cohesive.
Sliding doors can reduce the swing space needed by conventional doors where they are suitable. Built-in joinery can turn awkward corners into useful storage.
The key is restraint. Small homes rarely benefit from trying to imitate a huge luxury house. They benefit from being intelligently designed for the people who will actually use them.
Granny Flat Kitchen Layout: Make the Hardworking Room Work
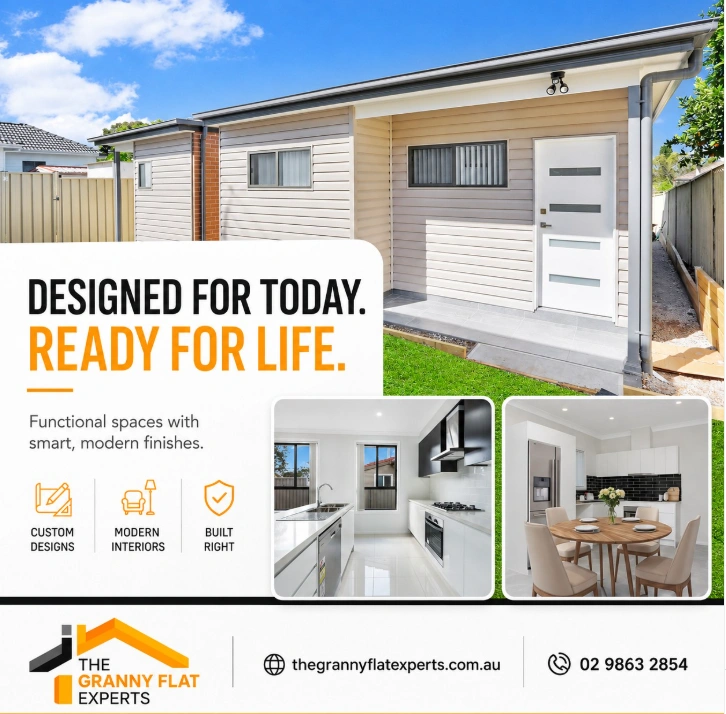
The kitchen is often the busiest part of a granny flat, so the Granny House Layout should give it a strong position without allowing it to dominate the entire home.
A compact kitchen works well when the refrigerator, sink, cooktop, preparation area and storage are arranged logically. The goal is to minimise unnecessary movement while maintaining enough bench space for everyday cooking.
For smaller homes, a single-wall kitchen can preserve floor area, while an L-shaped layout can provide additional work surface and storage. An island may look impressive, but it should only be included if there is enough space to move around it comfortably.
A stylish kitchen that blocks the only route to the backyard is not clever design. It is a very expensive obstacle course.
Granny Flat Storage Ideas for Sydney Homes
Storage deserves attention early in the Granny House Layout because Sydney granny flats rarely have room to waste. Wardrobes, pantry cupboards, linen storage and laundry areas all compete for valuable floor space.
Useful granny flat storage ideas include full-height cabinetry, built-in wardrobes, under-bench drawers and carefully planned utility cupboards. The aim is to put storage where it is convenient rather than adding random cupboards once the design is already finished.
Think vertically. High-level cabinets can hold items used less frequently, while everyday essentials remain within easy reach.
Storage should also follow behaviour. Put cleaning products near the laundry, pantry items near the kitchen and everyday clothing close to the bedroom. Good storage makes a home feel calmer because fewer belongings need to live permanently on benches and floors.
Granny Flat Interior Layout and Natural Light
Natural light can make a major difference to how a Granny House Layout feels. Two rooms with identical dimensions can appear completely different depending on window placement, orientation, ceiling height and internal sightlines.
A good granny flat interior layout uses daylight strategically. Open living areas can benefit from larger windows or doors, while carefully positioned openings can allow light to travel further into the home.
Privacy still matters. More glass is not automatically better if it leaves the bedroom looking directly into a neighbouring property.
The ideal balance is daylight, outlook and privacy. That is particularly valuable in Sydney, where a thoughtfully designed small home can feel connected to its garden without sacrificing comfort.
Granny Flat Design Sydney: Think About the Site First
A common mistake is falling in love with a floor plan before checking whether it suits the property. A Granny House Layout that works beautifully on a wide suburban block may be completely wrong for a narrow or irregular site.
Site access, existing structures, setbacks, stormwater, trees, slope and services can all influence what is practical. The shape of the backyard may determine whether the granny flat sits parallel or perpendicular to the existing house.
The Granny Flat Experts offer property assessments that consider land suitability, zoning, site conditions and council requirements before recommending design solutions. Their service is designed to help identify what is realistically achievable before a project progresses too far.
This is where granny flat design Sydney homeowners can benefit from professional, site-specific advice. A good plan begins with the block, not a catalogue image.
Planning Rules and the NSW Government
Before finalising any Granny House Layout, you need to understand the planning pathway that applies to your property. In NSW, a granny flat is generally treated as a secondary dwelling when it is self-contained, established with a principal dwelling and located on the same lot.
The NSW Planning Portal explains that secondary dwellings can involve different BASIX classifications depending on whether the project involves an existing principal dwelling, a new secondary dwelling or construction of a new principal and secondary dwelling together.
For current information, review the NSW Government guidance on secondary dwellings and granny flats. Planning controls can vary by property, so checking the requirements before locking in your Granny House Layout is essential.
The same principle applies to complying development. A design that looks perfect on paper may still require changes once the actual site controls are reviewed.
Granny Flat Floor Plans Sydney: Custom or Standard?
When comparing granny flat floor plans Sydney homeowners can choose from, there are two broad approaches: begin with a pre-designed concept or develop a custom plan around the site.
A standard plan can be useful because it gives you an immediate idea of room proportions, circulation and likely costs. However, it may contain compromises that do not suit your property.
A custom Granny House Layout can respond to the site’s width, access, orientation and your priorities. The Granny Flat Experts state that their designs are customised to individual needs and site requirements, with property assessment helping inform the design process.
For a narrow block, custom planning may be particularly valuable. For a straightforward site, a refined pre-designed concept may already provide a good balance.
The smartest choice is not necessarily the most complicated plan. It is the one that uses your land efficiently without adding unnecessary complexity.
Designing for Multiple Uses
A modern Granny House Layout should have enough flexibility to adapt. Today, the granny flat might house a parent. Later, it could become guest accommodation, a home office or a rental property, subject to applicable planning requirements.
That does not mean creating a vague room that does everything badly. Instead, consider how furniture can change the function of a space. A living room with enough wall space for a desk can become a work zone without needing another dedicated room.
This is another reason open-plan living can be useful. A well-proportioned main zone can accommodate different furniture arrangements without requiring structural changes.
Flexibility adds longevity to the design. You are investing in a home, not a temporary stage set.
Connecting the Granny Flat With the Main Home
If the granny flat sits behind an existing house, the relationship between the two dwellings matters. The aim is usually to create useful separation without making the granny flat feel like an object dropped into the backyard.
Paths, landscaping, windows and outdoor areas can create a natural transition. A living room facing a garden can feel far more pleasant than one staring directly at the side wall of the main house.
The Granny House Layout should also consider privacy between occupants. Bedrooms, outdoor entertaining spaces and windows should be positioned so both dwellings can function independently.
A thoughtful backyard arrangement can make the two dwellings feel connected while still allowing residents to enjoy their own space.
Common Granny Flat Layout Mistakes to Avoid
Some layout mistakes appear repeatedly because they look harmless during planning. The first is creating oversized corridors. Hallways may be necessary, but they do not need to become the main feature of the floor plan.
Another problem is underestimating storage. A beautiful kitchen with nowhere to store appliances quickly becomes less beautiful.
Poor furniture planning is another common issue. Every room should be tested with realistic furniture dimensions before the Granny House Layout is finalised.
Finally, do not ignore the outdoor connection. Even a compact granny flat benefits from a useful courtyard, garden outlook or private outdoor area where the site allows.
A good design is not simply a collection of attractive rooms. It is a sequence of spaces that work together.
Conclusion
A successful Granny House Layout is ultimately about doing more with less. The strongest designs reduce wasted circulation, position rooms logically, use natural light intelligently and provide storage without overwhelming the interior. From the granny flat kitchen layout and bedroom placement to privacy, outdoor connection and planning requirements, every decision contributes to how comfortable the finished home feels. In Sydney, where backyard space is valuable, site-specific planning is particularly important.
If you are considering a granny flat and want a layout that works for your block rather than simply looking good on paper, The Granny Flat Experts can help. Their team provides property assessment, custom design, approval and construction services across Sydney. Visit the The Granny Flat Experts contact to discuss your property, explore your options and start creating a smarter Granny House Layout for the space you have.
Frequently Asked Questions
1. What is the best Granny House Layout for a small Sydney block?
The best Granny House Layout depends on the site’s width, access, orientation, planning controls and intended use. For smaller sites, open-plan living, compact circulation, built-in storage and carefully positioned bedrooms can make the available area feel considerably larger.
2. How can I make a granny flat feel bigger?
Use visual continuity, natural light, efficient furniture placement and smart storage. An open kitchen and living zone can reduce visual barriers, while built-in cabinetry keeps belongings organised. A strong Granny House Layout also avoids unnecessary corridors and oversized circulation areas.
3. What should I consider when choosing granny flat floor plans Sydney?
Consider the site’s dimensions, orientation, access, existing house, privacy, outdoor space, storage requirements and number of bedrooms. You should also confirm the applicable planning and approval requirements before selecting a final plan.
4. Is an open-plan granny flat better than separate rooms?
Neither approach is automatically better. Open-plan designs can make compact homes feel larger and improve connection between living spaces, while separate rooms can provide greater privacy and acoustic separation. A functional Granny House Layout balances openness with the privacy occupants actually need.
5. Can The Granny Flat Experts create a custom layout?
Yes. The Granny Flat Experts state that they provide customised granny flat designs based on individual needs and site requirements. Their services include property assessment, design, approvals and construction, allowing the layout to be developed around the individual property.

