
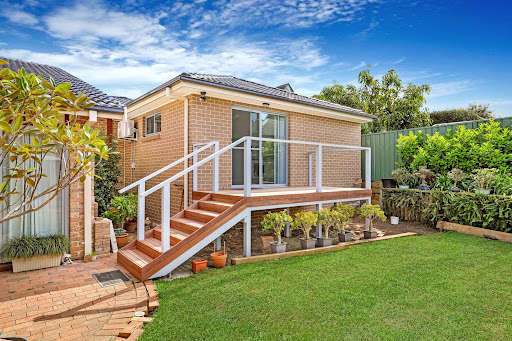
Choosing between a one bedroom vs two bedroom granny flat is usually the first real decision a Sydney homeowner has to make once they’ve settled on building a secondary dwelling. It sounds like a simple matter of size, but it actually touches almost every other part of the project — your budget, your council approval pathway, how much rent you can charge, and even how the finished space will feel day to day. Get this call right early and the rest of the build tends to fall into place; get it wrong and you can end up with a flat that’s either cramped for what you needed or bigger (and pricier) than your block or your goals actually call for.
This guide walks through how the two options stack up across size, cost, approvals and long-term use, so you can weigh them against your own property and plans before requesting a quote.
A quick side-by-side
One-bedroom | Two-bedroom | |
|---|---|---|
Typical floor area | 35–45 sqm | 50–60 sqm |
| Indicative build cost (NSW) | Roughly $90,000–$140,000 | Roughly $110,000–$160,000+ |
| Best suited to | Single occupant, couple, or rental for a single tenant | Small family, two housemates, or guests plus a home office |
| Approval pathway | Usually complying development (CDC) | Usually CDC, though larger or non-standard designs can need a DA |
| Rental appeal | Lower rent, broader tenant pool | Higher rent, smaller but steady tenant pool |
These are general figures — your actual price will depend on site access, slope, services connections and the finish level you choose, which is exactly why a free property assessment is worth doing before locking in a layout.
Size and floor plan: what the extra room actually buys you
A one bedroom granny flat typically sits between 35 and 45 square metres. That’s enough for a bedroom, bathroom, a galley or L-shaped kitchen, and an open-plan living and dining zone. It’s a layout that works well for a parent wanting independence close to family, a tenant living alone, or anyone who wants a low-maintenance footprint in the backyard.
A two-bedroom granny flat usually runs from 50 up to the 60 square metre cap set under the NSW Housing SEPP. That extra 10 to 20 square metres typically goes toward a second bedroom, sometimes a slightly larger living area, and occasionally a second bathroom. It changes who can comfortably live there — a couple with an older child, two unrelated tenants sharing rent, or someone who wants a spare room for visiting family or a home office.
If you’re still picturing what either footprint looks like in practice, our one bedroom design and two bedroom design pages have layouts you can compare against your own backyard dimensions.
Cost: where the budget gap comes from
The cost difference between a one-bedroom and two-bedroom granny flat isn’t just “more square metres, more money,” though that’s part of it. A second bedroom adds extra framing, more roofing and cladding, another window, more internal walls and finishes, and sometimes a second bathroom— which is one of the more expensive rooms in any build per square metre.
As a rough guide, one-bedroom builds in NSW tend to land somewhere between $90,000 and $140,000, depending on specification and site conditions, while two-bedroom builds often start closer to $110,000 and can climb past $160,000 for higher-end finishes or more complex sites. Industry estimates generally put one-bedroom construction at around 25–35% cheaper than an equivalent two-bedroom build, mostly due to the smaller footprint and simpler services layout.
It’s worth treating any number you read online, including the ones above, as a starting point rather than a quote. Site slope, soil conditions, existing services, and council-specific requirements can move the figure in either direction, which is why we provide a fixed-price tender rather than a ballpark estimate once we’ve actually assessed your property.
Approval timelines: CDC vs DA
Most one-bedroom and two-bedroom granny flats in NSW are approved through the complying development certificate (CDC) pathway rather than a full development application (DA), provided the design meets the standards set out in the Housing SEPP — things like a minimum 450 sqm lot, an 8.5 metre height limit, and set rear and side setbacks. CDC approvals are typically faster, often landing in the 10–20 business day range, compared with 40–90 days for a DA.
Two-bedroom designs are more likely to brush up against a setback, height, or site coverage limit simply because they take up more room, which occasionally pushes a project onto the DA pathway if a standard CDC layout doesn’t fit the block. This is one of the reasons it pays to have your design checked against current planning rules before you fall in love with a floor plan — our granny flat approval and compliance service handles exactly this, and you can also check the current rules directly on the NSW Planning Portal’s secondary dwellings page.
Who tends to choose a one-bedroom granny flat
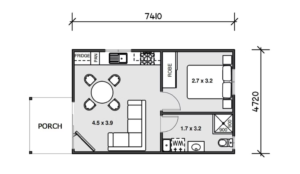
A one-bedroom layout usually makes sense if:
- You’re building for a single family member, such as an aging parent or an adult child, who needs independence without needing extra rooms.
- Your lot is on the smaller side and a 50–60 sqm footprint would eat too much of the backyard or trigger setback issues.
- You’re building primarily for rental income and want to keep upfront cost and ongoing strata or maintenance costs lower.
- You’d rather put the budget difference toward higher-end fixtures, landscaping, or a faster approval timeline.
Who tends to choose a two-bedroom granny flat
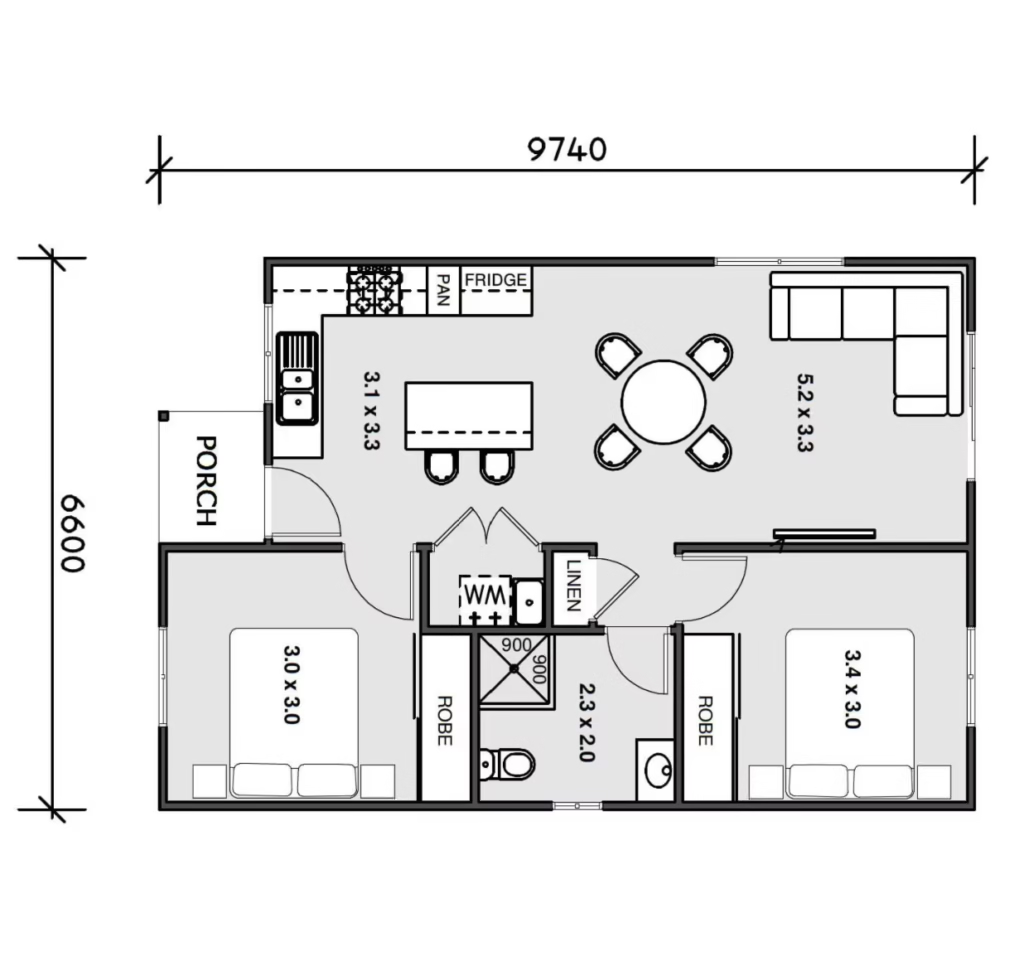 A two-bedroom layout tends to suit:
- Families who need a second room — for kids, a home office, or guests who stay regularly.
- Investors targeting share-housing tenants or small families, where the higher weekly rent can offset the extra build cost over time.
- Homeowners with a larger block who have the setback and site coverage room to spare.
- Anyone planning to eventually use the granny flat as their own downsized home, where a second room adds flexibility for the long term.
Rental return: does the second bedroom pay for itself?
If investment return is part of your decision, it’s worth running the numbers rather than assuming bigger automatically means better value. A two bedroom granny flat will usually rent for more than a one bedroom in the same suburb, but the gap in weekly rent doesn’t always match the gap in build cost — particularly once you factor in the extra time a DA pathway can add, or the cost of a second bathroom. A one bedroom flat with lower vacancy risk and a broader tenant pool can sometimes deliver a comparable or better return on the money actually spent.
This is a conversation worth having before you finalise a design, not after — our team can model both scenarios against current rental data for your suburb during your property assessment.
Making the final call
There’s no universally “right” answer between a one-bedroom and two-bedroom granny flat — the right choice depends on your lot size, your budget, your approval timeline, and what you actually need the space to do. A few questions worth answering before you decide:
- Who is this granny flat for — family, a tenant, or both over time?
- Does your block comfortably fit a 60 sqm footprint with the required setbacks, or is a smaller design the safer bet?
- How does the extra cost of a second bedroom compare with the rent or lifestyle benefit you’d actually get from it?
- Are you building for the next few years, or for decades — and does that change how much flexibility you want built in?
Whichever direction you’re leaning, our granny flat design and construction teams can talk through both options against your actual property, not just averages from a guide like this one. If you’ve still got questions about sizes, costs, or approvals, our FAQ page covers the most common ones, or you can see the full range of options on our services page.
Ready to find out which layout actually fits your block and your budget? Get in touch with The Granny Flat Experts for a free property assessment and a fixed-price tender — no guesswork, just a plan built around your property.

