
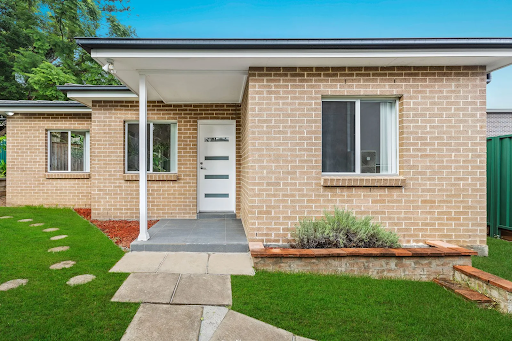
The granny flat mistakes Sydney homeowners make most often aren’t usually about the build itself — they happen earlier, in the measuring, planning and budgeting stages, before a single footing is poured. A wrong assumption about setbacks, a builder picked on price alone, or a budget that didn’t account for site costs can turn what should be a straightforward project into months of delay and thousands in unexpected expense.
None of these mistakes are complicated to avoid once you know what to look for. This guide walks through the seven we see most often on Sydney properties, so you can sidestep them before you commit to a design or sign with a builder.
Mistake 1: Assuming the whole backyard is buildable
Many owners measure fence-to-fence and assume that entire footprint is fair game. In reality, NSW’s Housing SEPP sets minimum setbacks of around 3 metres from the rear boundary and 0.9 to 1.5 metres from the sides depending on building height, plus a maximum building height of 8.5 metres. Once those setbacks are applied, the usable building envelope is often noticeably smaller than the raw yard size — and on a tight or irregular block, it can rule out a design altogether.
Before you fall in love with a floor plan, get the actual buildable envelope measured against your title boundaries, not just a tape measure across the lawn. A free property assessment settles this in one visit.
Mistake 2: Skipping or rushing the approval check
It’s tempting to assume a granny flat is automatically approvable because most are. But complying development (CDC) approval — the faster 10 to 20 business day pathway most Sydney granny flats use — only applies if the block meets specific criteria: typically a minimum 450 sqm lot size, 12 metre width at the building line, and compliance with setback and height rules. Flood-prone, heritage-listed or high bushfire-risk land can knock a project onto the slower development application (DA) pathway, which can take 40 to 90 days or longer.
Skipping this check, or assuming your block qualifies without confirming it, is one of the more expensive granny flat mistakes Sydney owners make — it can mean redesigning a layout midway through the process. Our granny flat approval and compliance service checks this against your title and council requirements before you commit to a design.
Mistake 3: Underestimating the real budget
A quoted build price and the real cost of a finished, livable granny flat are often two different numbers. Site costs — stormwater connection, sewer and water tie-ins, retaining walls, sloped-site excavation, driveway or access works — are frequently where budgets blow out, because they depend on conditions a generic price guide can’t account for. Ongoing costs like utility connections, landscaping, fencing and council rates on the new dwelling also tend to get left out of the first budget pass.
The fix is asking for a fixed-price tender that’s been priced against your actual site, not a ballpark range pulled from an average. It’s a slower first step, but it avoids the far more painful experience of a budget blowing out mid-build.
Mistake 4: Choosing a builder without granny flat experience
A licensed residential builder isn’t automatically a granny flat specialist. Secondary dwellings have their own approval pathway, size caps, and site-specific quirks — things a builder who mostly does large-format home extensions may not deal with regularly. Choosing on price alone, without checking a builder’s specific track record with granny flats in your council area, is a common way projects end up delayed or non-compliant.
Ask to see completed granny flat projects, not just general residential work, and ask specifically how many CDC and DA approvals they’ve managed in your local council. Our granny flat construction team works exclusively on secondary dwellings across Sydney, which is a different skill set to general home building.
Mistake 5: Designing for the build, not for who’ll live there
A floor plan that looks efficient on paper can feel cramped in practice if it skips on storage, natural light or ventilation. This is especially common in one-bedroom designs where every square metre is doing double duty. Forgetting to plan for a separate, private entry — or placing windows where they face directly into a neighbour’s yard — are smaller details that are expensive to fix after the slab is down.
Walk through how you, a tenant, or a family member will actually use the space day to day before finalising a layout, not just how it looks on the drawing. Comparing footprints on our one bedroom and two bedroom design pages is a useful starting point.
Mistake 6: Ignoring site conditions until construction starts
Drainage, easements, sloped ground and proximity to existing services don’t always show up on a quick site visit, but they can significantly affect both cost and design. A granny flat positioned over or near a stormwater easement, for example, may need to be relocated or redesigned entirely once council reviews the application — well after a homeowner has already mentally committed to a layout.
A proper site assessment before design work begins — checking soil, slope, drainage and easements — catches these issues when they’re cheap to fix rather than after concrete has been poured.
Mistake 7: Treating the granny flat as a standalone decision
A granny flat changes how a property functions as a whole — access, parking, privacy between dwellings, and even how the main house’s outdoor space is used. Owners who treat the secondary dwelling as an isolated project, without considering how it sits alongside the existing home, sometimes end up with awkward shared driveways, lost backyard space, or privacy issues between the two dwellings that are hard to resolve after construction.
Thinking through both dwellings together — sightlines, shared access, fencing — at the design stage avoids most of these problems entirely.
Getting it right the first time
Most granny flat mistakes Sydney homeowners run into share a common thread: they’re decisions made too early, with incomplete information, under the assumption that “it’ll probably be fine.” A buildable envelope that hasn’t been measured, a builder picked without checking their track record, or a budget without site costs built in are all avoidable with the right checks upfront.
If you’re at the early stages of planning a granny flat, our granny flat design team can talk through your site, your budget and your approval pathway before you commit to anything. You can also browse common questions on our FAQ page or see the full range of services on our services page.
Want a second set of eyes on your plans before you sign with anyone? Get in touch with The Granny Flat Experts for a free property assessment and a fixed-price tender — so the only surprises left are the good ones.

