
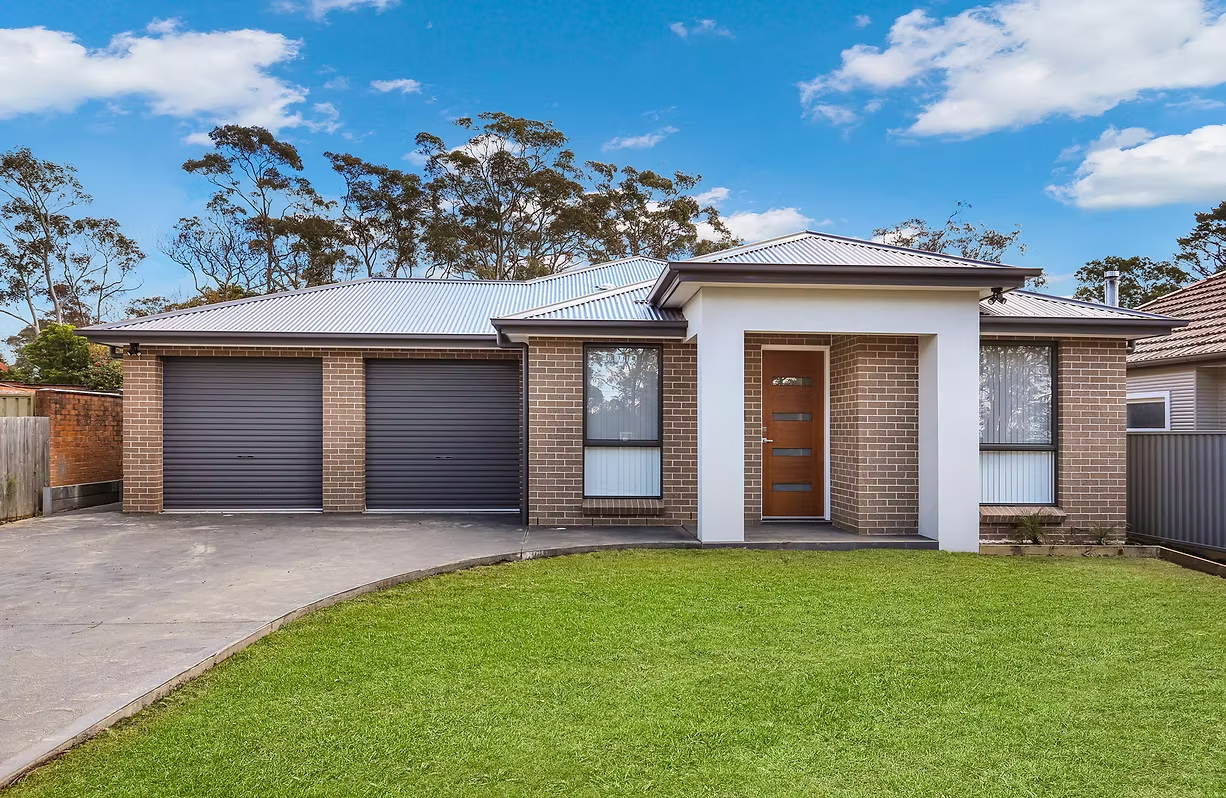
Backyard use is being reconsidered by Sydney homeowners. What was once an unloved piece of lawn is now becoming a worthwhile living space that supports growing families, generates rental income or provides a comfortable home for ageing parents. There are so many options available today and 2 Bedroom Granny Flat Plans are among the most practical and popular as they offer the perfect combination of space, affordability and flexibility.
Whether you’re developing on a small suburban block or a larger property, selecting the right layout is one of the most important decisions you will make. A well-designed granny flat is not merely a question of cramming two bedrooms into a floor plan. It’s about designing a home that is roomy, practical and cosy and making the most of your land.
But you need careful planning to get the right layout. Long term value is created in a granny flat by the size of the block, orientation, natural light, privacy, storage, outdoor living space and future flexibility.
In this guide, we’ll walk you through everything you need to know about 2 Bedroom Granny Flat Plans – layout ideas, planning considerations, common mistakes to avoid and expert tips to help you choose the perfect design for your Sydney property.
2 Bedroom Granny Flat Plans at a Glance
Choosing the right 2 Bedroom Granny Flat Plans is about far more than deciding where two bedrooms should sit. A successful design combines practical living spaces, efficient storage, natural light, privacy, and compliance with local planning requirements.
Modern layouts are designed to maximise every square metre while supporting a variety of lifestyles, including:
- Young couples entering the property market
- Multi-generational families
- Downsizers wanting independent living
- Investors seeking rental income
- Homeowners creating flexible work-from-home spaces
When carefully planned, a two-bedroom granny flat can provide the comfort of a much larger home without requiring a large building footprint.
Why 2 Bedroom Granny Flat Plans Are So Popular in Sydney
With changing lifestyles and rising property prices, granny flats are now one of the smartest residential investments around in Sydney. More homeowners are realizing that building a secondary dwelling is more than simply throwing another building in the backyard – it’s about unlocking the entire potential of their property.
2 Bedroom Granny Flat Plans offer significantly more flexibility compared with one-bedroom designs. The extra bedroom opens up possibilities for families, guests, rental tenants or even a dedicated home office. Often, it is that extra room that makes the difference between a temporary living solution and a truly comfortable long-term home.
Young professionals are looking more and more for flexible spaces that can accommodate hybrid work, while larger families appreciate the possibility of having separate bedrooms without losing the open-plan living areas. Two-bedroom floor plans also are favoured by investors, as the properties appeal to a wider spectrum of renters and tend to provide better long-term rental yields.
As Sydney land prices continue to rise, homeowners are looking for practical ways to get the most out of existing properties rather than buying bigger homes. This is where a well-designed granny flat comes in, providing extra accommodation and increasing the overall value of your property.
Our Experience Designing Granny Flats Across Sydney
The Granny Flat Experts have helped Sydney homeowners with all kinds of sites – small suburban blocks, bigger corner blocks and sloping sites – design granny flats that suit them. One thing that always stands out is that no two properties are the same.
“Some clients walk in with a very specific drawing and ideas, others may just know they need more space and have no idea where to start. Having spent years designing custom granny flat plans Sydney homeowners trust, we know the best projects start by understanding how the space will be used in real life, not just on paper.
For many years we’ve been working with families to create homes that are comfortable and practical to live in long after construction is complete. We do this by carefully assessing each property’s dimensions, site orientation, access requirements, privacy considerations and future goals.
What Makes a Great 2 Bedroom Granny Flat Layout?
More square metres doesn’t always mean a well-designed layout, it means smarter planning.
Every successful granny flat starts with thinking about how people naturally move through a home in everyday life. Bedrooms should offer both privacy and connection, living areas should foster togetherness, and storage needs to be part of the design, not an afterthought.
Natural light also plays a big role in creating a spacious feeling. Thoughtfully placed windows, sliding glass doors and open-plan living spaces allow sunlight to penetrate deep into the home, and improve ventilation during Sydney’s warmer months.
Flexibility matters just as much. Today’s spare bedroom may be tomorrow’s nursery, home office, hobby room or guest accommodation. Smart design is about creating flexible spaces that allow your needs to change.
Homeowners should focus on layouts that improve comfort, functionality and long-term liveability, rather than just looks.
Key Factors to Consider Before Choosing Your Layout
Before selecting between different 2 Bedroom Granny Flat Plans, it’s worth evaluating several important factors that influence both construction and long-term performance.
Consider:
- Block size and overall site dimensions
- Orientation for natural sunlight
- Privacy from neighbouring properties
- Outdoor entertaining space
- Storage requirements
- Parking and site access
- Future family needs
- Council planning requirements
- Long-term investment objectives
Each of these factors influences whether a particular floor plan will suit your property. A layout that works perfectly on one Sydney block may perform very differently on another with different dimensions, access points, or orientation.
Why Custom Granny Flat Plans Often Deliver Better Results
While standard floor plans provide an excellent starting point, many Sydney properties benefit from a customised approach.
Irregular block shapes, sloping land, mature trees, easements, and existing landscaping often require design adjustments that maximise available space without compromising comfort or compliance.
Customisation also allows homeowners to prioritise the features that matter most to their lifestyle. Some families prefer larger living areas with compact bedrooms, while others place greater value on additional storage, outdoor entertaining spaces, or private bedroom separation.
Working with experienced professionals during the planning stage often produces a layout that feels more spacious, functions more efficiently, and delivers stronger long-term value than relying solely on standard designs.
Choosing Between Standard and Custom 2 Bedroom Granny Flat Plans
One of the first decisions made by many Sydney homeowners is to choose between a pre-designed layout or invest in custom granny flat plans Sydney builders make especially for their property. Both have obvious benefits and what is right often depends on your block, your budget and your long term goals.
Standard plans are usually easier and faster to approve and build because they’ve been tried and tested in previous projects. They represent great value for simple blocks with limited site restrictions and predictable construction schedules. Most modern 2 bedroom granny flat plans include open plan living areas, storage, energy efficient designs and flexible spaces that cater for today’s lifestyles.
But custom plans give you more flexibility. If your property is an unusual shape, has a steep slope, large established trees or special access requirements, a bespoke design enables us to make the most of every square metre. Custom layouts are often the better choice for homeowners planning long term investments as they can take future lifestyle changes, natural light, privacy and the existing home into consideration.
Popular 2 Bedroom Granny Flat Layout Ideas
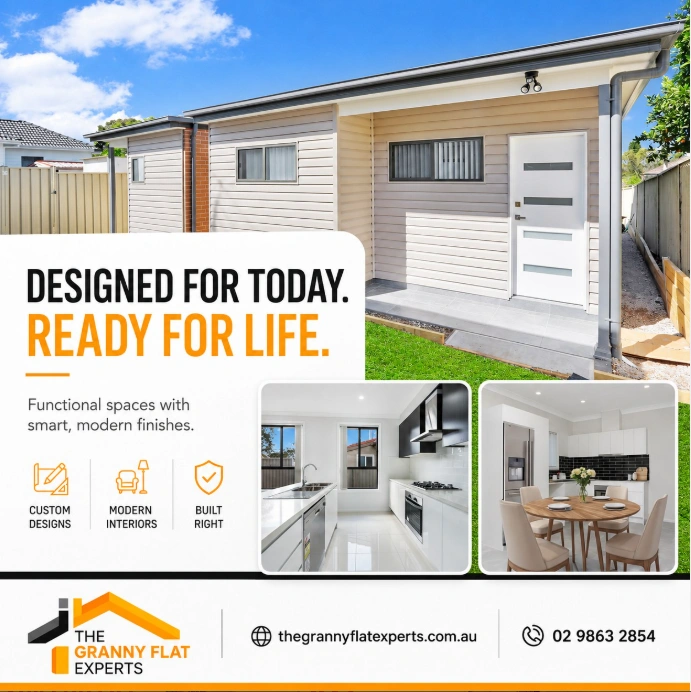
No single floor plan suits every property. The most successful granny flat layout ideas are designed around how people live every day rather than simply fitting rooms into available space.
Some of the most popular layouts include:
| Layout Style | Best Suited For | Key Advantages |
| Open-plan living | Small families and couples | Creates a spacious feel with excellent natural light |
| Split-bedroom layout | Multi-generational living | Improves privacy between bedrooms |
| Central living area | Rental properties | Easy access to all rooms and efficient use of space |
| Indoor-outdoor design | Sydney lifestyle | Extends living space with alfresco areas |
| Flexible second bedroom | Home office or guests | Easily adapts as family needs change |
Each layout provides different advantages depending on the property’s orientation, household size, and intended use.
How Block Size Influences Your Granny Flat Design
Not every Sydney block provides the same scope for design. Site dimensions, setbacks, existing landscaping and access requirements all affect which 2 bedroom granny flat plans will work best.
Bigger blocks often mean more open-plan living and outdoor entertaining space. Narrow sites may call for a linear layout to maximise internal flow without sacrificing function. The granny flat is a second dwelling on the same site as the primary dwelling . Corner blocks can sometimes give extra flexibility in terms of access and separation of the granny flat from the primary dwelling .
Experienced designers also assess:
- Building setbacks and site coverage
- Solar orientation for natural lighting
- Existing drainage and utility connections
- Vehicle access and parking requirements
- Privacy between neighbouring properties
- Future landscaping opportunities
Careful planning at this stage often prevents expensive design changes later during construction.
Council Compliance Matters More Than Most Homeowners Realise
One of the biggest myths surrounding granny flat construction Sydney projects is that every design can just be built on any block. But the planning rules are actually really important in determining what can get the nod.
Council compliant granny flat plans are prepared with local planning controls in mind, reducing approval delays and unnecessary redesign costs. Requirements may include minimum lot sizes, setbacks, maximum floor area, private open space, building height limits and access provisions.
Many homeowners also check planning requirements using the Australian Government’s housing and planning resources provided through the National Housing Finance and Investment Corporation (Housing Australia) and relevant NSW planning authorities before starting a project.
And an experienced designer helps to ensure these compliance requirements are taken into account from the outset, and not as an obstacle down the road.”
Modern Features That Add Long-Term Value
Today’s granny flats are expected to deliver far more than additional accommodation. Buyers, tenants, and families increasingly look for homes that feel spacious, comfortable, and energy efficient.
Modern 2 bedroom granny flat designs commonly include:
- Open-plan kitchen, dining, and living areas
- Large sliding glass doors
- Energy-efficient lighting and appliances
- Built-in wardrobes and smart storage
- Dedicated laundry spaces
- Quality insulation
- Outdoor entertaining areas
- Low-maintenance finishes
These features improve everyday comfort while supporting better long-term resale value and rental appeal.
Many homeowners also incorporate flexible rooms that can easily transition between guest accommodation, children’s bedrooms, home offices, or hobby spaces as family needs evolve.
Common Mistakes When Choosing 2 Bedroom Granny Flat Plans
Choosing the right 2 Bedroom Granny Flat Plans involves much more than selecting an attractive floor plan. Many homeowners focus on appearance while overlooking practical considerations that affect everyday living and long-term value.
Common mistakes include:
- Choosing a layout based only on appearance instead of functionality.
- Ignoring block orientation, natural light, and cross ventilation.
- Underestimating storage requirements for daily living.
- Selecting a design that doesn’t suit the property’s size or shape.
- Failing to consider future lifestyle changes, such as working from home or growing families.
- Overlooking council planning requirements and site constraints.
- Prioritising the lowest construction quote over quality workmanship and experience.
- Not allowing sufficient outdoor living or private open space.
Taking the time to carefully plan your granny flat helps avoid costly design changes during construction and creates a home that remains practical, comfortable, and valuable for many years.
Why Professional Design Consultation Makes a Difference
Selecting the right floor plan is only one part of a successful project. Professional design consultation helps identify opportunities that homeowners may not immediately recognise.
At The Granny Flat, every consultation considers site conditions, planning requirements, family needs, long-term investment goals, and construction feasibility before recommending suitable granny flat building plans.
Rather than applying a one-size-fits-all approach, experienced designers assess how each property can achieve better natural lighting, improved privacy, greater energy efficiency, and stronger long-term value.
Many Sydney homeowners discover that relatively small design adjustments during planning create significant improvements once construction is complete.
Conclusion
When choosing the best 2 Bedroom Granny Flat plan, it’s about so much more than just cramming two bedrooms onto your property. A well-planned layout should work with your block, lifestyle, local planning requirements and continue to meet your needs for years to come. Whether you are creating space for family, adding a rental investment or increasing the long-term value of your Sydney property, the difference is all in the planning. Choosing the right floor plan and taking advantage of natural light, as well as including energy-efficient features and flexible living spaces, can lead to a more comfortable and functional home.
If you want to explore 2 bedroom granny flat plans Sydney homeowners trust, the team at The Granny Flat Experts can help you through every stage of the journey. From personalised granny flat design consultation and custom layouts, to council-compliant planning and professional construction, we help make the whole process simple and stress free. Take a look at our Granny Flat Services and speak to our expert team today to start building a granny flat that’s the perfect fit for your property, budget and future plans.
Frequently Asked Questions
1. What are the benefits of choosing 2 Bedroom Granny Flat Plans?
2 Bedroom Granny Flat Plans offer an excellent balance between space, affordability, and functionality. They provide comfortable accommodation for couples, small families, ageing parents, or tenants while making efficient use of available land. Their flexible layouts also support changing lifestyle needs, making them a popular long-term investment across Sydney.
2. Can I customise my 2 bedroom granny flat plans?
Yes. Many homeowners choose custom granny flat plans Sydney to suit their block dimensions, family requirements, and personal preferences. Depending on your site and budget, you can customise room layouts, storage solutions, kitchen designs, outdoor living areas, window placement, and interior finishes while ensuring the design remains practical and council compliant.
3. Are 2 bedroom granny flat plans suitable for small Sydney blocks?
Absolutely. Many small block granny flat plans are specifically designed to maximise limited space without compromising comfort. Open-plan living, built-in storage, efficient room positioning, and clever natural lighting strategies help create homes that feel larger than their actual footprint.
4. How long does it take to build a granny flat in Sydney?
Construction timeframes vary depending on site conditions, approvals, weather, and design complexity. However, once approvals are in place, many granny flat construction Sydney projects can be completed within several months. Working with an experienced builder helps keep the project organised and minimise delays.
5. Why is professional granny flat design consultation important?
A professional granny flat design consultation helps ensure your project aligns with your block, budget, lifestyle, and long-term objectives. Experienced designers assess site constraints, planning requirements, orientation, and future flexibility before recommending the most suitable layout. This early planning often prevents costly design changes later and results in a more functional, valuable, and comfortable granny flat.

