
Building a granny flat isn’t just about extra living space anymore. Across the city, Sydney homeowners are opting for bigger, smarter and more functional designs to cater for growing families, multi-generational living, rental opportunities and changing lifestyles. Among all of the available choices, 3 bedroom granny flat designs have become one of the most popular options. They offer the flexibility of a small home and make the most of the land that is available.
Well designed three bedroom granny flats offer so much more than just extra bedrooms. It creates a comfortable and practical living space where every square metre counts. Whether you’re making space for extended family, planning a private home office or investing in a rental property, an appropriate design can go a long way to improving functionality and long-term value.
But picking the perfect design is not always straightforward. Homeowners have a lot of decisions to make before they even start building a granny flat, from choosing the perfect 3 bedroom granny flat design to comparing different floor plans. Ultimately, the outcome is influenced by a number of factors such as block size, council requirements, natural lighting, storage, privacy and future flexibility.
The good news is that modern architectural designs allow for the creation of spacious, stylish and highly functional granny flats without wasting valuable space. With careful planning and expert advice, a three-bedroom granny flat can be just as comfortable as a traditional home.
In this guide we’ll share 15 smart layout ideas, practical planning tips and design considerations to help you choose the perfect 3 bedroom granny flat plans for your Sydney property.
Why 3 Bedroom Granny Flats Are Growing in Popularity
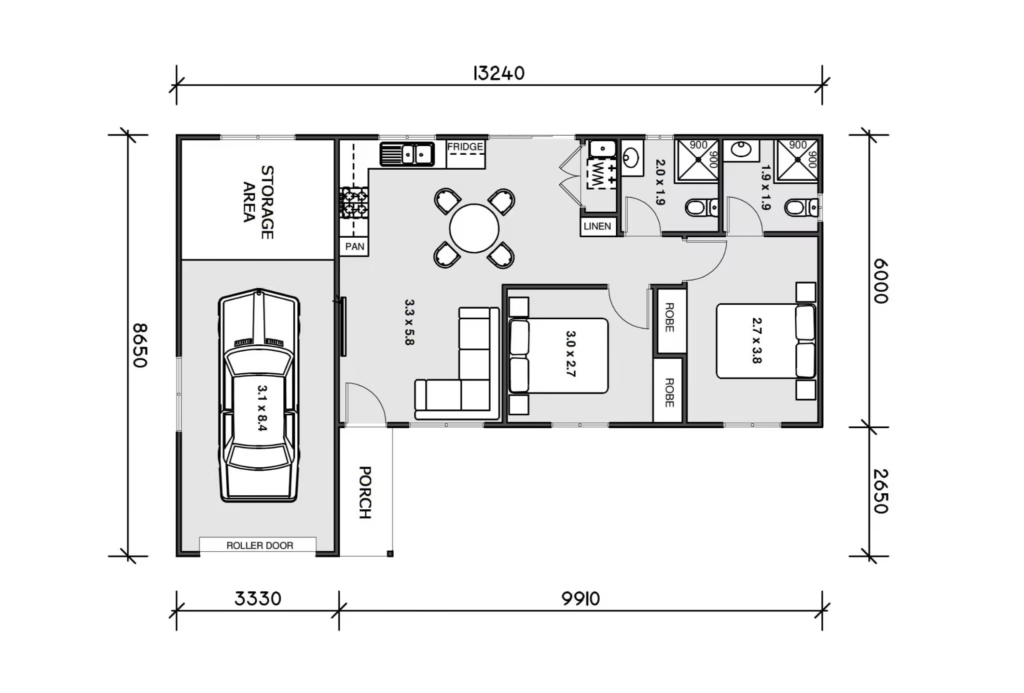
Demand for larger granny flats in Sydney has seen a substantial rise in recent years. Rising house prices, changing family make-ups and the need for flexible living space has seen householders making the most of their land.
3 bedroom granny flat designs are much more versatile than smaller, 1 or 2 bedroom designs. They accommodate larger families comfortably, offer dedicated work-from-home spaces or create opportunities for long-term rental income. Many homeowners opt for three-bedroom floor plans to have independent living space for ageing parents while keeping them close to the family.
On the investment side, the larger granny flats tend to appeal to a wider tenant pool. Three bedrooms are ideal for families, professional couples and multi-generational households that want extra space and flexibility.
Today’s granny flats embrace modern architecture with open-concept living, natural lighting, energy efficiency and indoor/outdoor flow, elevating the functionality of the traditional granny flat to the next level. These features all add to the bright, airy and inviting feel of today’s granny flats, despite the smaller footprint.
What Makes a Great 3 Bedroom Granny Flat Design?
The beginning of every successful granny flat is planning. Appearance is important, but functionality should always be the priority. A well thought out floorplan allows each room to be functional, while maintaining a natural flow throughout the home.
One of the most important things to consider is how people will use the space daily. Bedrooms should be private, but not isolated, living spaces should invite interaction, and storage should be incorporated into the design.
Natural light is another big thing. Generous window areas, sliding doors and carefully planned living areas provide an open feeling and a minimum of dependence on artificial lighting during the day.
Good granny flat floor plans should also take future needs into account. A spare bedroom can later become a home office, nursery or hobby room, offering flexibility as family circumstances change.
15 Smart Layout Ideas for Modern Living
1. Open-Plan Living and Dining Area
One of the best ways to make the most of the space you have is to combine the kitchen, dining and living areas to create one open plan space. This layout opens up the space and allows for a natural flow through the home.
Open plan designs also allow natural light to penetrate deeper into the space, making even small granny flats seem much bigger than they actually are.
2. Private Master Bedroom
Privacy is a major benefit of the master bedroom being located away from the other bedrooms. It is particularly popular with families and homeowners who want to rent out the property.
The design is complemented by an ensuite and built-in wardrobe, which further add to its overall appeal and improve convenience
3. Central Kitchen Design
The kitchen is normally the hub of the home. The middle of the room is easily accessible from the dining and living areas, and creates a functional workspace for everyday use.
Well sized bench tops, good quality cabinetry and integrated storage in contemporary kitchens add considerable functionality to 3 bedroom flat designs
4. Indoor-Outdoor Living
Sydney’s climate is an important consideration for the outdoor lifestyle.
Large sliding glass doors open the living room to a patio, deck or landscaped courtyard, helping to blur the line between inside and out. This simple design feature also makes the whole home feel more spacious, as well as creating a perfect setting for entertaining family and friends.
5. Built-In Storage Solutions
Storage is frequently overlooked in the planning phase.
The addition of fitted wardrobes, hallway cupboards, overhead cabinetry and multi-functional furniture will eliminate clutter and make each room more practical.
Good storage design means even the smallest granny flats remain organised and comfortable without losing valuable living space.
6. Flexible Third Bedroom
Not all houses require three full-time bedrooms.
It’s a great flexibility to have the third bedroom designed so that it can easily be used as a study, guest room, children’s playroom or home office as lifestyles change.
This approach has been gaining popularity as remote and hybrid work arrangements have become more common..
7. Separate Bedroom Zones
Bedrooms on either side of the living space enhance privacy and lessen noise between sleeping areas.
The best 3 bedroom granny flat layout is one that achieves a balance between privacy and shared space, and works well in a multi-generational home where people tend to have different schedules but live under one roof.
8. Maximise Corner Windows
Corner windows, which provide a broader view of the outside, let in the sunlight from different directions.
In addition to improving the natural light, they bring brighter interiors and reduce the enclosed feeling sometimes found in compact homes.
Careful window placement also allows for better cross ventilation, improving comfort throughout Sydney’s warmer months
9. Design a Functional Family Bathroom
A well designed bathroom can greatly add to the comfort and practicality of a granny flat. Don’t just think about appearance, also think about how you will be using the space on a daily basis. The bathroom is attractive and practical, with a generous vanity, a big shower, quality fittings and clever storage solutions.
If you’ve got the budget, a second toilet or an ensuite for the master bedroom can be a nice convenience, especially if you’re a family or a rental property. These small additions often contribute to the long-term appeal of 3 bedroom granny flat designs.
10. Prioritise Natural Light
Natural light can transform even a small home into a bright and welcoming living space. Thoughtfully placed windows, skylights and glass sliding doors let in plenty of sunlight, so the home is less reliant on artificial light during the day.
Large windows in the living and bedroom areas also increase the connection with the outdoors and make the home seem bigger than it is. The orientation of the building is an important consideration when designing 3 bedroom granny flat plans as it can greatly improve comfort and energy efficiency throughout the year.
11. Create Seamless Indoor-Outdoor Living
The link between the inside and outside is one of the defining features of the contemporary Australian home. A covered patio, deck or courtyard off the living area provides additional space for entertaining, relaxing or spending family time.
This design approach is particularly advantageous in Sydney’s climate where outdoor living can be enjoyed for much of the year. A simple outdoor extension will also make the home look bigger without increasing the building footprint.
12. Include a Dedicated Laundry Area
A practical laundry is often neglected, but it adds much to the convenience of everyday life. Incorporating a compact laundry into the bathroom or a concealed European style laundry helps to maximise available space while keeping the home organised.
This vital space functions well, with good storage, adequate ventilation and durable finishes that don’t compromise the overall design.
13. Improve Privacy Through Smart Planning
A lot of privacy for homeowners and tenants to think about. The property is also more comfortable to live in when bedroom windows are not directly opposite neighbouring properties, landscaping is used to screen properties and private areas are separated from communal living areas.
A good layout for a 3 bedroom granny flat provides separate areas within the house for family members to both be together and have their own private space.
14. Plan for Future Flexibility
A granny flat should grow with you as your circumstances change. Children grow up, families grow, work arrangements change. Designing flexible spaces from the start enables the property to grow without significant renovations.
For example, a spare bedroom can easily be converted into a home office, hobby room, nursery or guest accommodation. This flexibility means that 3 bedroom flat designs are a feasible long term investment rather than a short term housing solution.
15. Choose a Timeless Exterior Design
Interior functionality is a must, of course, but the exterior appearance also impacts the property’s long-term value. Clean architectural lines, neutral colour palettes, durable cladding materials and modern landscaping make for a design that remains attractive for many years.
Choose timeless finishes instead of following trends that will date quickly, to help ensure your granny flat continues to match the main residence and hold strong market appeal.
Choosing the Right Floor Plan for Your Property
Every property is unique, that is why it is important to take your time when choosing a floor plan. The best design will depend on the dimensions of the block, the orientation of the site, access, existing landscaping and local planning requirements.
Some homeowners want bigger bedrooms, some want big open plan living spaces, some want more storage. Functionality and privacy are often more important for family buyers but investors might want layouts that attract a broader tenant base.
The best 3 bedroom granny flat floor plans are a good mix of comfort, practical and efficient use of space. Every room should have a purpose, but the flow should be natural throughout the house.
Experienced designers can identify opportunities to make the best use of natural light, improve ventilation and make better use of available land at the planning stage.
Comparing Popular 3 Bedroom Granny Flat Layouts
Choosing the right layout depends on how you intend to use the property. The table below highlights some common design approaches and their ideal applications.
| Layout Style | Best For | Key Benefits |
| Open-Plan Living | Families | Creates a spacious feel and encourages interaction |
| Master Bedroom with Ensuite | Homeowners and investors | Greater privacy and improved resale appeal |
| Separate Bedroom Zones | Multi-generational households | Reduces noise and increases personal space |
| Indoor-Outdoor Layout | Entertaining | Expands living space and suits Sydney’s climate |
| Flexible Third Bedroom | Remote workers or growing families | Easily converts into an office, nursery, or guest room |
Rather than choosing a design based solely on appearance, consider how the layout will support your lifestyle over the next five to ten years. A well-planned granny flat should continue meeting your needs long after construction is complete.
Key Factors to Consider Before Building
There are many 3 bedroom granny flat plans to choose from so it’s important to consider the practicalities of your project first.
One of the first things to consider is the size of the land. The overall footprint of the building, outdoor spaces, parking and access will depend on the available space you have. Site orientation should also be reviewed to maximise natural light and improve energy efficiency.
Also important are planning requirements and council regulations. Final design can also be affected by setback requirements, building height limits, private open space and site coverage. When you hire experienced professionals you can be assured your project will meet local regulations and maximise your property.
Before finalising your design, it’s also worth reviewing the NSW Government Planning Portal for the latest planning requirements, development pathways, and approval information that may apply to secondary dwellings and residential building projects. Understanding these requirements early can help streamline the planning process and reduce the risk of costly delays.
Budget planning should be more than the costs of construction. That total investment includes landscaping, driveways, utility hookups, interior finishes and furniture. Planning these elements early will help to mitigate unforeseen costs later in the project.
Lastly, consider the long-term goal of the granny flat. Whether you’re building for extended family, rental income, adult children or just to add value to your property, your design decisions should reflect those long term goals.
Common Mistakes to Avoid When Choosing a Granny Flat Design
A granny flat design is an exciting opportunity but rushing the planning stage can lead to costly mistakes. The most common mistake is to pick a design based solely on the way it looks. Sure, a modern exterior and stylish finishes are important but the layout must always work for how the space will be used daily. A lovely design will quickly lose its charm if the rooms are cramped, with not enough practical storage.
Another error is to underestimate future requirements. Most homeowners only think about their present and don’t think about how their lifestyle may change in five or ten years. A versatile room that can be converted from a guest bedroom to a home office or children’s room adds value in the long-term and makes the property more versatile.
Natural light and ventilation are also frequently ignored. The best 3 bedroom granny flat layout will make the most of sunlight and airflow, giving you a brighter, healthier and more energy efficient home. These design features help not only to increase comfort but to reduce ongoing energy costs.
Finally, don’t choose a builder just because they are the cheapest. To build a granny flat that lasts and gives you value for years to come you need quality materials, experienced craftsmanship and careful project management.
Modern Design Trends for Granny Flats in Sydney
More than just a basic secondary dwelling, homeowners today want a space that is comfortable, stylish and adaptable to the changing needs of the family. That’s why 3 bedroom flats are now designed with modern features that add to both function and style.
The open plan living design trend is still one of the most sought after design ideas as it gives the impression of more space and encourages interaction between family members. Large windows, neutral colour schemes and minimalist interiors are still highly sought after, helping to make smaller homes seem bright and inviting.
Another major concern has become sustainability. New granny flats will increasingly come with energy efficient lighting, good insulation, water saving fixtures and eco-friendly building materials. These features reduce the environmental impact and can also reduce long-term running costs.
Outdoor living spaces are equally important. The property provides an improved lifestyle with covered patios, landscaped gardens and seamless indoor-outdoor connections that provide additional usable space.
How the Right Design Adds Long-Term Value
A well-designed granny flat is more than just another building, it is an investment into the future of your property. Good design directly impacts long-term return, whether you plan to live in it with family, earn rental income or increase resale value.
3 bedroom granny flat floor plans that are practical can fit a wider range of tenants, as they can fit a wider range of lifestyles. Families love the extra bedrooms, investors love the floor plans that attract quality tenants and homeowners love the flexible living spaces that continue to meet changing needs.
A well designed granny flat can also improve the overall look of the property. Matching architectural styles, quality finishes and professional landscaping all add up to a cohesive look that complements the main residence rather than looks like an add-on.
For the homeowner who prioritizes function, comfort and durability in a project, the result will be a space that continues to give back long after construction is complete.
Conclusion
The best 3 bedroom granny flat designs are not just about adding extra bedrooms. It’s about creating a comfortable, functional and future-ready living space that will support your family’s lifestyle and add to the value of your property. A three-bedroom granny flat can offer you the flexibility to live with multiple generations, rent out the property or simply make better use of the land you have available, but only if it is well thought out, practical in layout and well built.
Selecting the right 3 Bedroom Granny Flat Design or comparing 3 Bedroom Granny Flat Floor Plans, each design aspect plays a part in the success of the overall project. The finished home should be practical for years to come and feature natural light, efficient storage, open-plan living and adaptable spaces.
If you’re thinking of building a granny flat in Sydney, it’s best to work with experienced professionals to make the process easier and more profitable. The right team will help you assess your property, navigate local planning requirements and choose a design that suits your lifestyle and investment goals.
The Granny Flat Experts are about smart design, quality build solutions and quality workmanship. Whether you are starting with your plan or you are ready to go, our knowledgeable and experienced team can help design a modern granny flat that will offer comfort, function and value for years to come.
Frequently Asked Questions
1. What are the benefits of choosing 3 bedroom granny flat designs?
3 bedroom granny flat designs offer greater flexibility than smaller layouts. They can accommodate larger families, provide space for a home office, support multi-generational living, or generate rental income. Their practical design also makes them an excellent long-term investment for Sydney homeowners.
2. How do I choose the right 3 bedroom granny flat layout?
The best layout depends on your land size, lifestyle, and future plans. Consider factors such as bedroom placement, natural light, storage, outdoor access, and privacy. A well-planned layout should balance comfortable living spaces with efficient use of every square metre.
3. Are 3 bedroom granny flat floor plans suitable for small blocks?
Yes. Modern 3 bedroom granny flat floor plans are designed to maximise available space, even on compact sites. Open-plan living areas, built-in storage, and smart room positioning help create a spacious feel without requiring a large building footprint.
4. Can I customise 3 bedroom granny flat plans?
Absolutely. Many homeowners customise 3 bedroom granny flat plans to suit their family’s needs, block dimensions, and personal preferences. Adjustments may include larger living areas, additional storage, an ensuite, or flexible rooms that can serve multiple purposes over time.
5. Why are 3 bedroom granny flat designs becoming more popular in Sydney?
Growing property prices, changing family structures, and increasing demand for flexible housing have made 3 bedroom granny flat designs a popular choice across Sydney. They provide additional living space, improve property value, and offer practical solutions for families, investors, and homeowners seeking versatile accommodation options.

