
A good granny flat plan should feel effortless when you live in it. You should be able to walk from the kitchen to the dining area without negotiating an obstacle course, reach the bathroom without crossing someone else’s private zone, and open the curtains without discovering your neighbour’s entire backyard staring back at you.
That is why a thoughtful 3 bedroom granny flat layout matters so much for Sydney homeowners. Three bedrooms create useful flexibility for families, adult children, guests, rental accommodation or a home office, but adding rooms alone does not automatically create a comfortable home. The secret sits in the spaces between them.
At The Granny Flat Experts, the design process starts with understanding how the property will actually be used. Our granny flat design services focus on creating practical, site-specific layouts rather than simply squeezing rooms into a rectangle.
Why a 3 Bedroom Granny Flat Layout Needs Careful Zoning
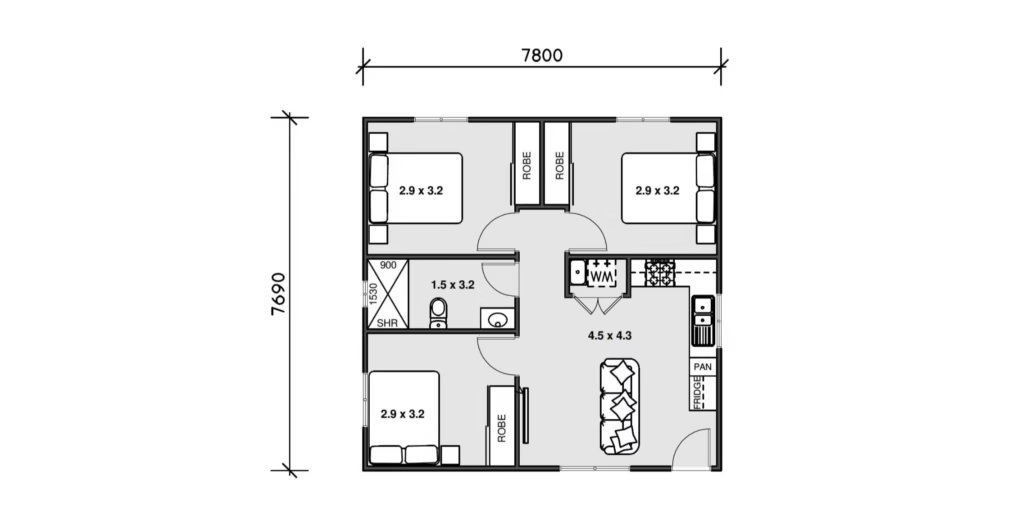
The biggest mistake homeowners make is thinking about rooms individually. A bedroom might look generous on paper, while the overall home still feels cramped because the hallway consumes too much space or the kitchen blocks the main circulation path.
A successful 3 bedroom granny flat layout considers the relationship between every zone. Living, sleeping, cooking, bathing, storage and outdoor areas should connect naturally while still maintaining privacy. In a compact dwelling, every metre needs a job.
Sydney sites can also vary dramatically. A narrow backyard, corner block, sloping site or property with challenging access can influence where rooms should sit. The design therefore needs to respond to the land first and personal preferences second.
Start With the Living Zone
The living area usually acts as the social heart of a three-bedroom granny flat. Rather than giving it leftover space after placing bedrooms, start by deciding how you want the main living zone to function.
An open-plan arrangement can combine the lounge, dining area and kitchen, creating a stronger sense of space. This approach works particularly well when windows and doors bring in plenty of daylight. However, completely open planning is not automatically the answer. Families may prefer some separation between cooking, relaxing and working.
A well-planned granny flat living area layout can use furniture, lighting, joinery and subtle changes in flooring to create distinct zones without building unnecessary walls. The result feels open without becoming one giant room where everything happens at once.
For Sydney homeowners comparing different options, our 3 bedroom granny flat floor plans can provide useful inspiration for understanding how bedrooms and living spaces can work together.
Plan the Kitchen Around Daily Movement
A beautiful kitchen becomes frustrating very quickly if its position interrupts the home’s natural flow. When planning a 3 bedroom granny flat layout, think about where people will enter, where groceries will arrive, where meals will be served and how frequently occupants will move between the kitchen and living areas.
A compact kitchen does not need to feel basic. A well-designed galley arrangement can work brilliantly in a narrow footprint, while an L-shaped kitchen can create a useful boundary between cooking and living. An island can provide additional preparation space and casual seating, but only if enough circulation space remains around it.
The best granny flat kitchen layout depends on the shape of the building rather than following whichever kitchen trend happens to dominate Instagram this month. Good design wins when the camera is switched off and real life begins.
Create a Clear Bedroom Zone
Bedrooms should feel quieter and more private than the main living area. This makes bedroom placement one of the most important decisions in a 3 bedroom granny flat layout.
One common approach places the bedrooms together along one side of the dwelling, with living spaces positioned on the other. This creates a straightforward day-and-night division. Another option places the main bedroom away from the secondary bedrooms, which can work well for parents, older occupants or shared accommodation.
The right 3 bedroom granny flat room layout depends heavily on who will occupy the home. A young family may want all three bedrooms close together. An investor may prefer a configuration that gives tenants practical privacy. A homeowner accommodating adult children might value greater separation.
There is no universal winner. The right answer comes from understanding the people who will use the rooms.
Think Carefully About Bedroom Placement
Bedroom placement affects more than privacy. It influences natural light, ventilation, furniture positioning, noise and access to bathrooms.
For example, placing a bedroom directly beside a busy living room may create unnecessary noise. Positioning a bedroom near the kitchen can also mean cooking sounds and early-morning activity travel further than expected. A thoughtful 3 bedroom granny flat layout separates high-activity zones from quiet areas wherever the site allows.
Window orientation also matters. A bedroom with good daylight can feel considerably larger than one with limited natural light, even when both have similar floor areas. In Sydney’s climate, window placement can also contribute to ventilation and thermal comfort.
Make the Bathroom Easy to Reach
A bathroom should be convenient without becoming the visual centrepiece of the home. In many three-bedroom designs, placing the main bathroom near the bedrooms makes everyday routines simpler.
However, the bathroom should remain reasonably accessible from the living area for guests. A short hallway or carefully positioned doorway can provide that balance without exposing the bathroom directly to the dining table.
A practical granny flat bathroom layout also considers storage, ventilation, shower access and door swings. These details sound minor during the design stage, but they become very noticeable once the home is occupied.
Where possible, grouping wet areas can also simplify plumbing routes and help make better use of the building footprint. This is one reason experienced designers think about services while developing the floor plan rather than treating them as an afterthought.
Use Hallways Strategically
Hallways are useful, but they are not free. Every metre of circulation takes space away from rooms that you actually live in.
A smart 3 bedroom granny flat layout uses circulation space efficiently. Instead of creating a long corridor with doors on both sides, designers can often use short transition spaces, central living zones or carefully aligned rooms to reduce wasted floor area.
That does not mean eliminating hallways completely. Some separation can improve privacy and make the home feel more residential. The trick is balance.
If the hallway also provides access to built-in storage, bedrooms or the bathroom, it becomes more useful. The best layouts make circulation feel like part of the architecture rather than space you simply have to walk through.
Build Storage Into the Layout
Three bedrooms bring another design challenge: storage. Clothes, linen, cleaning equipment, kitchen appliances and everyday belongings need somewhere to live.
A strong 3 bedroom granny flat layout plans storage early. Built-in wardrobes can use wall space efficiently, while overhead kitchen cabinetry can increase capacity without expanding the footprint. A linen cupboard near the bathroom can also save occupants from storing towels in awkward places.
Storage does not need to dominate the design. In fact, the best solutions often disappear into the architecture. Matching cabinetry to wall colours, using full-height doors and avoiding unnecessary handles can create a cleaner visual appearance.
Good granny flat space planning is partly about deciding what you need and partly about deciding where it should disappear.
Bring Natural Light Into Every Zone
Natural light can completely change how a compact home feels. A room with generous daylight often appears larger, brighter and more welcoming without gaining a single square metre.
When developing a 3 bedroom granny flat layout, consider window positions from the beginning rather than adding them after the rooms are fixed. Living areas may benefit from larger openings, while bedrooms need a balance between daylight, privacy and furniture placement.
Skylights, highlight windows and carefully positioned glazing can also help bring daylight into areas that sit away from external walls. However, glazing should respond to orientation, privacy and thermal performance rather than simply becoming bigger for the sake of it.
The NSW Planning Portal confirms that granny flats can qualify as complying development when specific standards and requirements are met, so design decisions should always be considered alongside the planning pathway.
Create Indoor-Outdoor Flow
Sydney living naturally encourages people to move between inside and outside. A well-positioned courtyard, patio or garden connection can make a compact granny flat feel substantially more generous.
Sliding doors can visually extend the living room towards an outdoor area. When the flooring, colours and furniture arrangement work together, the boundary between inside and outside becomes less obvious.
For a 3 bedroom granny flat layout, this connection usually works best when the living and dining zones face the outdoor area rather than a bedroom or bathroom. That gives the most frequently used space the strongest relationship with the garden.
Outdoor space should also be considered early because setbacks, access, privacy and planning requirements can influence the final configuration.
Consider Flexible Rooms
Three bedrooms do not necessarily need to serve exactly the same purpose forever. One bedroom could become a home office, study, guest room, hobby space or nursery as circumstances change.
That flexibility can make a 3 bedroom granny flat layout more useful over the long term. If one bedroom includes enough space for a desk, for example, the room can support hybrid working without forcing a desk into the living room.
Flexible design does not mean making every room identical. Instead, it means creating spaces that can adapt without requiring major structural changes.
This is particularly relevant for young Sydney professionals and growing families whose needs can change considerably over several years.
Plan Around Furniture, Not Just Walls
A floor plan can look fantastic until you try to put furniture inside it.
Before finalising a 3 bedroom granny flat layout, consider the actual size and position of beds, sofas, dining tables, desks, wardrobes and appliances. Door swings should not collide with furniture, while windows should not leave you with nowhere sensible to position a bed.
This simple exercise often reveals problems that measurements alone do not show. A bedroom may technically fit a queen bed, but if doing so leaves only a narrow strip beside the wardrobe, the room may not function comfortably.
Good design starts with the life happening inside the walls.
Compare Different Zoning Approaches
There are several ways to organise a three-bedroom granny flat, and each can suit a different household.
| Zoning approach | Main advantage | Best suited to |
| Bedrooms grouped together | Simple circulation and family privacy | Families |
| Main bedroom separated | Greater privacy between occupants | Couples or multi-generational living |
| Central living zone | Easy access to all rooms | Rental accommodation |
| Living zone facing courtyard | Strong indoor-outdoor connection | Lifestyle-focused homes |
| Linear arrangement | Efficient use of narrow sites | Narrow Sydney blocks |
The table is a starting point rather than a formula. Site orientation, setbacks, existing structures and access can change which approach works best.
Think About Sydney Planning Requirements Early
A stylish layout still needs to work within the applicable planning and building framework. NSW defines a secondary dwelling as self-contained accommodation established with a principal dwelling on the same lot, whether attached, within or separate from the main dwelling.
For that reason, do not fall in love with a floor plan before checking whether it suits your property. Site conditions, planning controls, environmental constraints and the chosen approval pathway can affect what you can build.
The NSW Planning Portal notes that complying development for granny flats is subject to specific development standards. A professional site assessment can therefore save you from spending time designing something that needs major changes later.
Common Layout Mistakes to Avoid
The most common mistake is sacrificing living quality to add another room. Three bedrooms sound impressive, but they should not come at the expense of an unusably small living area.
Another issue is placing bathrooms and kitchens wherever they happen to fit after the bedrooms are drawn. Wet areas need practical service planning, ventilation and access. Storage also gets forgotten surprisingly often.
A final mistake involves ignoring the site. A generic 3 bedroom granny flat layout might look perfect online but perform poorly on your particular block because of orientation, access, privacy or existing landscaping.
Your block is not a blank sheet of paper. It already has a personality.
How Custom Design Improves a 3 Bedroom Granny Flat Layout
A custom granny flat layout Sydney homeowners choose should respond to the actual property rather than simply copying a standard design. A narrow site may benefit from a linear arrangement, while a wider backyard could support a more central living zone.
Customisation can also account for family structure, furniture, accessibility, outdoor entertaining, home working and future changes. That makes the design more than a collection of rooms; it becomes a response to how you expect to live.
The Granny Flat Experts explain that their design process considers site requirements and individual needs when creating customised layouts.
Conclusion
A successful 3 bedroom granny flat layout is not simply about fitting three bedrooms inside four walls. It is about creating a logical relationship between living, sleeping, cooking, bathing, storage and outdoor areas. The strongest designs consider circulation, privacy, natural light, furniture, ventilation and future flexibility from the beginning. For Sydney properties, the site itself should guide many of these decisions.
If you are planning a three-bedroom granny flat, The Granny Flat Experts can help turn your ideas into a practical, site-responsive design. Explore our custom granny flat design services and speak with the team about your block, lifestyle and goals. A clever layout does not need to shout for attention; it simply makes everyday life work better.
FAQs
1. What is the best 3 bedroom granny flat layout for a family?
A layout with bedrooms grouped in a quieter zone and an open-plan kitchen, dining and living area often works well for families. However, the ideal arrangement depends on the block, household routines, privacy requirements and intended use.
2. How should bedrooms be positioned in a three-bedroom granny flat?
Bedrooms should generally sit away from the busiest parts of the home where practical. Consider noise, natural light, ventilation, bathroom access and wardrobe placement before deciding on the final room positions.
3. Can a three-bedroom granny flat include a home office?
Yes. One bedroom can be designed to operate as a flexible room that works as a bedroom when needed and a study or home office at other times. Furniture placement and power-point locations become particularly important in this situation.
4. How can I make a three-bedroom granny flat feel larger?
Use efficient circulation, good natural light, integrated storage, consistent finishes and an open connection between living and outdoor areas. Avoid excessive walls and unnecessary corridors where the site allows.
5. Does block shape affect a 3 bedroom granny flat layout?
Very much. Narrow, corner, sloping and irregular blocks can require different approaches to room placement, access and outdoor space. A site-specific design can respond to those constraints more effectively than a generic plan.
6. Can I customise a three-bedroom granny flat design in Sydney?
Customisation depends on the property, planning pathway and applicable requirements, but site-specific design can allow the arrangement of living areas, bedrooms, storage and other spaces to respond more closely to your needs.

