
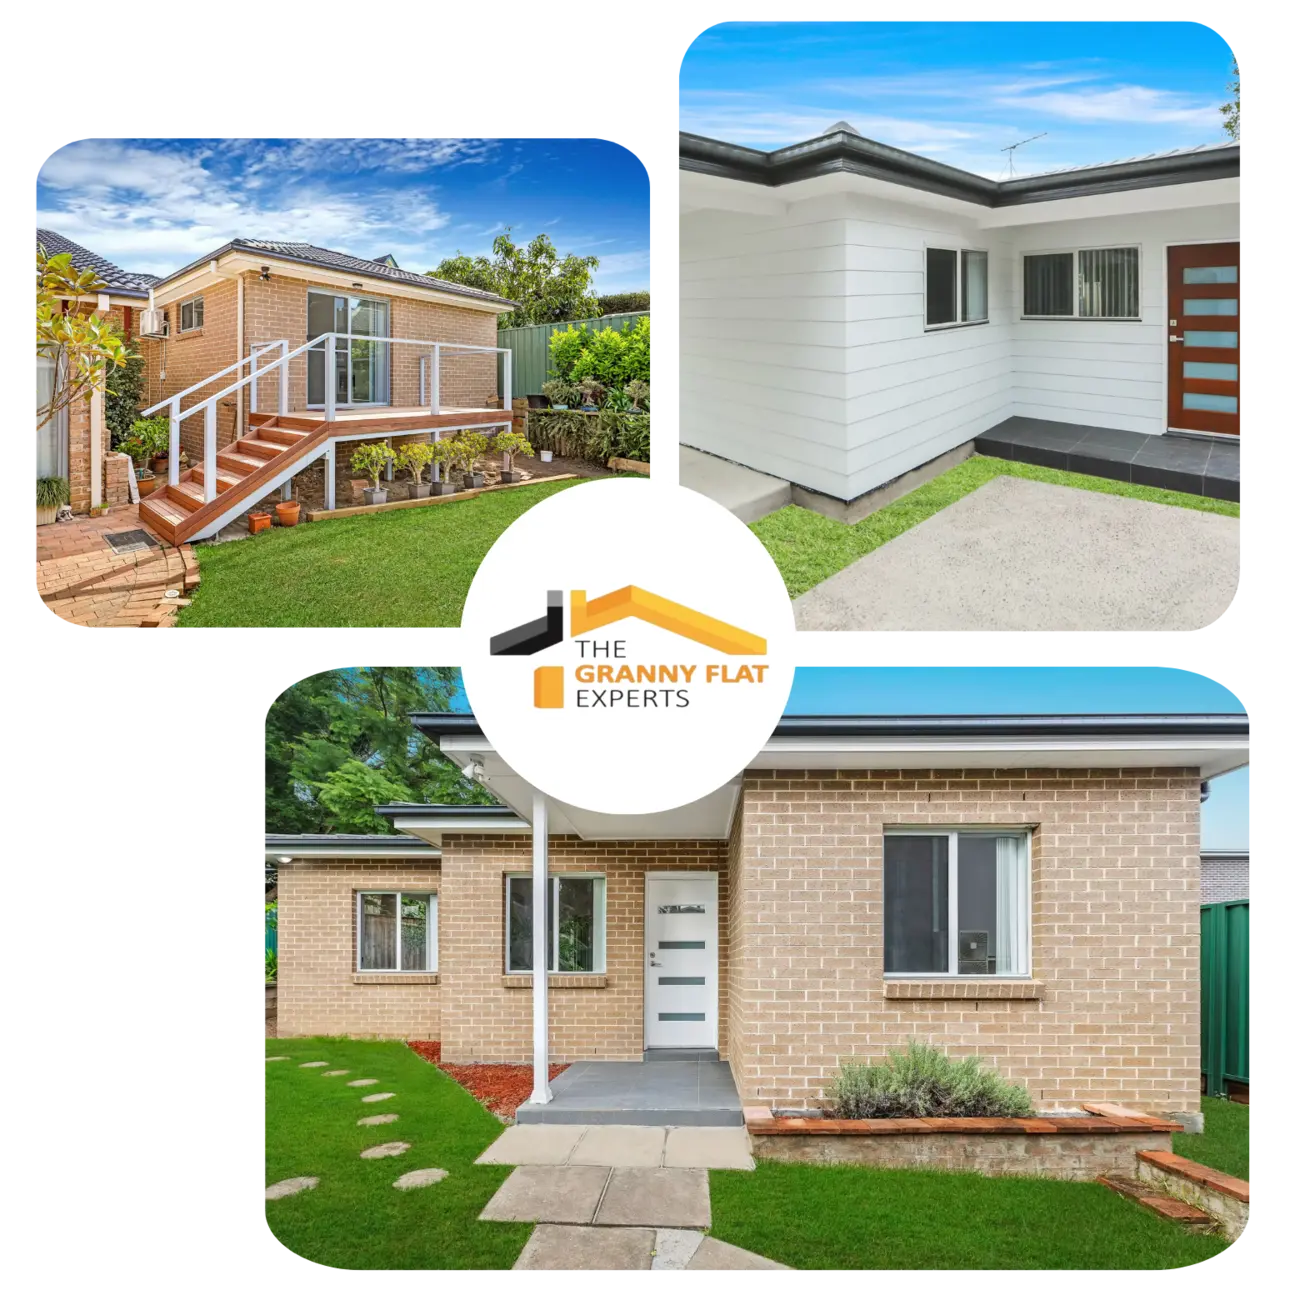
Sydney homeowners are finding smarter ways to use the land they already own. With property prices remaining a major consideration and family needs constantly changing, a backyard granny flat can provide extra accommodation without requiring a move to a larger home. But what happens when your backyard is long, narrow and squeezed between fences, neighbouring properties and the existing house?
The good news is that a three-bedroom granny flat may be possible on a narrow block. The challenge is making the available space work without sacrificing comfort, privacy or compliance with planning requirements. Thoughtful 3 bed granny flat designs can help you explore practical layouts, but the property’s dimensions and restrictions must come first.
The Granny Flat Experts provides design, approval and construction services for homeowners exploring secondary dwellings. Before choosing a floor plan, assess your site’s usable area, access, drainage and planning controls. A design that works beautifully on one Sydney property may need substantial changes to suit another.
Can You Build a Three-Bedroom Granny Flat on a Narrow Block?
Yes, you may be able to build a three-bedroom granny flat on a narrow Sydney block, provided the property and proposed development meet the relevant planning and building requirements. However, a narrow block is not automatically suitable, and a floor plan that physically fits may still fail to meet approval requirements.
The first step is to establish a usable building area. Your property’s total land size is only part of the picture. The existing house, boundary setbacks, easements, drainage infrastructure, access routes and outdoor-space requirements can all affect where a secondary dwelling can sit.
The feasibility of 3 bed granny flat designs depends on how these restrictions interact. A long rectangular footprint may suit one property, while a compact arrangement with bedrooms grouped together could work better on another.
You should also consider who will live in the dwelling. A family with young children may need bedrooms close together, while adult occupants may prefer greater privacy and additional storage. The best outcome balances the bedroom count with a comfortable living area and a sensible layout.
What Makes Narrow Block Granny Flat Designs Work?
Effective 3 bed granny flat designs make every square metre count. That does not mean squeezing rooms together until the building feels like a corridor with a kitchen attached. It means choosing an efficient footprint, sensible room proportions and practical circulation.
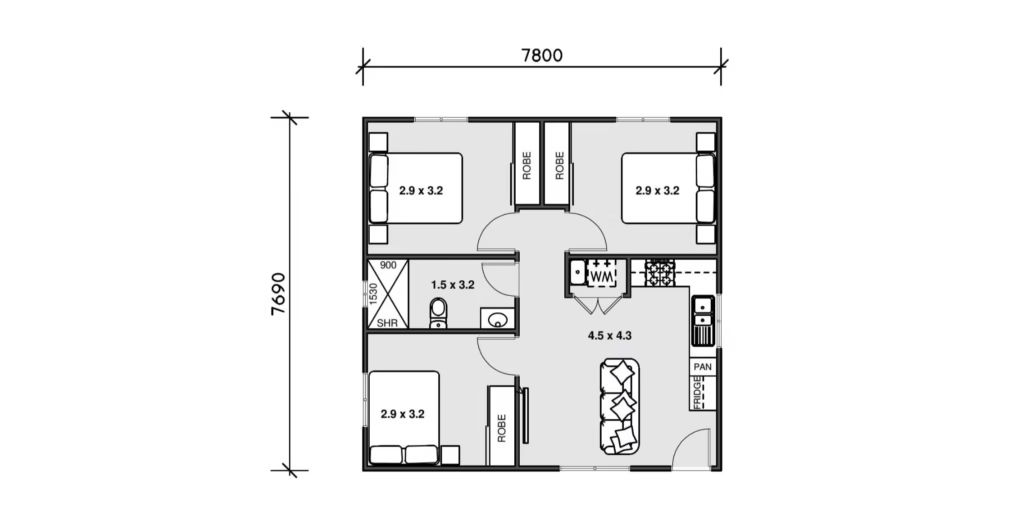
A simple rectangular footprint can suit a long site because it allows rooms to be arranged in a logical sequence. Bedrooms may sit along one side or at one end, while the kitchen, dining and living areas form a shared zone. Built-in wardrobes, sliding doors and carefully positioned storage can preserve usable floor space.
Natural light deserves equal attention. On a narrow site, neighbouring buildings and boundary fences may limit side windows. Carefully positioned glazing, high-level windows and suitable skylights may help brighten the interior, subject to privacy, ventilation and other applicable requirements.
When comparing 3 bed granny flat designs, consider furniture before finalising the plan. A bedroom that technically fits a bed but leaves little room to move around it may not work well in practice. Ask your designer to check bed dimensions, wardrobe access, door swings and circulation space.
Which Floor Plan Works Best for a Narrow Sydney Block?
There is no single layout that suits every narrow property. The best option depends on the width and length of the usable building area, the location of the existing house, access, sunlight and the needs of future occupants.
A long, single-storey layout may suit a block with more length than width. It can provide a straightforward flow between rooms, although the design needs to avoid a dark central corridor. Another approach is to group bedrooms together and position the kitchen and living area in a connected space, allowing the main living zone to feel more open.
Some 3 bed granny flat designs prioritise private bedroom zones, while others focus on a larger shared living area. Neither approach is automatically better. The right choice depends on whether the dwelling will accommodate a family, adult relatives, guests or tenants.
Three-bedroom granny flat plans should also account for laundry facilities, storage and bathroom access. These details may appear minor on paper, but they affect everyday comfort. A compact dwelling still needs to support ordinary routines, from preparing dinner to storing cleaning equipment.
What Are the Granny Flat Building Requirements in NSW?
Before settling on a design, check the planning rules that apply to your property. In NSW, a granny flat is generally treated as a secondary dwelling associated with a principal dwelling on the same lot. Depending on the property and proposal, approval may be possible through a Complying Development Certificate (CDC) or a Development Application (DA).
Under the standard complying-development pathway, a lot generally needs to be at least 450 square metres. Other requirements apply, including relevant development standards and floor-area limits. If a proposal does not qualify for a CDC, a DA may still be an option, depending on the applicable planning controls.
The NSW Government’s official guidance on secondary dwellings and granny flats explains the planning framework. Check the current requirements before committing to a design, as eligibility depends on the details of the property and the proposed development.
Floor area is particularly important when planning 3 bed granny flat designs. Under the standard provisions, the maximum floor area for a secondary dwelling is generally limited to 60 square metres, subject to the applicable rules and exceptions. Confirm the permitted area and any relevant alternatives for your particular site.
Three bedrooms within a compact footprint can be challenging. The layout must accommodate bedrooms, circulation, bathroom facilities, storage and shared living space while meeting applicable standards. The block’s width alone cannot determine whether a proposal will be approved.
How to Assess Your Block Before Designing
A site assessment helps establish what is realistic before you invest in detailed plans. Start with accurate property measurements and the position of the existing house. Then identify features that may restrict the building area, including easements, sewer lines, stormwater infrastructure, retaining walls, significant trees and changes in ground level.
Access is another important consideration. Builders need a practical route for bringing in materials, equipment and workers. If the only route to the backyard is a narrow side passage, construction methods and delivery arrangements may need extra planning. Restricted access can affect both the building process and the overall budget.
The best 3 bed granny flat designs respond to these site conditions from the beginning. Sunlight, privacy, drainage and the relationship with neighbouring properties should be considered before the layout is finalised, rather than treated as problems to fix later.
Before investing in 3 bed granny flat designs, ask for a property-specific assessment that considers the usable building area and likely approval pathway. The Granny Flat Experts explains its design, approval and construction services, which can help you understand the steps involved in assessing and planning a project.
What Are the Biggest Design Challenges?
A narrow block creates several challenges, but many can be identified early. The aim is to avoid treating the floor plan as a collection of rooms that can simply be made smaller until everything fits.
Limited width can restrict bedroom proportions and furniture placement. Poorly positioned windows may reduce natural light, while a long internal corridor can consume floor area that would be more useful elsewhere. Limited outdoor space may also affect how the dwelling connects with the backyard.
Well-planned 3 bed granny flat designs can reduce wasted circulation, use built-in storage and group service areas where practical. However, clever planning cannot remove every limitation. Room dimensions, ventilation, access and other applicable requirements still need to be satisfied.
| Common challenge | Possible design response | What to check |
| Limited building width | Use a simple footprint and efficient room arrangement | Setbacks and room dimensions |
| Poor natural light | Consider suitable windows or skylights | Privacy and ventilation requirements |
| Restricted side access | Plan material delivery and construction access early | Site access and construction method |
| Limited storage | Use built-in wardrobes and planned storage zones | Furniture layout and usable room space |
| Sloping ground | Consider a site-responsive design and suitable foundations | Soil conditions, drainage and engineering |
| Three bedrooms in a compact footprint | Reduce wasted circulation and balance room sizes | Permitted floor area and everyday comfort |
These strategies are starting points rather than guarantees of approval. Every property needs to be assessed against the controls that apply to it.
How Much Space Do Three Bedrooms Really Need?
Three bedrooms are only part of the equation. A functional home also needs a kitchen, bathroom, living area, storage and enough room to move comfortably between them. If the footprint is restricted, the shared spaces can determine whether the finished dwelling feels practical or cramped.
Start by considering who will use the property. A family with young children may prefer bedrooms close together and an open-plan living area. Adult occupants may value privacy, sound separation and more generous storage. A dwelling intended for visiting relatives may benefit from a flexible layout.
Practical 3 bed granny flat designs are based on real furniture dimensions and daily routines. Think about where the fridge opens, whether a dining table blocks a walkway and whether wardrobe doors can open without hitting the bed. These small details can make a substantial difference in a compact home.
Grouping the kitchen, bathroom and laundry near one another may help create an efficient service layout. However, the final arrangement must suit the site, plumbing design and applicable technical requirements. A good plan balances construction efficiency with comfortable everyday use.
What Can Affect the Cost of Building on a Narrow Block?
The cost of a narrow-block granny flat depends on more than the number of bedrooms. Site preparation, excavation, ground conditions, drainage, service connections, materials, finishes and construction access can all affect the budget.
A sloping block or restricted access may require additional work before construction begins. A customised layout may also involve extra design or engineering work. However, customisation can be worthwhile if it makes better use of the site and avoids impractical compromises.
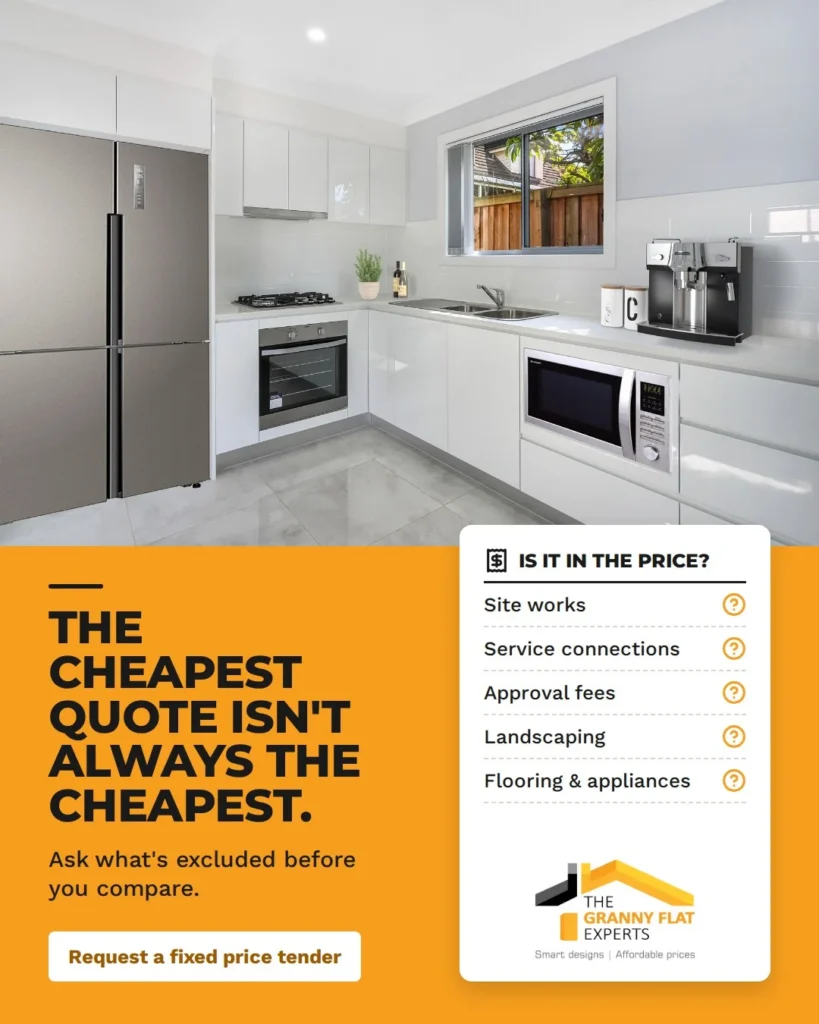
When comparing 3 bed granny flat designs, ask what the quoted price includes. Clarify whether site works, approval costs, utility connections, landscaping and other project expenses are included or priced separately. A clear scope makes it easier to compare proposals fairly.
Some 3 bed granny flat designs may require more site-specific changes than standard layouts, so establish a realistic budget before finalising the floor plan. This gives your designer room to balance bedroom sizes, finishes and site requirements instead of developing a layout that costs more than you intended to spend.
How to Choose Granny Flat Builders in Sydney
Choose a builder who assesses your property before recommending a design. Experience with narrow sites can be useful because access, neighbouring buildings, setbacks and drainage often require careful coordination.
Ask how the builder approaches site assessments, design changes, approvals and cost estimates. You should understand who prepares the plans, coordinates consultants and manages the required approval process. Request a written scope and clarify how variations and unexpected site conditions will be handled.
Experienced builders assess 3 bed granny flat designs against the property’s actual constraints rather than relying on a generic floor plan. When evaluating 3 bed granny flat designs, consider whether the proposed layout responds to your block, whether the builder explains limitations clearly and whether the estimate describes the work in sufficient detail.
The right team should explain what appears feasible, what still needs investigation and which compromises might be necessary. A confident sales pitch is no substitute for a practical assessment of your property.
Conclusion
Building a three-bedroom granny flat on a narrow Sydney block may be possible, but success depends on the relationship between the site, the design and the applicable planning rules. Accurate measurements, early feasibility checks, efficient room layouts and realistic budgeting can help you avoid committing to a plan that cannot work. Ultimately, 3 bed granny flat designs should make sensible use of available space without sacrificing comfort, natural light, privacy or practical access.
If you are considering a backyard granny flat, The Granny Flat Experts can help you explore options for your property and understand the next steps. Discuss your 3 bed granny flat designs requirements, block dimensions, access limitations, preferred bedroom layout and budget so the team can assess what may be feasible. To discuss your project, contact The Granny Flat Experts and ask about a three-bedroom granny flat for your Sydney property.
Frequently Asked Questions
1. Can I build a three-bedroom granny flat on a narrow block in Sydney?
Possibly. The answer depends on the usable building area, property dimensions, access, planning controls and permitted floor area. A site assessment can help establish whether a three-bedroom layout is practical and which approval pathway may apply.
2. What is the minimum block size for a granny flat in NSW?
For the standard complying-development pathway, a lot generally needs to be at least 450 square metres. Other requirements apply, and a proposal that does not qualify for complying development may still be considered through a Development Application. Confirm the current rules for your property before proceeding.
3. Are three-bedroom granny flats allowed on every Sydney property?
No. Zoning, site constraints, planning controls and approval requirements can affect whether a secondary dwelling is permitted. Even where a granny flat is allowed, the usable area may not support a comfortable three-bedroom layout.
4. Can I customise a narrow-block granny flat floor plan?
Yes, a design can often be tailored to the property’s dimensions and your household’s needs. Any changes must still meet applicable planning and building requirements, so check feasibility before committing to the final layout.
5. Does a narrow block make granny flat construction more expensive?
It can. Restricted access, excavation, difficult ground conditions and a customised layout may increase costs. The impact varies from property to property, so request a site-specific assessment and a clear estimate.
6. What should I check before choosing a three-bedroom design?
Check the usable site dimensions, setbacks, floor-area limits, access, drainage, sunlight, privacy and outdoor-space requirements. Then review room sizes, furniture placement, storage and circulation to make sure the proposed layout works for everyday living.