
Sydney backyards are getting smarter. When land is expensive and moving house feels like an unnecessary drama, a well-designed granny flat can turn an underused backyard into a genuinely useful second home. The trick is making the space feel like a home rather than a small building squeezed behind one.
That is where thoughtful Granny Flat Design Ideas make a real difference. Modern layouts can create generous living areas, private bedrooms, clever storage and strong indoor-outdoor connections without wasting precious floor area. If you are planning a Sydney project, explore custom granny flat design services to see how a site-specific approach can turn an early idea into a practical design.
What Makes Modern Granny Flat Design Ideas Work?
The best Granny Flat Design Ideas begin with the block, not the brochure. Sydney properties can be narrow, sloping, heavily landscaped or constrained by existing buildings and services. A floor plan that looks perfect online may suddenly become a terrible fit once you put it on your actual site.
Modern design is also less about showing off and more about making everyday life easier. Open-plan living, well-positioned windows, built-in storage, sensible circulation and private outdoor areas can make a compact dwelling feel surprisingly generous. The goal is simple: fewer wasted metres and more useful ones.
1. Open-Plan Entertainer Granny Flat
An open-plan living arrangement is one of the most reliable Granny Flat Design Ideas for creating a sense of space. Instead of dividing the kitchen, dining and lounge into separate little rooms, the layout allows them to operate as one connected zone.
Picture a kitchen along one wall, a dining table near the centre and a comfortable lounge opening towards a small alfresco area. Large sliding doors can visually extend the living room into the backyard, which is particularly effective when the available floor area is limited.
This approach works especially well for young professionals, couples and downsizers who want a home that feels social without becoming difficult to maintain. The kitchen becomes the heart of the dwelling rather than a room hidden behind another wall.
Why choose an open-plan layout?
The main advantage is flexibility. Furniture can change as your lifestyle changes, and the same space can accommodate quiet mornings, dinner with friends or a work-from-home setup without needing another dedicated room.
2. Narrow-Lot Linear Granny Flat
Sydney has plenty of awkward blocks where width is the enemy. A linear layout can turn that limitation into an advantage by arranging rooms sequentially along the length of the building.
Among practical Granny Flat Design Ideas, this is particularly useful where side access, setbacks or existing landscaping restrict the building width. Bedrooms can sit towards one end, while the kitchen and living area occupy the brighter rear portion.
The clever part is the circulation. Instead of filling the plan with hallways, rooms can connect directly to the central living zone. High windows, skylights or carefully positioned glazing can then introduce light without sacrificing privacy.
These Modern Granny Flat Designs are proof that a narrow site does not automatically mean a cramped home. Good proportions can make a long building feel calm and deliberate.
3. Two-Bedroom Family Floor Plan
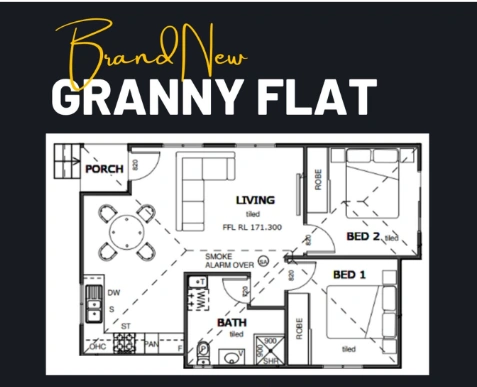
For many Sydney homeowners, two bedrooms offer the sweet spot between flexibility and efficiency. The layout can comfortably accommodate a couple, small family, visiting relatives or future tenants.
A strong two-bedroom arrangement usually keeps the bedrooms separated from the main living zone. That creates a quieter sleeping area while allowing the kitchen, dining and lounge to function as the social heart of the dwelling.
When comparing Granny Flat Floor Plans, pay attention to bedroom dimensions rather than simply counting rooms. A floor plan with two technically compliant bedrooms but poor furniture space will not feel successful once you move in.
The same applies to storage. Built-in wardrobes, a dedicated linen cupboard and sensible kitchen storage can make a modest dwelling feel far more organised.
4. Indoor-Outdoor Living Granny Flat
Sydney’s climate practically begs for indoor-outdoor living, so why should a granny flat miss out?
One of the most appealing Granny Flat Design Ideas is to position the living area directly beside a covered patio, deck or landscaped courtyard. Wide sliding doors create a visual connection between the interior and exterior, while the outdoor zone becomes an extension of the living room.
This arrangement is particularly effective on smaller sites because the garden does some of the visual heavy lifting. Instead of staring at another wall, occupants look towards greenery, sunlight and open space.
Modern Granny Flat Floor Plans often use this relationship to make the dwelling appear larger than its actual footprint. It is a simple trick, but a very effective one.
5. Courtyard-Focused Granny Flat
Not every backyard gives you enough space for a traditional rear garden. A courtyard-focused design solves that problem by bringing outdoor space into the centre of the layout.
This is one of the more architectural Granny Flat Design Ideas because the courtyard becomes part of the home’s composition rather than an afterthought. Living areas can face the courtyard, bedrooms can receive filtered light from it, and windows can be positioned to create privacy from neighbouring properties.
A courtyard also gives you somewhere to sit outside without needing a huge lawn. Add a few plants, subtle paving and comfortable furniture and suddenly the smallest outdoor area can feel intentional.
For Sydney blocks surrounded by neighbouring homes, this layout can also create a more private atmosphere.
6. Skillion-Roof Modern Granny Flat
Want a granny flat that looks distinctly contemporary? Start at the top.
A skillion roof uses a single angled roof plane rather than the traditional symmetrical pitched form. The result is a crisp exterior and, depending on the design, an opportunity for higher ceilings inside the main living area.
Among Modern Granny Flat Designs, this approach works particularly well with large windows, restrained exterior materials and simple landscaping. It can give a compact building a strong architectural identity without covering every surface in decorative details.
Inside, the higher ceiling can make the living room feel larger. Clerestory windows can also bring additional daylight into the space while maintaining privacy.
The important thing is proportion. A dramatic roof should support the layout rather than becoming the entire personality of the building.
7. Compact One-Bedroom Granny Flat
Small does not have to mean compromised.
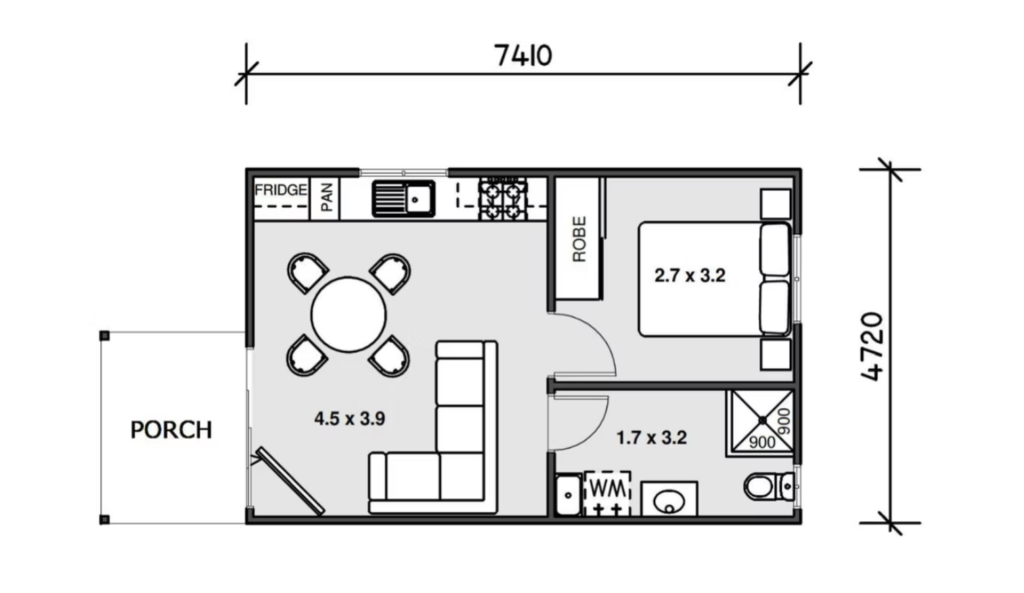
Small Granny Flat Designs can be exceptionally comfortable when every element has a purpose. A one-bedroom layout might combine an open kitchen and living zone with a generous bedroom, bathroom and integrated laundry.
This option works well for singles, couples, older family members or investors looking for a compact secondary dwelling. Current one-bedroom designs from The Granny Flat Experts, for example, include layouts around 35m², 40m² and 47m², showing how different levels of compact living can be planned.
When reviewing Granny Flat Plans, look for storage, window placement and furniture positions rather than getting distracted by decorative finishes. A clever 40m² layout can be more enjoyable than a badly planned 50m² one.
8. Accessible and Future-Ready Granny Flat
A modern granny flat should not only work for today. It should have some flexibility for tomorrow.
Accessible planning is one of the Granny Flat Design Ideas worth considering even if you do not currently need specialised features. Wider circulation paths, step-free access, practical bathroom positioning, generous door openings and easy-to-use fixtures can improve comfort for people of different ages and abilities.
This type of planning is especially relevant for multigenerational households. Parents may eventually use the dwelling. Adult children might move in later. A guest room could become a permanent bedroom.
The smartest Granny Flat Ideas often have this quiet quality: they solve today’s problem while leaving tomorrow’s options open.
9. Premium Minimalist Granny Flat
Minimalism works beautifully in smaller dwellings because visual clutter can make limited space feel even tighter.
Think warm timber accents, neutral walls, streamlined cabinetry, simple lighting and carefully selected materials. The architecture stays clean while texture adds personality.
These Granny Flat Design Ideas suit homeowners who want something contemporary without chasing every design trend appearing on social media. A restrained material palette can also make future updates easier because the underlying design remains timeless.
You do not need marble everywhere. You need good proportions, natural light, sensible storage and a few well-chosen details. That is the difference between expensive-looking and simply expensive.
Comparing Granny Flat Floor Plans
Choosing between Granny Flat Floor Plans is easier when you compare how each layout supports the way you actually live.
| Layout | Best suited to | Main design advantage | Key consideration |
| One-bedroom | Singles and couples | Efficient footprint | Storage |
| Two-bedroom | Couples, families and rentals | Flexible accommodation | Bedroom proportions |
| Narrow linear | Tight or narrow sites | Makes use of restricted width | Natural light |
| Courtyard | Privacy-focused sites | Creates a private outdoor core | Site orientation |
| Open-plan | Entertainers | Strong sense of space | Noise separation |
| Accessible | Multigenerational living | Future flexibility | Circulation space |
The right choice depends on your property as much as your lifestyle. That is why a customised design usually beats simply downloading a plan and hoping it fits.
How Sydney Planning Rules Influence Granny Flat Design Ideas
Before falling in love with a particular layout, check whether it can actually be built on your property.
The NSW Planning Portal explains that a granny flat is a self-contained secondary dwelling established with a principal dwelling on the same lot. Certain projects may qualify for complying development when the relevant standards are satisfied.
You can review the NSW Government granny flat planning requirements before finalising your concept.
This matters because setbacks, site characteristics, landscaping, building dimensions and other planning controls can influence the shape and position of the building. A design that looks fantastic on paper may need to change once the actual site is assessed.
Designing Around Natural Light and Privacy
Good Granny Flat Design Ideas use windows strategically rather than simply adding more glass.
Large windows facing a private garden can flood a living area with daylight. However, placing the same windows directly towards a neighbour’s bedroom may create privacy problems. Sydney’s compact suburban blocks make this balance particularly important.
High-level windows, screening, landscaping and carefully selected glazing can help bring in daylight without turning the granny flat into a fishbowl.
Orientation matters too. Depending on the property, positioning living spaces to capture useful sunlight can improve comfort while reducing reliance on artificial lighting during the day.
Making Modern Granny Flat Floor Plans Feel Bigger
There are several design tricks that make compact spaces feel generous without physically increasing the building.
Continuous flooring through connected spaces can reduce visual breaks. Sliding doors can save swing space. Built-in cabinetry can remove bulky furniture. A kitchen with clean lines can visually disappear into the living zone when it is not being used.
Another useful trick is keeping sightlines open. When you enter a home and can see towards a window, courtyard or garden, the space immediately feels deeper.
This is why the strongest Granny Flat Design Ideas are often subtle. You may not consciously notice why a room feels comfortable. You simply know that it works.
How to Choose the Right Granny Flat Layout Ideas
Start with the people who will live there. A rental property, parents’ retreat, home office and family accommodation may all require completely different priorities.
Then look at the site. Where is the best sunlight? Where does the driveway enter? Which direction faces the neighbouring property? Where are existing trees, drainage points and services?
Finally, think about furniture. This is where many Granny Flat Layout Ideas reveal their strengths or weaknesses. Draw where the sofa, dining table, bed, wardrobe and television will go. If the furniture barely fits on the plan, it certainly will not magically become more spacious after construction.
For more guidance, explore Sydney granny flat designs and floor-plan options before committing to a layout. The Granny Flat Experts notes that customised plans are developed around individual site requirements.
Why Custom Granny Flat Design Matters
There is nothing wrong with using existing plans as inspiration. In fact, browsing Granny Flat Ideas is a great way to discover what you like.
The problem begins when inspiration becomes a substitute for site-specific design.
A professional design process can consider your property’s dimensions, orientation, access, planning controls and intended use. It can also identify awkward issues before construction begins rather than after the first slab is poured.
The Granny Flat Experts says its design service focuses on custom solutions, site-specific planning, functionality and compliance with local requirements.
That approach is important because every Sydney block tells a slightly different story.
Planning for Energy Efficiency and BASIX
Energy performance should also be part of the design conversation from the beginning. NSW’s BASIX framework applies to new residential development, and the Planning Portal specifically identifies a new secondary dwelling as a relevant BASIX project type.
That can influence decisions around windows, insulation, hot water, lighting and other building elements. Rather than treating sustainability as a compliance hurdle, you can use it as a design opportunity.
A well-oriented home with good daylight, sensible glazing and appropriate insulation can be more comfortable while also reducing ongoing energy demand.
In other words, good design should work for your lifestyle and your electricity bill.
Conclusion
The best Granny Flat Design Ideas are not simply the ones that look impressive in a glossy photograph. They are the layouts that make a Sydney property work harder while still feeling comfortable, private and genuinely liveable. From compact one-bedroom designs and narrow-lot layouts to courtyard homes, open-plan entertainers and future-ready accessible spaces, the right choice depends on your site, lifestyle and long-term plans.
If you are ready to turn one of these Granny Flat Design Ideas into a real Sydney project, start with a proper site assessment and a tailored design rather than forcing a generic plan onto your backyard. Contact The Granny Flat Experts for professional design, approval and construction support and take the next step towards creating a granny flat designed specifically for your property.
FAQs
1. What are the best Granny Flat Design Ideas for Sydney homes?
The most useful ideas depend on the site, but popular approaches include open-plan living, indoor-outdoor connections, narrow linear layouts, courtyard designs, compact one-bedroom plans and flexible two-bedroom arrangements. The strongest option is the one that matches the property and intended occupants.
2. How do I choose between different Granny Flat Floor Plans?
Start by considering who will use the dwelling and how they will live in it. Then assess your block’s width, orientation, access, existing structures, privacy and outdoor space. Finally, check whether furniture fits comfortably rather than choosing a plan based only on room count.
3. Are Modern Granny Flat Designs suitable for small Sydney blocks?
Yes. Modern design principles can be particularly effective on smaller sites because they focus on efficient circulation, natural light, built-in storage and open living areas. Narrow blocks can benefit from linear plans, while constrained outdoor areas may suit courtyard-focused layouts.
4. Can I customise Granny Flat Plans?
Yes. Customisation is often important because Sydney blocks vary considerably in dimensions, orientation and site constraints. A customised plan can adjust room positions, windows, storage, living areas and outdoor connections around the actual property rather than forcing the property to fit a generic plan.
5. What should I prioritise in Small Granny Flat Designs?
Prioritise the things that influence everyday comfort: natural light, practical storage, furniture placement, ventilation, circulation and a functional kitchen and bathroom. Avoid filling the plan with unnecessary hallways or oversized spaces that reduce the usefulness of the rest of the dwelling.
6. Do Granny Flat Design Ideas need to consider NSW approval requirements?
Yes. Design and approval should be considered together. NSW provides pathways for certain granny flats to be approved as complying development when applicable standards are met, but site-specific requirements still need to be checked before finalising the design.