
A narrow backyard leaves little room for design mistakes. If your existing home already occupies most of the block, fitting in a second dwelling takes careful planning. The right granny flat designs for narrow blocks can make the most of the available area while leaving some outdoor space for everyday use.
The first step is to understand what the property can accommodate. Its width, depth, side access and neighbouring buildings will all affect the layout. A floor plan that looks suitable on paper may feel quite different once you account for furniture, storage, and doorways.
For homeowners in Baulkham Hills, Blacktown, Castle Hill and other Sydney suburbs, checking these details early can prevent costly design changes. It also helps narrow down plans that suit the property.
What Is Considered a Narrow Block for Granny Flat Construction?
A narrow block is not defined by width alone. Limited frontage, a restricted backyard or an unusual boundary can make it difficult to position a conventional granny flat. For example, one property may have a deep backyard but limited side access. Another may have sufficient land area but an angled rear boundary that restricts the building footprint.
When looking at granny flat designs for narrow blocks Sydney, the total land area is only one part of the picture. Properties with similar measurements can have very different building options.
Start by checking these four measurements:
- Property width: Measure the distance between the side boundaries at several points. The backyard may narrow or widen toward the rear.
- Available depth: Check the distance from the existing house to the rear boundary. Allow for any outdoor areas you want to keep.
- Existing building footprint: Account for the main house, garage, sheds and other structures that occupy the property.
- Usable building area: Calculate how much space remains after accounting for applicable setbacks, easements, and other restrictions.
These measurements help determine whether a rectangular, longer, or customised layout suits the property.
Key Challenges of Designing a Granny Flat on a Narrow Block
Limited space can affect room arrangements, window positions, construction access and the remaining outdoor area. A building may fit on the block but still lack comfortable living space. Good narrow block granny flat designs must account for these issues from the start.
Building width is a major consideration in granny flat designs for narrow blocks. Bedrooms, bathrooms, kitchens and living areas must fit within a restricted footprint. Poor planning can leave little room for hallways, furniture or storage.
Nearby homes can affect sunlight, ventilation and privacy. For example, a bedroom window facing a neighbour’s room may create an uncomfortable arrangement. Older Sydney properties may have narrow side passages, established gardens or retaining walls. These obstacles can restrict material deliveries and access for equipment.
Check the following before settling on a design:
- Underground services: Sewer and stormwater connections may limit where excavation or building work can take place.
- Ground levels: Sloping land may require additional excavation, foundations or retaining work.
- Neighbouring structures: Fences, windows and nearby buildings can affect privacy, sunlight and available clearances.
- Construction access: Narrow entry points may affect equipment choices, material deliveries and labour costs.
A site inspection can reveal problems that are easy to miss when looking at a floor plan. Your designer and builder can then consider practical narrow block building solutions before the drawings are finalised.
How to Choose the Right Granny Flat Floor Plan
A practical floor plan depends on how rooms connect and how much usable space remains for furniture, storage and movement. When comparing granny flat floor plans for narrow blocks, look at the way each room fits into the overall layout, not just its measurements.
A linear floor plan suits backyards that are deeper than they are wide. It places rooms along the building’s length, making it useful when comparing granny flat designs for narrow blocks. Open-plan layouts combine the kitchen, dining and living areas. They suit occupants who prefer a connected living space without unnecessary internal walls.
An L-shaped layout may suit unusual boundaries. Some narrow lot granny flat designs use this arrangement to create a small courtyard or outdoor sitting area.
Here are a few options to compare:
| Layout option | Main advantage | Consideration |
| Linear floor plan | Makes use of available backyard depth | Requires careful hallway positioning |
| Open-plan layout | Creates a connected living environment | Furniture placement needs planning |
| L-shaped design | Can accommodate certain irregular boundaries | Requires suitable site dimensions |
| Two-bedroom layout | Provides separate sleeping areas | Needs efficient room proportions |
| One-bedroom layout | Allows more room for living and storage | Offers less accommodation flexibility |
Consider who will use the granny flat. Ageing parents may need easy movement between rooms, while an adult child may prefer a separate study. Let these needs guide your choice of granny flat designs for narrow blocks.
Ask your designer to include furniture positions in the drawings. A bedroom may fit a double bed but leave insufficient room for wardrobes, bedside tables and movement. These granny flat layout ideas help you assess everyday usability, not just room dimensions.
Maximising Space, Natural Light and Privacy
Effective granny flat space optimisation means making storage, windows and room arrangements work together. A dining area beside the kitchen can save space, while built-in wardrobes and recessed bathroom shelves provide storage without bulky furniture.
Window placement matters in granny flat designs for narrow blocks. West-facing windows can bring strong afternoon sunlight into Sydney homes. External shading, suitable glazing and building orientation can help control heat while retaining natural light.
Check window positions before finalising the design. Higher windows, screening and suitable glazing can improve privacy where neighbouring rooms are close. There is also no reason to treat the remaining backyard as wasted space. Even a small courtyard with paving, plants and a shaded seat can provide somewhere to relax outdoors.
These decisions matter when planning small block granny flat designs. With limited room available, each feature should have a clear purpose.
Access, Setbacks and Site Requirements in NSW
A suitable building footprint does not guarantee approval. Setbacks, access and other planning controls determine where a granny flat can be built. Understanding the granny flat building requirements NSW homeowners must meet is an important part of granny flat site planning.
In NSW, secondary dwellings are generally assessed under the State Environmental Planning Policy (Housing) 2021, along with the relevant local planning controls. Homeowners can refer to the NSW Government’s secondary dwellings planning guidelines for information on lot size, floor area and complying development requirements.
For a CDC, the Housing SEPP sets standards covering matters such as lot area, floor area, building placement, setbacks, landscaping and other site conditions.
A property generally needs at least 450 square metres to qualify for a secondary dwelling as a complying development. This minimum alone does not guarantee eligibility, as other standards and land restrictions also apply. Check these requirements before finalising granny flat designs for narrow blocks.
If the site does not meet the CDC requirements, a DA may still be an option. This depends on the planning controls that apply to the property.
Access should also be part of the discussion. Consider the route residents will use to reach the entrance, whether existing pathways can remain and how building materials will be brought into the backyard.
Sydney homeowners should also check for flood, bushfire or heritage restrictions before committing to a design. These may require additional assessments or affect construction specifications. Do not assume that a design approved on another property will receive the same outcome on yours. Check the controls that apply to your site before moving ahead.
Design Features to Consider Before Construction
The right granny flat designs for narrow blocks depend on the available space and intended occupants. Older residents may need easier room access, while rental properties may benefit from practical storage and a functional kitchen.
Prioritise features that improve everyday use rather than choosing finishes for appearance alone. Bathroom placement can affect plumbing and construction costs. If existing sewer connections limit its position, discuss alternatives before finalising the floor plan.
A few features can make granny flat designs for narrow blocks more practical and comfortable:
- Door configurations: Sliding or cavity doors need less clearance than traditional hinged doors.
- Kitchen storage: Overhead cabinets and well-planned cupboards provide storage without increasing the building footprint.
- Roof design: Skillion and pitched roofs offer different ceiling heights, drainage arrangements and external appearances.
- External materials: Select cladding, roofing and window finishes that complement the main home and suit Sydney’s weather.
- Heating and cooling: Discuss insulation, ventilation, glazing and shading to help maintain comfortable indoor temperatures throughout the year.
A good design should make everyday living easier. It should not just look impressive in photographs.
How to Choose the Right Granny Flat Builder in Sydney
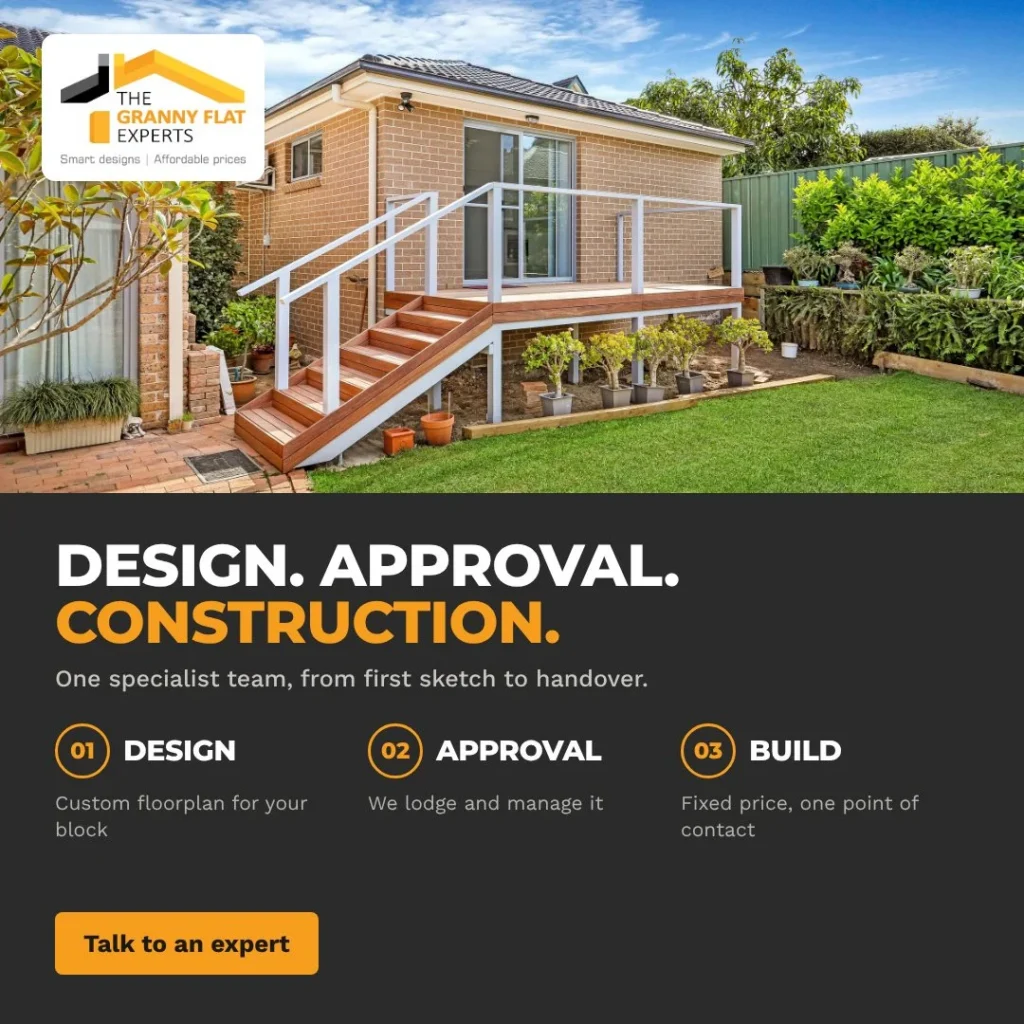
When comparing granny flat builders Sydney homeowners can choose from, prioritise those with experience working on restricted sites. The builder should explain why a layout suits your property rather than simply recommending a standard package.
Also assess their granny flat design Sydney services, including how site measurements, planning controls and construction methods influence the final design and quotation. Before selecting a builder, ask how they handle granny flat designs for narrow blocks, along with a few practical details.
- Site assessment and design: Find out whether the team checks property dimensions, access points, existing structures and underground services before suggesting a layout.
- Design flexibility: Ask whether they provide custom granny flat floor plans or can adjust an existing design to suit restricted dimensions.
- Approval coordination: Confirm who prepares the documents and handles the CDC or DA process, including communication with the relevant certifier or council.
- Quotation transparency: Ask for a breakdown of site preparation, excavation, foundations, drainage, service connections, fixtures and finishes. Find out how provisional costs and unexpected site conditions are managed.
- Previous projects: Look through completed granny flat construction Sydney projects. If possible, ask to see examples involving narrow blocks or difficult construction access.
It is also worth finding out whether the same team handles both design and construction. When these stages are coordinated, you can identify potential building issues before work begins, rather than turning into costly changes later.
For homeowners in Baulkham Hills, Blacktown, Castle Hill and nearby suburbs, a team familiar with Sydney properties may also have useful experience with local site conditions and project requirements.
Choose a professional who can explain what is possible on your block, flag any limitations, and set out the steps to take the project from design to construction.
Conclusion
Choosing suitable granny flat designs for narrow blocks comes down to understanding the property before settling on a floor plan. Its dimensions, access, planning restrictions and intended use all influence the final design. A well-planned layout can make better use of the available space while allowing for natural light, privacy and comfortable movement. Checking these details early can also help prevent avoidable changes and costs during construction.
Planning a granny flat in Sydney? Contact The Granny Flat Experts to discuss your property and explore suitable design options. Their team can guide you through the design, approval and construction stages, helping you make practical use of your available backyard.
Frequently Asked Questions (FAQs)
1. Can you build granny flat designs for narrow blocks in Sydney?
Yes, granny flat designs for narrow blocks can suit Sydney properties if they meet planning requirements. Frontage, backyard dimensions, setbacks and access will influence the available options.
2. Which floor plan suits granny flat designs for narrow blocks?
Linear and open-plan layouts can use limited building width effectively. When comparing granny flat designs for narrow blocks, consider backyard depth, bedroom requirements, room proportions and outdoor space.
3. Do granny flat designs for narrow blocks need custom plans?
Not necessarily. Some standard plans may suit restricted properties. However, unusual boundaries, limited access, or existing structures may require adjustments. Custom granny flat designs for narrow blocks offer more flexibility when a standard footprint will not fit.
4. What is the minimum block size for granny flat designs for narrow blocks in NSW?
Generally, a property needs at least 450 square metres to qualify for a granny flat as a complying development. Smaller properties may still be considered through a Development Application, depending on the planning controls that apply to the proposed granny flat designs for narrow blocks.
5. How does restricted access affect granny flat construction?
Limited access can make excavation, equipment movement and material deliveries harder. When planning granny flat designs for narrow blocks, builders may need different construction methods or additional labour. This can affect both the project timeline and the final quotation.
6. How do I choose a builder for granny flat designs for narrow blocks?
Compare builders on their experience with restricted properties, design flexibility, approval coordination and quotation transparency. Review completed projects involving granny flat designs for narrow blocks, and confirm exactly what each construction package includes before deciding.