
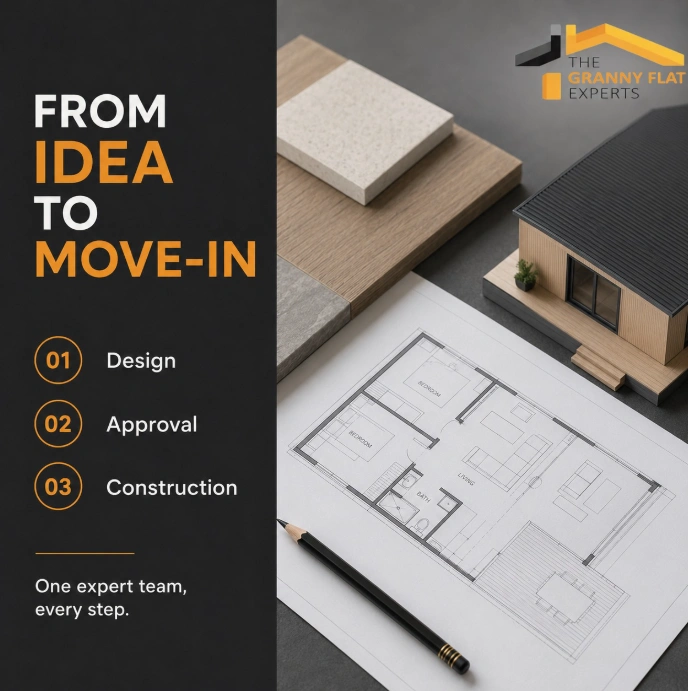
Every square metre matters in Sydney, and granny flat design has become one of the smartest ways to unlock long-term property value while creating flexible living spaces for changing family needs. Thoughtful design choices can give homeowners confidence that their investment will pay off long-term, whether for rental income, multigenerational living, or future flexibility.
The way people use residential properties has changed significantly across Sydney during the past few years. Adult children are staying at home longer, ageing parents often prefer independent accommodation close to family, and many professionals now need dedicated workspaces. As land becomes more valuable and housing demand continues to grow, a well-designed granny flat is increasingly viewed as a long-term investment rather than a simple backyard addition.
Adding value is no longer just about creating the biggest secondary dwelling possible. Instead, it involves designing spaces that feel comfortable, practical, and timeless, which directly enhances long-term property value in Sydney’s market.
Granny Flat Design Builds Lasting Value
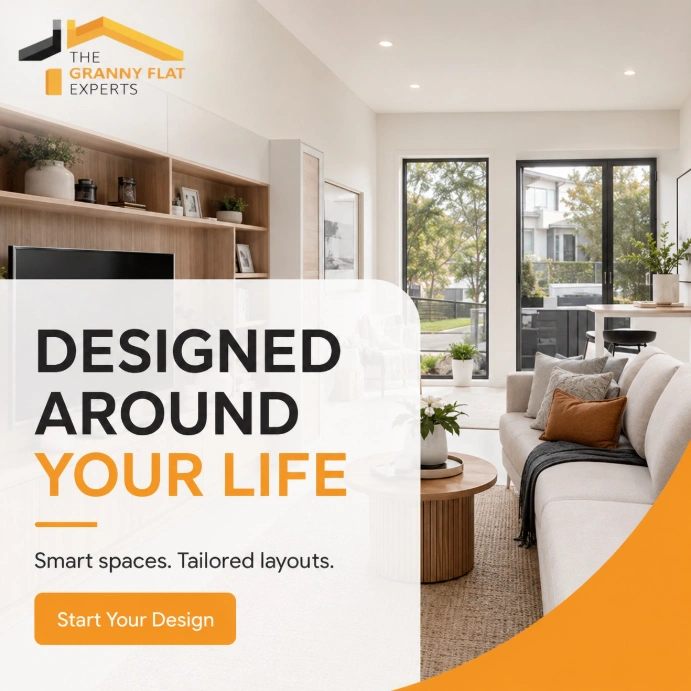
Many homeowners focus on finishes like flooring or kitchen appliances because they are easy to notice. However, experienced designers know that lasting value begins much earlier with planning. A home that functions well for decades will always outperform one that only follows short-lived trends.
A successful granny flat design considers how people may use the space five, ten or even twenty years from now. For example, an open living area may later become a family room, while a spare bedroom could easily transform into a home office or private studio. This flexibility makes the property suitable for different stages of life without requiring expensive renovations.
Sydney buyers increasingly notice homes that respond naturally to their surroundings. A granny flat on a sun-exposed Western Sydney block benefits from shaded outdoor areas and effective ventilation, while properties closer to the coast often require materials that better resist moisture, salt air and constant UV exposure.
Orientating living areas towards natural light, encouraging cross ventilation during warm summers, and creating easy indoor-outdoor flow all boost daily comfort and make the property more attractive to future buyers or tenants.
Properties that can comfortably support different lifestyles often remain more competitive in Sydney’s housing market. Whether attracting future buyers or long-term tenants, adaptable spaces usually create stronger first impressions and broader market appeal.
Designing for Lasting Property Value
No two Sydney blocks are exactly alike. Differences in slope, orientation, access, neighbouring homes and landscaping mean that copying another property’s layout rarely produces the best outcome.
Choosing a custom granny flat design allows every part of the site to work harder.
Some important design priorities include:
- Position living areas where winter sunlight enters naturally while limiting harsh western afternoon heat.
- Protect outdoor entertaining spaces from strong summer sun with practical shading.
- Create private entry paths that respect both the main residence and the granny flat occupants.
- Design windows to maximise daylight without overlooking neighbouring properties.
- Allow enough outdoor space for children, pets or small gardens where possible.
Privacy has become another defining feature of successful Sydney developments. Separate entrances, carefully positioned windows and landscaped screening help both households enjoy independent living while maintaining a welcoming neighbourhood appearance.
These decisions may appear small individually, yet together they significantly improve daily comfort and long-term appeal.
Customisation also helps future-proof the investment. Families change, rental expectations evolve and work-from-home habits continue growing. A personalised layout adapts more easily than a standard floor plan, making the property valuable across different life stages.
Modern Granny Flat Design Trends
Property buyers today appreciate homes that balance clean styling with everyday practicality. Flashy features quickly become outdated, whereas timeless design continues attracting attention year after year.
Instead of following every social media trend, today’s homes prioritise practical features that continue adding value long after construction. The comparison below highlights the design choices that deliver lasting benefits.
| Design Feature | Long-Term Value |
| Large windows | Better natural light and reduced daytime electricity use |
| Neutral interior colours | Easier for future buyers to personalise |
| Durable flooring | Lower maintenance and longer lifespan |
| Integrated storage | Makes smaller homes feel organised |
| Covered outdoor area | Extends living space throughout the year |
| Energy-efficient glazing | Improves comfort during Sydney summers and winters |
Current granny flat design trends are moving beyond decorative finishes. Buyers increasingly appreciate homes that include adaptable storage, dedicated work-from-home corners and outdoor areas that can be enjoyed throughout Sydney’s long summers without excessive maintenance.
Current Sydney buyers increasingly value simplicity over unnecessary decoration. Warm timber finishes, textured materials, soft lighting and uncluttered interiors create welcoming spaces that remain attractive despite changing design fashions.
Compact layouts can feel spacious when natural light, built-in storage and efficient planning work together. These practical choices improve everyday comfort while making better use of every square metre.
Sustainable Granny Flat Design Benefits
Sustainability is no longer viewed as an optional extra. Rising electricity prices and growing environmental awareness mean homeowners increasingly expect efficient homes that cost less to operate.
With electricity costs continuing to rise across New South Wales, many homeowners now view energy efficiency as a long-term financial decision rather than simply an environmental choice. Well-positioned windows, natural airflow and quality insulation often improve comfort while lowering ongoing household expenses.
A well-planned sustainable design focuses on reducing energy consumption without compromising comfort or appearance.
Design strategies that continue delivering value include:
- High-quality insulation suitable for Sydney’s changing seasons.
- Cross ventilation that reduces reliance on air conditioning.
- Water-efficient fixtures for everyday savings.
- Solar-ready roof orientation for future upgrades.
- Native landscaping requiring less irrigation.
- Durable exterior materials that withstand Sydney’s coastal conditions and UV exposure.
These features often reduce ongoing maintenance while making the property more appealing to environmentally conscious buyers and tenants. They also improve year-round comfort, particularly during hot summer periods when energy demand typically increases.
Thoughtful sustainability creates benefits that extend well beyond utility bills. Homes with efficient design often age better because quality construction materials experience less weather-related wear over time.
Granny Flat Planning Essentials
Good planning protects both your budget and your property’s future value. While attractive finishes often receive the most attention, careful granny flat design planning ensures the completed space performs well in everyday life and remains appealing for years to come.
Effective granny flat planning also considers how the surrounding property will function once construction is complete. Vehicle access, outdoor storage, landscaping and shared pathways all influence how comfortable the home feels years after the project has finished.
Before construction begins, homeowners should think beyond today’s needs. Consider how the space might be used if family circumstances change, rental demand shifts or lifestyle priorities evolve.
Every granny flat project should be planned in accordance with applicable NSW planning requirements, local council controls where relevant, and the National Construction Code (NCC) to ensure a safe, compliant and functional outcome.
Some practical planning considerations include:
- Allow flexible room layouts that can serve different purposes over time.
- Plan storage early instead of adding bulky furniture later.
- Keep pathways accessible for residents of different ages.
- Position outdoor areas to provide privacy from the main home.
- Leave space for future landscaping or external improvements.
Sydney’s housing market continues to reward adaptable homes. A layout that supports independent living, remote work or short-term family stays often appeals to a broader range of future buyers and tenants, helping protect long-term property value.
Granny Flat Design Consultation Value
Professional advice often prevents expensive design compromises. Every Sydney property presents different opportunities. Narrow side access, sloping blocks, established trees or existing outdoor entertaining areas all influence the most suitable layout, making professional advice particularly valuable before construction begins. While online inspiration can generate ideas, every property has unique opportunities and limitations that require careful assessment.
An experienced granny flat design consultation examines the site’s orientation, existing buildings, block dimensions and intended use before recommending practical solutions. This approach helps avoid layouts that look attractive on paper but create ongoing inconveniences after construction.
Working with experienced granny flat builders Sydney homeowners trust also improves coordination between design and construction. When planning and building teams understand local requirements, the project generally progresses more smoothly, and costly redesigns become less likely.
Early consultation also helps homeowners balance lifestyle goals with realistic budgets. Instead of spending more on decorative upgrades, many discover that investing in smarter layouts, efficient storage, and durable materials delivers greater long-term value.
Luxury Granny Flat Design Choices
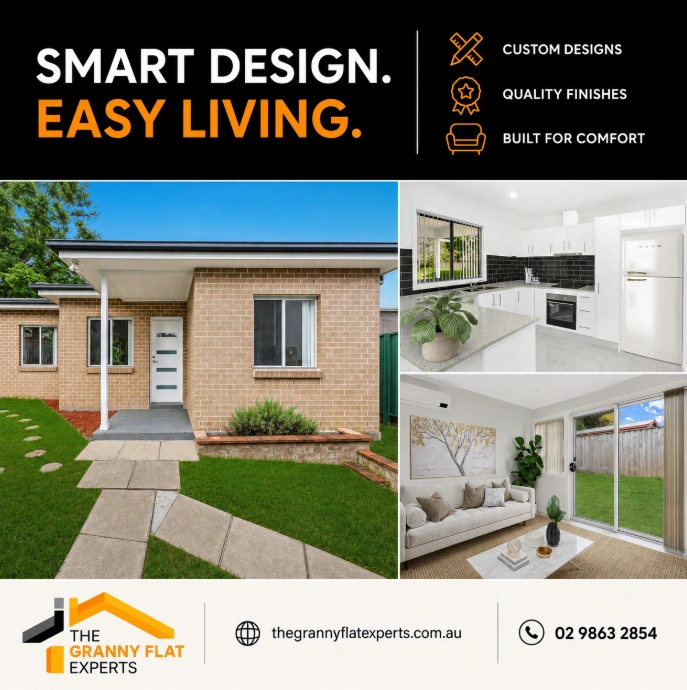
Luxury living today is defined by thoughtful layouts, quality finishes, and practical spaces that continue to add value long after construction. Premium living today is less about adding expensive extras and more about creating spaces that feel bright, practical and effortless to live in. A thoughtfully planned granny flat architectural design combines clean lines with intelligent layouts that continue to appeal to future buyers rather than following short-lived interior trends.
A thoughtfully planned functional granny flat design creates a premium living experience through balanced proportions, natural light and seamless practicality rather than unnecessary extravagance.
Features that create lasting appeal include:
- Full-height windows that connect indoor and outdoor living.
- Stone benchtops paired with durable cabinetry.
- Layered lighting for different moods and activities.
- Built-in wardrobes with efficient storage solutions.
- Covered alfresco spaces for year-round entertaining.
- Soft, neutral colour palettes that remain timeless.
Across Sydney, buyers increasingly favour understated elegance instead of heavily themed interiors. Clean architectural lines, quality craftsmanship, and practical finishes continue to age gracefully, making the property attractive to future owners while reducing the need for regular cosmetic updates.
Conclusion
Long-term property value comes from thoughtful decisions rather than expensive upgrades alone. A well-planned granny flat design can adapt to changing family needs, strengthen rental appeal and remain attractive in Sydney’s competitive property market for many years. Prioritising flexibility, quality and smart planning helps homeowners enjoy both immediate lifestyle benefits and lasting financial returns.
If you’re ready to create a granny flat that enhances both your lifestyle and your property’s future value, contact The Granny Flat Experts today. Whether you’re planning a compact backyard studio or a fully customised secondary dwelling, The Granny Flat Experts can guide you from design through Sydney granny flat construction with practical advice and quality workmanship. Contact the team today to create a granny flat that adds lasting value to your property.
Frequently Asked Questions
1. How does a well-designed granny flat increase property value?
A well-planned granny flat design improves functionality, creates additional accommodation, and attracts a wider range of buyers or tenants. Flexible layouts, energy-efficient features and quality finishes often contribute to stronger long-term property appeal across Sydney’s competitive housing market.
2. Is a custom granny flat design worth the extra planning?
Yes. A custom granny flat design responds to your block size, orientation, privacy needs and lifestyle goals. It makes better use of available space while creating a more practical home that remains adaptable as family circumstances and property market expectations change.
3. Which granny flat design features are most popular in Sydney?
Modern granny flat design ideas in Sydney often focus on flexible layouts, natural light, integrated storage, covered outdoor areas and energy-efficient materials that suit local weather conditions while remaining attractive to future buyers.
4. Why is sustainability important in granny flat design?
A sustainable granny flat design helps reduce running costs while improving indoor comfort throughout the year. Better insulation, natural ventilation, efficient fixtures and durable materials also minimise maintenance requirements, making the property more attractive to environmentally conscious buyers and renters.
5. Should I consult professionals before finalising my granny flat design?
Yes. Professional consultation helps identify site-specific opportunities, improve layout efficiency and reduce the likelihood of costly design changes during construction. Experienced specialists also provide practical recommendations that support long-term functionality and future property value.
6. Can a granny flat design suit different family needs over time?
Absolutely. A flexible granny flat design can accommodate ageing parents, adult children, guests, tenants or remote workers without major alterations. This adaptability makes the property more useful over time while increasing its appeal to future homeowners in Sydney.

