
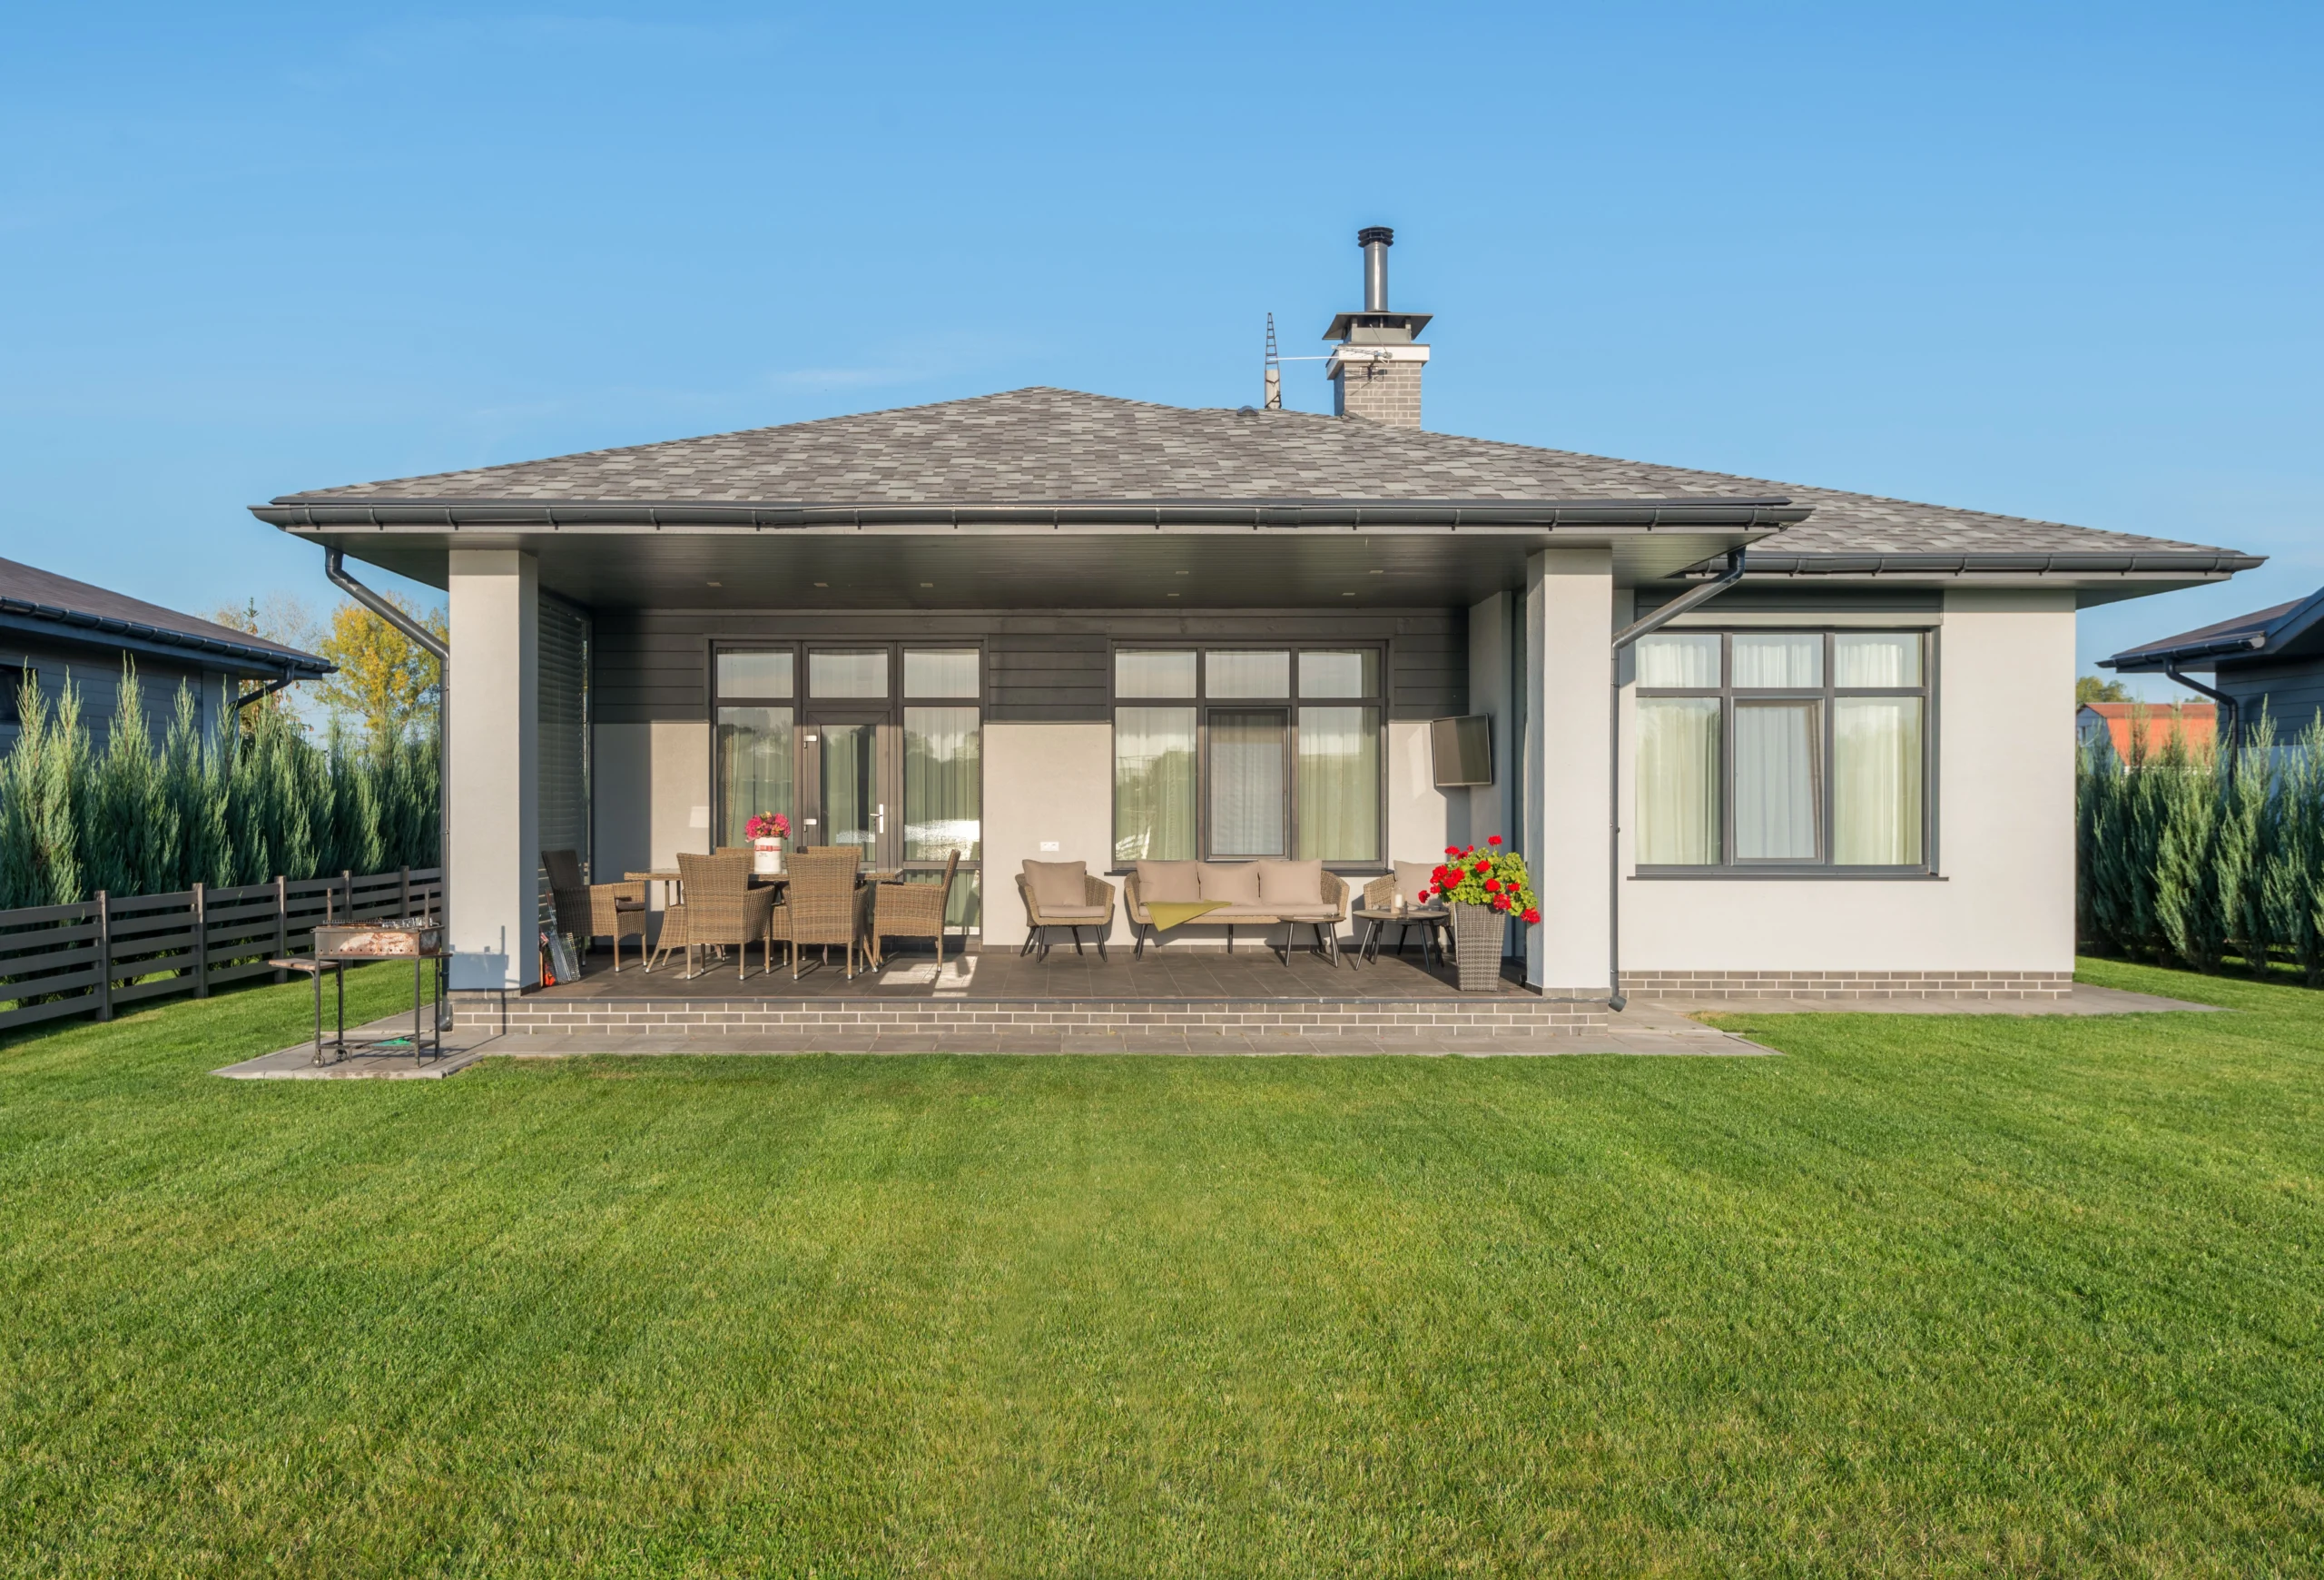
Choosing a customized home building is about more than creating a new house. It is an opportunity to shape a home around your lifestyle, plans, and the unique characteristics of your property. In Sydney, where land values remain high and every block offers distinct opportunities, custom home building Sydney projects continue to attract homeowners seeking flexibility and long-term value.
Whether you’re replacing an older dwelling, building on a newly purchased block, or building a custom home in Sydney for your growing family, the journey involves much more than selecting finishes and floor plans. Every decision, from site orientation to council approvals, influences the final result.
Sydney’s climate, varied block conditions, and council requirements can all influence how a project unfolds. Understanding these local factors from the beginning helps homeowners make informed decisions and avoid unexpected challenges throughout the building journey.
What Shapes Custom Home Building
Every successful customized home building project begins with a detailed understanding of the land, the owner’s goals, and the way the home will be used over time.
Unlike standard housing developments, custom projects respond directly to the site. A family building in the Hills District may need to address sloping terrain, while a homeowner in Sydney’s Inner West may need creative solutions to maximise a narrow frontage. Coastal suburbs often require design considerations that respond to humidity, sea breezes, and long-term durability.
Before design work starts, builders usually assess:
| Planning Factor | Why It Matters |
| Block Size | Influences layout and building footprint |
| Site Slope | Affects engineering and construction costs |
| Orientation | Impacts natural light and energy efficiency |
| Local Controls | Determines design and approval requirements |
| Future Family Needs | Supports long-term functionality |
| Outdoor Space | Influences entertaining and lifestyle features |
This early evaluation helps establish realistic expectations and creates a strong foundation for a successful custom home building project.
Planning With Custom Home Builders Sydney
Working with experienced custom home builders Sydney allows homeowners to translate ideas into practical building solutions without losing sight of budget or functionality.
The planning stage is often where the most important decisions are made, making custom home planning sydney a critical part of the overall project. Builders, designers, and clients work together to establish priorities, identify opportunities, and address potential challenges before they become costly issues.
Many homeowners also begin exploring new home design ideas in Sydney during this phase, such as open-plan living areas, dedicated home offices, or integrated storage solutions that suit modern lifestyles.
Key planning discussions often include:
- Lifestyle requirements today and in the future
- Desired room sizes and living zones
- Energy-efficient design opportunities
- Outdoor entertaining requirements
- Budget expectations and priorities
A thorough planning process reduces uncertainty later and allows homeowners to move forward with greater confidence.
Designing For Sydney Living
A well-executed custom home building project should reflect how people actually live in Sydney today rather than relying on outdated design trends. The city’s climate encourages a strong connection between indoor and outdoor spaces.
Covered alfresco areas, large sliding doors, landscaped courtyards, and outdoor kitchens have become common features because they suit Sydney’s outdoor lifestyle.
Homeowners seeking custom house design Sydney are increasingly prioritising flexibility. A family building on a compact Inner West block may focus on efficient space planning. At the same time, homeowners on larger properties in Western Sydney often seek adaptable layouts that evolve as family needs change over time.
Modern design priorities often include:
- Home offices for hybrid work arrangements
- Multi-purpose guest rooms
- Open-plan kitchen and living areas
- Seamless indoor-outdoor transitions
- Private retreat spaces for relaxation
At the same time, thoughtful design considers local weather conditions. Western Sydney’s hotter summer temperatures often increase the importance of shading, insulation, and ventilation, while coastal suburbs may require materials that perform well in humid and salt-air environments. Strategic window placement and solar orientation can improve comfort while reducing long-term energy costs.
This approach creates homes that feel comfortable, practical, and relevant for years to come.
Understanding Sydney Approval Pathways
Securing approvals is one of the most important stages of any custom home building project. While many homeowners focus on design and finishes, approval requirements can significantly influence timelines.
Sydney’s planning environment varies between councils, and requirements may differ depending on zoning, site constraints, heritage considerations, bushfire-prone land, flood overlays, and neighbourhood character controls. These factors can influence both design decisions and project timelines.
All custom home projects must comply with applicable planning controls, building regulations, and approval requirements to ensure safety, structural integrity, and legal compliance throughout the construction process.
For homeowners considering a knockdown rebuild Sydney project, additional planning may be required before demolition and construction can commence. Older properties often present opportunities to create modern homes while remaining in established suburbs close to schools, transport, and employment hubs.
Professional teams providing custom home project management sydney services help coordinate documentation, consultant reports, engineering requirements, and submission processes. This reduces the administrative burden on homeowners while helping minimise delays
Starting with clear information on approval pathways and realistic timelines helps homeowners feel supported and confident throughout the custom home construction process.
Luxury Home Construction Sydney Expectations
Today’s luxury home construction sydney projects are no longer defined solely by premium finishes. Instead, luxury increasingly reflects thoughtful design, functionality, and lifestyle enhancement.
Homeowners expect spaces that support both everyday living and long-term adaptability. With Sydney property prices placing greater value on every square metre, many clients prioritise smarter layouts, flexible living zones, and premium functionality rather than simply increasing the home’s overall size.
Current Sydney trends include wellness-inspired bathrooms, high-performance glazing systems, smart home technology, energy-efficient building materials, and outdoor entertaining zones designed for year-round use. These features reflect a growing preference for homes that combine comfort, performance, and long-term practicality.
A quality custom home building project combines these features with careful attention to craftsmanship and detail. Builders coordinate multiple trades, maintain quality control, and ensure every stage aligns with the approved design vision.
The result is a home that delivers value beyond aesthetics alone.
Future-Proofing Your Property Investment
One of the greatest advantages of custom home building is the ability to prepare for future lifestyle changes before they occur. Sydney homeowners increasingly view their homes as long-term assets that should remain functional across different stages of life. This shift has influenced the way properties are planned and designed.
Many clients work with home building consultants sydney to evaluate how a property may evolve over the next decade. Flexible layouts, adaptable rooms, and infrastructure planning can help accommodate changing family needs without requiring major renovations later.
Forward-thinking considerations often include:
- Electric vehicle charging readiness.
- Solar energy integration.
- Ageing-in-place accessibility features.
- Flexible living spaces.
- Future technology requirements.
As property values continue to increase across Sydney, future-proofing decisions can also contribute to stronger long-term returns.
Creating Long-Term Lifestyle Value
The most successful custom home building projects deliver more than a finished structure. They create environments that improve everyday life while supporting future opportunities.
Demand for personalised home design Sydney continues to grow because homeowners want spaces tailored to their routines rather than generic layouts. A well-designed home should support work, family life, relaxation, and entertaining without compromise.
Many property owners also consider future flexibility during the planning stage. Allocating space, access pathways, and service infrastructure can create opportunities for future secondary dwellings. This approach is particularly relevant in Sydney, where additional accommodation options can support extended family living arrangements or generate supplementary income.
Leading family home builders sydney and residential builders sydney understand that modern homes must balance immediate lifestyle goals with long-term practicality. By carefully considering both present and future needs, homeowners can maximise the value of their investment.
Building For Future Lifestyle Needs
A growing number of Sydney homeowners are approaching custom home projects with a long-term mindset. Rather than designing solely for current needs, they are considering how their family, lifestyle, and property requirements may change over time.
Sydney’s high property values have encouraged many households to maximise the potential of their land. As a result, custom home building projects increasingly feature flexible layouts, multi-purpose rooms, and adaptable living areas that can evolve without requiring major structural changes.
Many homeowners are also considering future accommodation options during the design phase. Whether the goal is to support ageing parents, provide space for adult children, or generate potential rental income, factors such as site access, private open space, service connections, and building placement can influence whether a future granny flat or secondary dwelling is achievable. Considering these elements early often creates greater flexibility while maintaining the functionality of the primary residence.
This forward-thinking approach helps homeowners create a property that supports both immediate lifestyle goals and long-term value.
Conclusion
A custom home project in Sydney involves far more than selecting finishes and approving floor plans. Site conditions, climate considerations, council requirements, lifestyle trends, and future planning all influence the outcome. Understanding each stage helps homeowners make informed decisions and create a home that reflects how they want to live today and in the future.
If you’re ready to start your custom home building journey, contact The Granny Flat Experts today to discuss your vision, explore design possibilities, and create a tailored solution for your Sydney property. The team applies the same personalised approach often associated with bespoke home builders Sydney, creating homes tailored to individual lifestyle and property requirements.
Frequently Asked Questions
1. How long does custom home building take in Sydney?
Most projects take several months from planning through to completion. Timeframes depend on approvals, site conditions, design complexity, weather, and construction schedules. Early planning and professional project management can help keep the process moving efficiently.
2. What makes a custom home different from a standard project home?
A custom home is designed specifically around the owner’s lifestyle, block characteristics, and future needs. Unlike standard project homes, custom home building allows every aspect of the property to be tailored to improve functionality, appearance, comfort, and long-term value.
3. Why are site conditions important in custom home building?
Site conditions influence design, engineering requirements, construction methods, and costs. Factors such as slope, drainage, orientation, access restrictions, and local planning controls all play a significant role in determining the final building approach.
4. Is a knockdown rebuild better than renovating?
For some Sydney homeowners, a knockdown rebuild offers greater design freedom and long-term value than extensive renovations. It allows a completely new home to be created while retaining the benefits of an established location, making it a popular option for custom home building projects.
5. How can a custom home building improve energy efficiency?
Thoughtful design can improve natural ventilation, solar orientation, insulation performance, and glazing efficiency. These features help maintain indoor comfort while reducing reliance on heating and cooling systems throughout a custom home building project and beyond.
6. Should future granny flat opportunities be considered during custom home building planning?
Yes. Planning for future secondary dwellings during the design stage can simplify later development opportunities. Early consideration of access, utilities, and site layout during custom home building may provide greater flexibility for family accommodation or rental purposes.

