
Choosing how many bedrooms to include in a granny flat is not simply a matter of deciding how many people will live there. It also affects the size of the living area, kitchen arrangement, storage, privacy and how much outdoor space remains available in your backyard.
For Sydney homeowners, the decision often comes down to finding a practical balance between household requirements and the available land. A compact backyard might work well with a single-bedroom dwelling, while a larger or more flexible block could offer enough room for two or three bedrooms.
When exploring granny flat designs Sydney homeowners should look beyond the number of bedrooms and consider how the entire property will function. A layout that looks spacious on paper may feel cramped once furniture, storage and everyday movement are taken into account.
So, should you choose a one, two or three-bedroom configuration? Let’s compare the options and look at what each one could mean for your property.
Why Choosing the Right Granny Flat Layout Matters
The bedroom configuration influences almost every part of a granny flat’s floor plan. Adding another bedroom does not simply mean creating another enclosed room. It can also reduce the space available for shared living areas, storage and circulation.
For example, a homeowner with a relatively narrow backyard might prefer a smaller dwelling that leaves room for a garden or outdoor seating area. Another household may prioritise an additional bedroom because an adult child or elderly parent needs independent accommodation.
Good granny flat designs Sydney projects should consider the complete living arrangement rather than focusing on bedroom numbers alone.
Here are some of the main factors to consider:
- Available backyard space: The proposed building should work alongside the existing house, garden and other outdoor areas.
- Living and dining requirements: Residents need enough comfortable shared space for everyday activities.
- Bedroom placement: Bedrooms should offer reasonable privacy without creating awkward circulation.
- Kitchen and bathroom arrangements: These spaces should be accessible and positioned to make practical use of the floor plan.
- Storage: Wardrobes, cupboards and utility storage need to be considered from the beginning.
- Natural light and ventilation: Window placement and building orientation can influence comfort throughout the day.
- Future flexibility: Consider whether the accommodation will still suit household needs if circumstances change.
A good starting point is to identify who will use the dwelling and how they will live in it. This makes it easier to compare granny flat floor plans Sydney homeowners might consider for different property types.
1 Bedroom Granny Flat Designs: Best for Compact and Independent Living

A one-bedroom granny flat is often a practical option when the main objective is to create comfortable, independent accommodation without using too much of the available backyard.
This configuration generally combines one private bedroom with an open-plan living and kitchen area, a bathroom and storage. The design focuses on making the available floor area useful rather than dividing it into too many separate spaces.
For homeowners considering granny flat designs Sydney options on a smaller block, a one-bedroom layout may provide a useful starting point.
Typical Features of a 1 Bedroom Granny Flat
A well-planned one-bedroom dwelling can include:
- One private bedroom with wardrobe space.
- An open-plan kitchen and living area.
- A bathroom with practical access.
- Kitchen cupboards and additional storage.
- A straightforward internal circulation arrangement.
- An outdoor connection, such as a small patio, where the site permits.
The kitchen and living room are often combined to create a more open feeling. This can help avoid unnecessary internal walls and make everyday movement easier.
Bedroom placement also matters. Positioning the bedroom away from the main entrance or living area may provide better privacy, depending on the building’s shape.
Who Should Consider a 1 Bedroom Granny Flat?
A single-bedroom configuration may suit:
- Individuals who want independent accommodation.
- Couples who prefer a compact living arrangement.
- Elderly parents who need a separate place to live.
- Homeowners providing accommodation for one family member.
- Properties with limited usable backyard space.
Imagine a Sydney property with a narrow backyard and an existing entertaining area. A compact one-bedroom dwelling may allow the owner to create independent accommodation while retaining some outdoor space.
This is where granny flat space planning becomes particularly useful. The objective is to create a comfortable home without unnecessarily occupying the entire backyard.
Advantages and Limitations of a 1 Bedroom Layout
The biggest advantage is the opportunity to maintain a relatively compact building footprint. With fewer bedrooms to accommodate, more attention can be given to the living area, kitchen and storage.
However, there are limitations. A one-bedroom dwelling may not provide enough private space for a growing household. Guests may also need to use the living area for sleeping, which can affect everyday comfort.
If the property owner expects the household to change over time, it is worth considering whether one bedroom will remain suitable.
2 Bedroom Granny Flat Designs: A Balance Between Space and Functionality
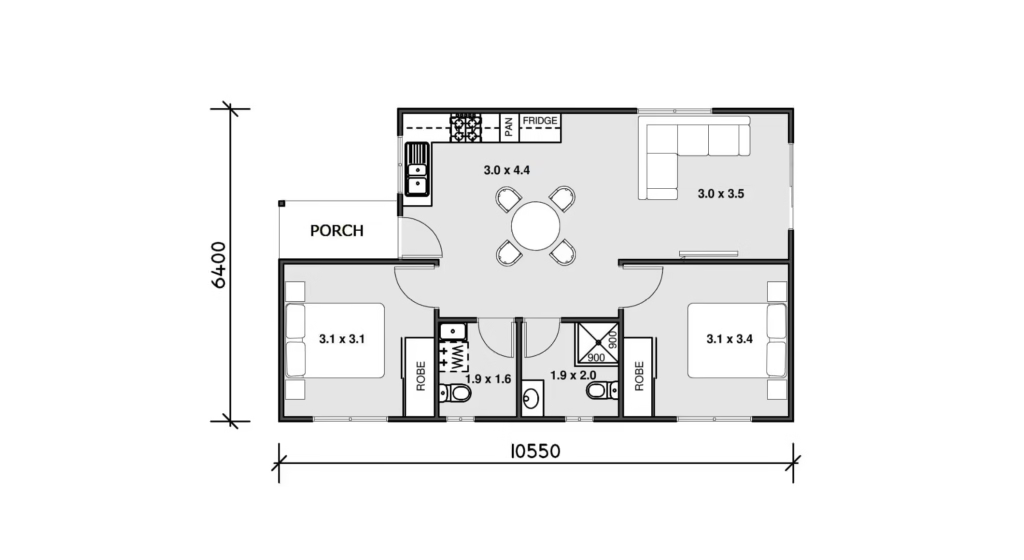
Two-bedroom granny flats offer another option for homeowners who need more accommodation without moving towards a larger three-bedroom configuration.
The additional bedroom creates greater flexibility. It could be used by a child, visiting relative, adult family member or as a dedicated study, depending on the household’s requirements.
Among the granny flat designs Sydney property owners compare, two-bedroom configurations can provide a useful middle ground between private accommodation and shared living space.
Typical Features of a 2 Bedroom Granny Flat
A typical two-bedroom layout may include:
- Two separate bedrooms.
- A shared living and dining area.
- A kitchen with suitable preparation and storage space.
- A bathroom.
- Built-in wardrobes or other storage solutions.
- A practical arrangement separating sleeping and living zones.
One important design decision is how the bedrooms relate to each other.
Placing both bedrooms along one side of the dwelling can create a defined sleeping zone. Alternatively, separating them with the living area may offer more privacy, depending on the available floor plan.
The kitchen should also connect naturally with the living and dining space. Poor positioning can create unnecessary movement through the dwelling or reduce usable room for furniture.
When comparing granny flat layouts, homeowners should check whether both bedrooms have practical dimensions and whether the shared areas remain comfortable.
Who Should Consider a 2 Bedroom Granny Flat?
This configuration may suit:
- Small families with one child.
- Couples who need an additional room.
- Elderly parents who occasionally accommodate visitors.
- Adult children living independently.
- Households requiring longer-term accommodation flexibility.
Consider a family planning to accommodate an adult child. A second bedroom provides a separate private space, while the shared living area allows both residents to spend time together.
Another homeowner might use the second bedroom as a home office initially, with the option of converting it into guest accommodation later.
Advantages and Limitations of a 2 Bedroom Layout
The main advantage is flexibility. Two bedrooms can support different household arrangements without requiring the same building footprint as every larger configuration.
However, the extra bedroom needs to come from somewhere. If the available area is limited, the kitchen, living room or storage may become smaller.
This is why granny flat designs Sydney homeowners shortlist should be assessed as complete floor plans. Two bedrooms are only useful if residents can also move comfortably, prepare meals and enjoy the shared areas.
A well-balanced two-bedroom layout is generally more practical than a plan that simply squeezes an additional room into the building.
3 Bedroom Granny Flat Designs: More Accommodation and Flexible Living
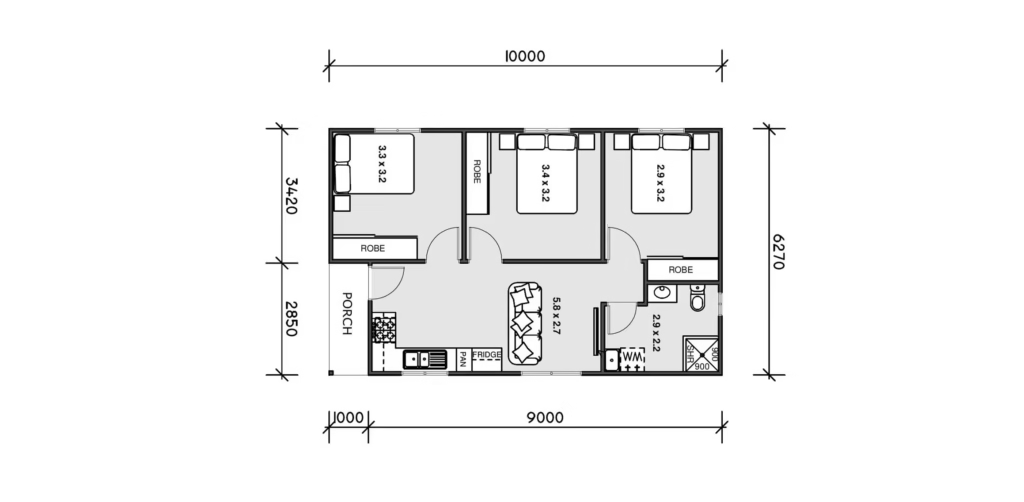
A three-bedroom granny flat may be worth considering when a household needs several private sleeping spaces and the property offers sufficient usable backyard area.
This configuration can support larger households, multigenerational living or shared accommodation. However, the additional bedrooms introduce more design considerations.
The challenge is not simply fitting three bedrooms into the building. It is maintaining comfortable living, dining, kitchen and circulation areas alongside them.
Typical Features of a 3 Bedroom Granny Flat
A three-bedroom configuration may include:
- Three private bedrooms.
- A shared living and dining area.
- A functional kitchen.
- One or more bathrooms, depending on the design.
- Additional wardrobe and household storage.
- Carefully planned access between private and shared spaces.
Not every three-bedroom dwelling will have the same room dimensions or bathroom arrangement. These details depend on the proposed design and the characteristics of the site.
For instance, positioning the bedrooms together may create a more defined private zone. However, the arrangement needs to allow residents to access the bathroom and living areas without creating awkward pathways.
Storage also becomes more important as the number of residents increases. Wardrobes, linen cupboards and general household storage should be included in the early planning stage.
Who Should Consider a 3 Bedroom Granny Flat?
A three-bedroom layout may suit:
- Larger households requiring separate bedrooms.
- Multigenerational families.
- Families with children.
- Shared accommodation arrangements.
- Homeowners with sufficient usable backyard space.
Imagine a family considering accommodation for parents and adult children. Three bedrooms may provide the necessary privacy, but the shared living area must still be large enough to support everyday activities.
This is an important consideration when evaluating granny flat designs Sydney homeowners may be interested in for larger households.
Advantages and Limitations of a 3 Bedroom Layout
The main benefit is increased accommodation flexibility. More residents can have separate bedrooms, and the dwelling may support different household arrangements.
However, a three-bedroom configuration can place greater pressure on the available floor area. If the design is not carefully planned, bedrooms may become undersized and shared living spaces may feel restricted.
Homeowners should avoid selecting a three-bedroom layout simply because it offers more rooms. The entire dwelling needs to function comfortably.
1 vs 2 vs 3 Bedroom Granny Flats: Which Layout Is Right for Your Block?
Each bedroom configuration serves a different purpose. Comparing them side by side makes it easier to understand the design trade-offs.
| Comparison factor | 1 Bedroom | 2 Bedroom | 3 Bedroom |
| Bedroom requirements | One private bedroom | Two private bedrooms | Three private bedrooms |
| Typical intended use | Individual or couple | Couple, small family or additional accommodation | Larger household or multigenerational use |
| Living-space planning | Compact living area | Balance between bedrooms and shared living | Careful balance between bedrooms and shared areas |
| Storage needs | Compact storage | Additional storage planning | Greater storage planning |
| Site considerations | Assess available usable space | Balance bedroom space with living areas | Assess whether the site supports the larger footprint |
| Main design challenge | Making compact areas functional | Maintaining comfortable shared and private spaces | Avoiding overcrowding and restricted living areas |
The table highlights one important point: the number of bedrooms does not automatically determine the quality of a dwelling.
For example, a two-bedroom layout with comfortable living space may be more suitable than a cramped three-bedroom design. Equally, a one-bedroom dwelling may be the better choice for someone who values outdoor space and independent accommodation.
When reviewing granny flat designs Sydney homeowners should compare the room arrangements, not just the bedroom labels shown on a brochure.
Actual dimensions will depend on the design, property conditions and applicable planning requirements.
How Your Block Size and Shape Affect Granny Flat Design
A floor plan that works on one property may not be suitable for another. Two Sydney homes with similar land areas can have very different design opportunities because of their shape, existing buildings, access and site conditions.
This is why granny flat designs Sydney projects should begin with an assessment of the actual property.
Granny Flat Design for Small Blocks
Smaller properties require careful use of available land.
A compact design may need to prioritise essential living areas while avoiding unnecessary corridors and unused corners.
Some useful design considerations include:
- Open-plan living and kitchen arrangements.
- Built-in storage rather than bulky freestanding furniture.
- Practical bedroom positioning.
- Efficient bathroom placement.
- A sensible relationship between indoor and outdoor areas.
For example, a homeowner with limited backyard space might find that a one-bedroom dwelling offers a better overall arrangement than trying to accommodate additional bedrooms.
The right granny flat design for small blocks should make the available space feel purposeful rather than overcrowded.
Granny Flat Designs for Narrow Blocks
Narrow properties introduce a different challenge. The building may need to follow the shape of the available land, which can influence bedroom placement and the arrangement of shared areas.
A linear floor plan may work in some situations, with bedrooms positioned along one section and the kitchen and living area towards another.
However, designers also need to consider window placement, access paths and natural ventilation. A narrow building should not become a series of dark or disconnected rooms.
When comparing granny flat designs Sydney options for narrow properties, look carefully at how residents will move through the building and access the backyard.
Corner Blocks and Irregularly Shaped Properties
Corner blocks and irregularly shaped sites may offer different opportunities and restrictions.
The location of the existing house, street boundaries, access points and neighbouring buildings can influence where a secondary dwelling could potentially be positioned.
An angled boundary might make a standard rectangular floor plan less practical. Similarly, existing structures may restrict the available building area.
Rather than assuming that a particular bedroom configuration will fit, homeowners should assess the site’s actual dimensions and constraints before selecting a design.
Important Site and Planning Considerations in Sydney
Bedroom numbers and floor plans are only part of the decision. Before choosing a design, homeowners should understand the physical and planning conditions that may affect their property.
Even a spacious backyard does not automatically mean every proposed layout will be suitable.
Property Boundaries and Existing Structures
The position of the existing house, fences, garages, sheds and other structures can influence the available building area.
A site assessment should identify the relationship between the proposed dwelling and the existing home. This helps determine how much usable space remains and whether the proposed layout can be positioned appropriately.
Access, Easements and Site Levels
Access is another important consideration. The proposed building location should be assessed in relation to pathways, construction access and connections to existing services.
Easements may restrict where structures can be placed. Sloping ground can also affect building design, drainage and site preparation.
These factors may influence whether a particular one, two or three-bedroom configuration is practical.
Stormwater, Drainage and Utility Connections
A granny flat needs suitable connections for essential services, including water, electricity, sewerage and stormwater management.
The location of existing service infrastructure can influence the building’s position and internal arrangements. These matters should be investigated before finalising the floor plan.
Private Open Space and Privacy
Homeowners should also consider how the new dwelling will affect outdoor areas and the privacy of both households.
Window positions, entrances and outdoor seating areas should be considered together. Thoughtful positioning can help reduce overlooking and create a more comfortable relationship between the existing house and the secondary dwelling.
Understanding NSW Planning Requirements
Before finalising granny flat designs Sydney homeowners should investigate the planning controls that apply to their individual property.
The NSW Government’s secondary dwelling planning guidelines explain the planning framework for secondary dwellings, including the Housing SEPP and relevant approval considerations.
Depending on the property and proposal, an approval pathway may involve a Development Application (DA) or a Complying Development Certificate (CDC). The applicable requirements need to be assessed rather than assumed.
A property’s zoning, lot characteristics, site restrictions and proposed development all matter. Requirements can also vary according to relevant local planning controls.
For this reason, general design guidance should not be treated as confirmation that a particular property qualifies for a specific approval pathway.
Common Mistakes to Avoid When Choosing a Granny Flat Layout
A floor plan may look attractive during the initial selection process but still create practical problems once people start using the space.
Some common mistakes are worth avoiding:
- Choosing bedroom numbers before assessing the block: A preferred configuration may not suit the available building area.
- Making bedrooms too large: Oversized bedrooms can reduce the room available for living and dining.
- Ignoring storage: Everyday belongings need somewhere practical to go.
- Overlooking circulation: Residents should be able to move between rooms without awkward pathways.
- Forgetting natural light: Window positioning and building orientation influence the internal environment.
- Neglecting privacy: Bedroom windows and outdoor spaces should be positioned thoughtfully.
- Ignoring existing services: Drainage, sewerage and utility connections can influence the proposed layout.
- Selecting a floor plan without checking planning requirements: A design should be assessed against the relevant property controls before it is finalised.
Another common mistake is selecting a design because it looks impressive in a display image. A floor plan should be evaluated according to the property it is intended for, not simply its appearance.
How to Select the Best Granny Flat Layout for Your Property
Choosing between one, two and three bedrooms becomes easier when you follow a practical decision-making process.
1. Measure and assess the available backyard area
Start by understanding the usable land rather than relying on the property’s overall block size. Consider existing structures, boundaries, access and other site constraints.
2. Identify who will use the granny flat
Think about the intended residents. An individual, a couple and a family will have different accommodation requirements.
3. Decide how many bedrooms are genuinely required
Separate essential needs from optional preferences. An additional bedroom may be useful, but it should not come at the expense of comfortable shared living areas.
4. Consider the kitchen, bathroom and storage
Look at how everyday activities will work. Check whether the layout provides practical cooking, bathing, storage and living arrangements.
5. Assess privacy, access and outdoor space
Consider entrances, window positions, outdoor seating and the relationship between the existing home and proposed dwelling.
6. Check site constraints and planning requirements
Investigate easements, levels, drainage, utility connections and relevant planning controls before committing to a design.
7. Compare suitable floor plans
Review different granny flat designs Sydney homeowners can consider, paying attention to room proportions, furniture placement and the overall flow of the dwelling.
You can also explore custom granny flat design services to understand how a design can be developed around the available property and household requirements.
For additional inspiration, the guide to modern granny flat design ideas offers further information about different approaches to layout and space utilisation.
Final Thoughts: Which Granny Flat Layout Suits Your Block?
There is no single bedroom configuration that works for every Sydney property. The right decision depends on how much usable space is available, who will live in the dwelling and what kind of accommodation is required.
A one-bedroom granny flat may be appropriate for individuals or couples who prefer compact, independent living. A two-bedroom arrangement can provide a balance between private accommodation and shared space. A three-bedroom configuration may suit larger households, provided the property can accommodate a functional layout.
Ultimately, the best granny flat designs Sydney homeowners should consider are those that respond to the actual site rather than forcing a preferred floor plan into an unsuitable space.
The Granny Flat Experts can help homeowners explore different design possibilities and understand how their property requirements may influence the layout.
Not sure whether a one, two or three-bedroom granny flat will suit your backyard? Explore the granny flat design options available through The Granny Flat Experts and discuss the layout possibilities for your Sydney property.
10. Frequently Asked Questions (FAQs)
1. Is a 1, 2 or 3-bedroom granny flat best for a small Sydney backyard?
A one-bedroom granny flat may be suitable for a smaller backyard because it generally requires less internal space. However, the best option depends on the property’s usable area, boundaries, access and planning requirements. A site assessment can help determine which layout is practical.
2. What is the main difference between 1, 2 and 3-bedroom granny flat designs in Sydney?
The main difference is how the available floor area is divided between bedrooms and shared living spaces. One-bedroom layouts prioritise compact living, two-bedroom layouts offer additional accommodation, and three-bedroom designs provide more private sleeping areas but require careful space planning.
3. Can I build a 2-bedroom granny flat on a narrow block?
A two-bedroom granny flat may be possible on some narrow blocks, depending on the property’s dimensions, access, existing structures and applicable planning controls. A carefully arranged floor plan can help make better use of limited space, but suitability needs to be assessed individually.
4. Are 3-bedroom granny flats suitable for multigenerational families?
Yes, a three-bedroom configuration may suit multigenerational households that need separate sleeping spaces. However, the design should also provide comfortable shared living areas, practical storage, suitable bathroom arrangements and sufficient privacy for residents.
5. What should I consider before choosing a granny flat floor plan in Sydney?
Consider the available backyard space, number of residents, bedroom requirements, kitchen and bathroom arrangements, storage, natural light, ventilation, privacy and outdoor access. You should also investigate easements, drainage, existing services and applicable NSW planning requirements before finalising the design.