
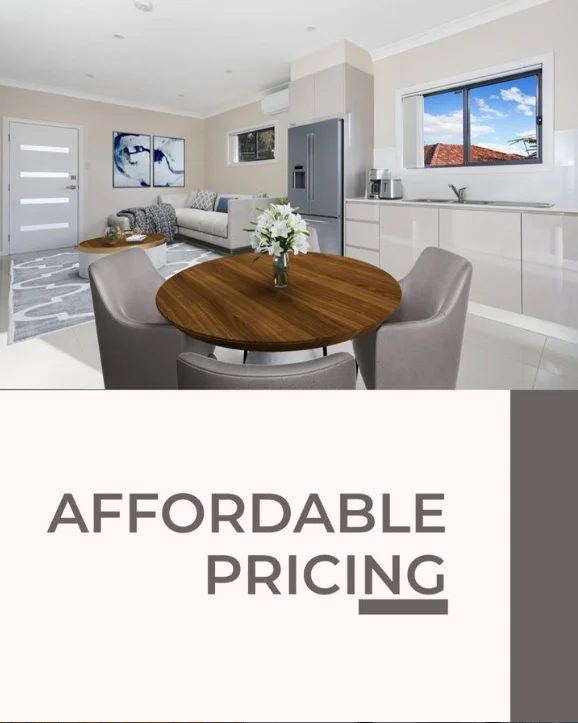
Building a granny flat in Sydney can feel like a brilliant property move right up until the first spreadsheet appears. Suddenly, the backyard has become a mini construction project, and every choice — from the number of bedrooms to the kitchen tap — seems to have a dollar sign attached.
The good news is that planning the Granny Flat Construction Cost does not have to be mysterious. Current Sydney market guides place many standard granny flat projects somewhere around $150,000 to $250,000, while simpler or more premium projects can fall outside that range depending on size, finishes and site conditions.
If you are considering a secondary dwelling for family, guests, rental income or a flexible home office, start with a proper property assessment rather than choosing a floor plan from a catalogue.
What Is the Average Granny Flat Construction Cost in Sydney?
There is no single Sydney-wide price tag because two blocks can look almost identical from the street and behave completely differently once construction begins. A flat, accessible backyard with straightforward services can be relatively predictable. A sloping block with difficult access, drainage issues or extensive excavation is another story entirely.
As a broad planning guide, recent Sydney and NSW industry sources place standard two-bedroom granny flats around $150,000 to $250,000, with the exact figure depending heavily on the specification and site.
That means your Granny Flat Construction Cost should be treated as a project budget rather than a single advertised number. A compact design with standard finishes may sit towards the lower end, while premium kitchens, larger bathrooms, custom joinery, architectural detailing and difficult ground conditions can push the budget considerably higher.
Insert image of a modern Sydney granny flat exterior with landscaped backyard here.
Granny Flat Cost by Size and Design
Size is one of the easiest ways to understand Granny Flat Construction Cost because additional floor area usually means more materials, labour, services and finishing work. But bigger does not automatically mean better. A clever 60-square-metre layout can feel more generous than a poorly planned larger dwelling.
Recent Sydney cost guides indicate that a standard 60m² two-bedroom granny flat can sit roughly around 156,000–228,000 depending on finish level, with premium specifications reaching the higher end of that range.
| Granny flat type | Indicative Sydney planning range | What can move the price |
| Studio / compact 1-bedroom | 100,000–150,000+ | Site works, bathroom and kitchen specification |
| 1-bedroom | 120,000–180,000+ | Layout, finishes and service connections |
| Standard 2-bedroom | 150,000–220,000+ | Site conditions, inclusions and design |
| Premium 2-bedroom | 200,000–250,000+ | Higher-end fixtures, joinery and finishes |
| Larger / premium designs | $250,000+ | Complexity, size and custom construction |
These are indicative planning figures, not fixed quotations. The final Granny Flat Construction Cost needs to be based on your actual property, drawings, inclusions and site requirements.
What Does the Granny Flat Building Cost Actually Include?
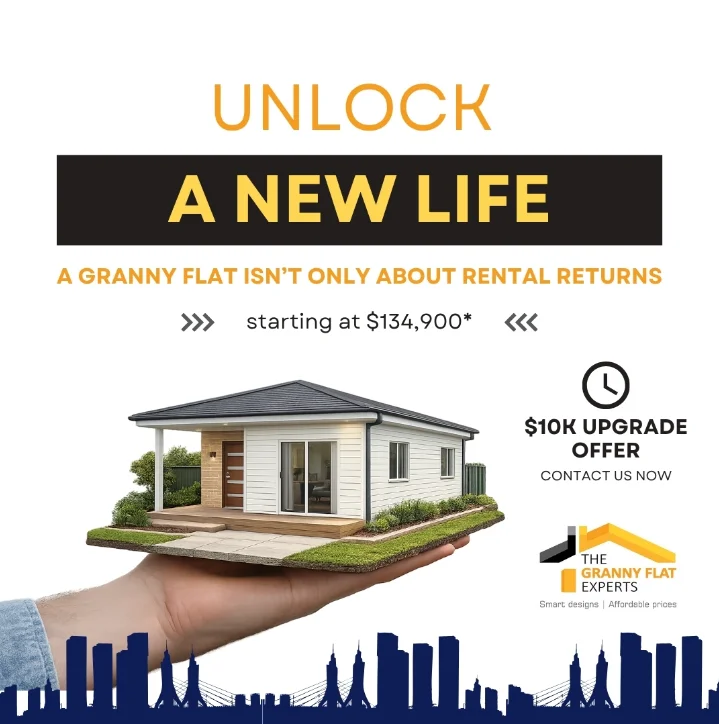
A common mistake is comparing builder prices without checking what sits behind the headline number. One quote might include design, approvals, site preparation, connections and standard landscaping, while another may treat several of those items as extras.
Your Granny Flat Building Cost may cover foundations, framing, roofing, insulation, windows, doors, plumbing, electrical work, kitchen cabinetry, bathroom fixtures, flooring, painting and other internal finishes. However, the exact inclusions vary from builder to builder.
The smartest comparison is therefore not simply “Who is cheapest?” It is “What exactly am I getting for this price?” A lower initial figure can become surprisingly expensive if excavation, stormwater, service connections or upgraded fixtures appear later as variations.
Granny Flat Cost Breakdown: Where Does the Money Go?
Think of your Granny Flat Cost Breakdown like putting together a decent restaurant bill. The main meal gets your attention, but the extras quietly accumulate. Construction is normally the largest component, but design, approvals, engineering, site preparation, connections and external works can all affect the final amount.
Construction itself covers the physical building. Site preparation can include excavation, levelling, soil work, drainage and access. Professional costs may include surveying, engineering, design, certification and approval-related work. Utility connections can involve water, sewerage, electricity and stormwater requirements.
The Granny Flat Construction Cost also changes when you move beyond standard inclusions. A designer kitchen, stone benchtop, feature bathroom, premium flooring, extensive glazing or custom joinery may look like small upgrades individually. Put ten of them together and suddenly the budget has developed a personality of its own.
How Site Conditions Affect Granny Flat Construction Costs
Your backyard is not just a patch of grass waiting for a building. It is a construction site with its own personality.
Sloping land, difficult vehicle access, retaining walls, poor soil, rock, existing structures, trees and drainage issues can all influence Granny Flat Construction Costs. Sydney properties are particularly varied, so the site needs to be assessed before you assume a standard package price will apply.
A narrow access path might make excavation and material delivery more complicated. A steep block may require additional structural work. Existing sewer lines may affect the layout. Even the position of the main electrical board can influence the scope.
This is why a professional site assessment is so valuable. The Granny Flat Experts, for example, state that their property assessments consider land size, zoning and council requirements before preparing a fixed-price tender.
Insert image of a Sydney backyard site assessment showing access, slope and proposed granny flat position here.
How Approvals Can Change the Cost to Build a Granny Flat
Planning approval is another part of the budget that should be considered early. In NSW, granny flats can potentially be approved through the complying development pathway when the proposal meets the relevant requirements. The NSW Planning Portal describes a granny flat as self-contained accommodation established with a principal dwelling on the same lot.
For a current overview of the relevant requirements, check the NSW Planning Portal granny flat guidance before committing to a design.
The approval pathway matters because design, documentation, certification and site requirements can affect your Granny Flat Construction Cost. A property that does not meet the necessary standards may require a different approval approach or additional professional work.
The important point is simple: do not design your dream granny flat first and ask about planning later. Check the site and approval pathway at the beginning.
Granny Flat Construction Price: Standard vs Premium Finishes
Finishes are where your personal taste starts negotiating with your wallet.
A standard kitchen with practical cabinetry, laminate benchtops and conventional appliances will have a very different Granny Flat Construction Price from a kitchen with stone surfaces, feature splashbacks, premium appliances and custom joinery.
Bathrooms work the same way. Standard tapware, tiles and sanitaryware can keep the specification controlled, while designer fittings, large-format tiles, frameless screens and custom vanities can quickly increase the allowance.
The trick is not to make everything cheap. Instead, decide where quality matters most to you. Spend intelligently on the features you touch, use and see every day, then keep background elements simple where an upgrade will not make a meaningful difference.
What Is the Granny Flat Build Cost per Square Metre?
Cost per square metre can be useful for early planning, but it should never be treated as the final answer. Current Sydney sources indicate granny flat construction can broadly fall around 2,600–3,800 per square metre depending on finish level and project conditions.
The problem with using only a square-metre calculation is that small buildings often carry relatively high fixed costs. You still need a kitchen, bathroom, electrical system, plumbing, approvals and structural work whether the dwelling is 45m² or 60m².
Therefore, a smaller floor plan does not always reduce the Granny Flat Construction Cost in direct proportion to its size. Good design is about making every square metre earn its keep.
How to Control Your Granny Flat Construction Cost
The easiest way to control Granny Flat Construction Cost is to make major decisions before construction starts. Changing a wall, window or plumbing position halfway through a build is very different from changing your mind while looking at a floor plan.
Here are the areas I would focus on first:
- Keep the overall shape simple and efficient rather than adding unnecessary corners, roof changes or structural complications.
- Choose a floor plan around your actual lifestyle instead of adding rooms simply because you can.
- Confirm what the builder includes before signing, particularly site works, connections, landscaping and appliances.
- Allow a sensible contingency for genuine unknowns rather than spending the entire budget on upgrades.
- Prioritise durable materials and practical finishes that will still look good after years of use.
A straightforward design can still be stylish. In fact, some of the best modern granny flats are visually clean because the money has gone into proportion, natural light, storage and material quality rather than unnecessary decoration.
Granny Flat Construction Cost and BASIX Requirements
Energy efficiency should be considered during design rather than bolted on at the end. In NSW, new residential development needs to meet relevant BASIX requirements, and secondary dwellings have specific treatment under the BASIX framework.
That can influence selections such as glazing, insulation, hot water systems, lighting and other energy-related elements. The practical lesson is that your Granny Flat Construction Cost should include sustainability and compliance decisions from the beginning.
A design that looks inexpensive on paper can become less attractive if energy requirements force late changes. Early coordination between your designer, builder and relevant consultants helps keep those decisions aligned.
Granny Flat Construction Cost: Hidden Expenses to Watch
Hidden costs are not always truly hidden. More often, they are costs homeowners did not know to ask about.
Typical areas to investigate include demolition, excavation, retaining structures, difficult soil, stormwater management, sewer connections, electrical upgrades, tree-related work, fencing, landscaping and difficult site access. The Granny Flat Experts also identify potential items such as tree removal, council contributions and main electrical board upgrades as costs that may apply depending on the property.
The best way to protect your budget is to ask for a detailed scope before comparing quotes. If one builder includes site preparation and another does not, their headline prices are not actually comparable.
Insert image of a granny flat construction site showing foundations, framing and service connections here.
Granny Flat Cost vs Long-Term Value
A granny flat is not simply a construction expense. For many Sydney homeowners, it is also a way to create additional usable space.
You might use it for parents, adult children, guests, a home office or rental accommodation. That flexibility can make the project more useful than a conventional backyard renovation, particularly when the design has been planned around the needs of the household.
Still, avoid making decisions based purely on projected rental income or property value. Market conditions, location, financing, vacancy, maintenance and tenant demand all matter. The sensible approach is to build something that works for you even if your plans change.
When Should You Get a Granny Flat Quote?
Ideally, you should obtain a detailed quote after your property has been assessed and the intended design and inclusions are reasonably clear. Asking for a price too early can produce a number that looks attractive but leaves too many unknowns.
A professional builder should be able to explain what is included, what is excluded and which elements may vary according to site conditions. The Granny Flat Experts say they provide tailored tender proposals after assessing the property and project requirements.
If you are comparing builders, look beyond the final number. Check experience, communication, inclusions, contract structure, approvals, warranties and how variations are handled. A clear quote is often more valuable than a suspiciously cheap one.
Granny Flat Construction Cost: A Practical Budgeting Strategy
Before you fall in love with a particular kitchen or start saving bathroom inspiration on Instagram, establish your total project ceiling. Then separate the essential construction budget from optional upgrades.
Your Granny Flat Construction Cost should have room for site-specific expenses and a contingency. You should also decide which features are genuinely important. Perhaps you want excellent natural light, generous storage and a beautiful bathroom. Great. Spend there. You may not need an elaborate roofline or imported finishes everywhere else.
This approach gives you control without making the project feel restrictive. A good granny flat should feel considered, not like someone emptied the entire contents of a showroom into a 60-square-metre box.
Conclusion
Understanding the Granny Flat Construction Cost is really about understanding the entire project, not just the building itself. Size, design, site conditions, approvals, services, finishes and external works can all move the final figure. Current Sydney guides suggest a broad planning range around 150,000–250,000 for many standard projects, but your property will ultimately determine the real number.
If you are ready to turn your backyard into a practical, stylish secondary dwelling, start with a professional property assessment rather than guessing from an online calculator. Request a free property assessment and fixed-price tender, discuss your requirements with The Granny Flat Experts, and build your budget around what your Sydney property actually needs.
FAQs
1. How much does a granny flat cost in Sydney?
A typical Sydney granny flat can broadly fall within the 150,000–250,000 range, although smaller basic builds may cost less and premium or difficult projects can exceed it. The final price depends on size, site conditions, approvals, connections, construction method and inclusions.
2. What is included in the Granny Flat Construction Cost?
The scope varies between builders, but a comprehensive package may include design, approvals, foundations, structure, roofing, insulation, internal fit-out, kitchen, bathroom, electrical and plumbing work. Always check the written inclusions because landscaping, difficult excavation, service upgrades and certain professional fees may be separate.
3. Is a two-bedroom granny flat more expensive than a one-bedroom design?
Usually, yes, because additional rooms can require more floor area, walls, doors, windows, electrical points and finishing work. However, layout efficiency matters. A well-designed two-bedroom plan can sometimes achieve better value than a poorly planned smaller dwelling with complicated construction requirements.
4. What causes Granny Flat Construction Costs to increase?
Site conditions are one of the biggest variables. Sloping land, rock, poor soil, difficult access, retaining walls, drainage work, existing structures and service connections can all increase costs. Premium finishes and design changes can also push the final budget beyond the original allowance.
5. Can I reduce the cost to build a granny flat?
Yes. Keeping the design compact and structurally simple, selecting practical finishes, confirming inclusions early and avoiding unnecessary changes during construction can help control costs. The goal should be smarter spending rather than simply choosing the cheapest materials available.
6. How do I get an accurate granny flat quote in Sydney?
Start with a site assessment and a clear project brief. A builder can then evaluate the block, proposed layout, approvals, site works, services and desired finishes before preparing a more meaningful quotation. For Sydney homeowners, a site-specific tender is much more useful than relying on a generic online price.