
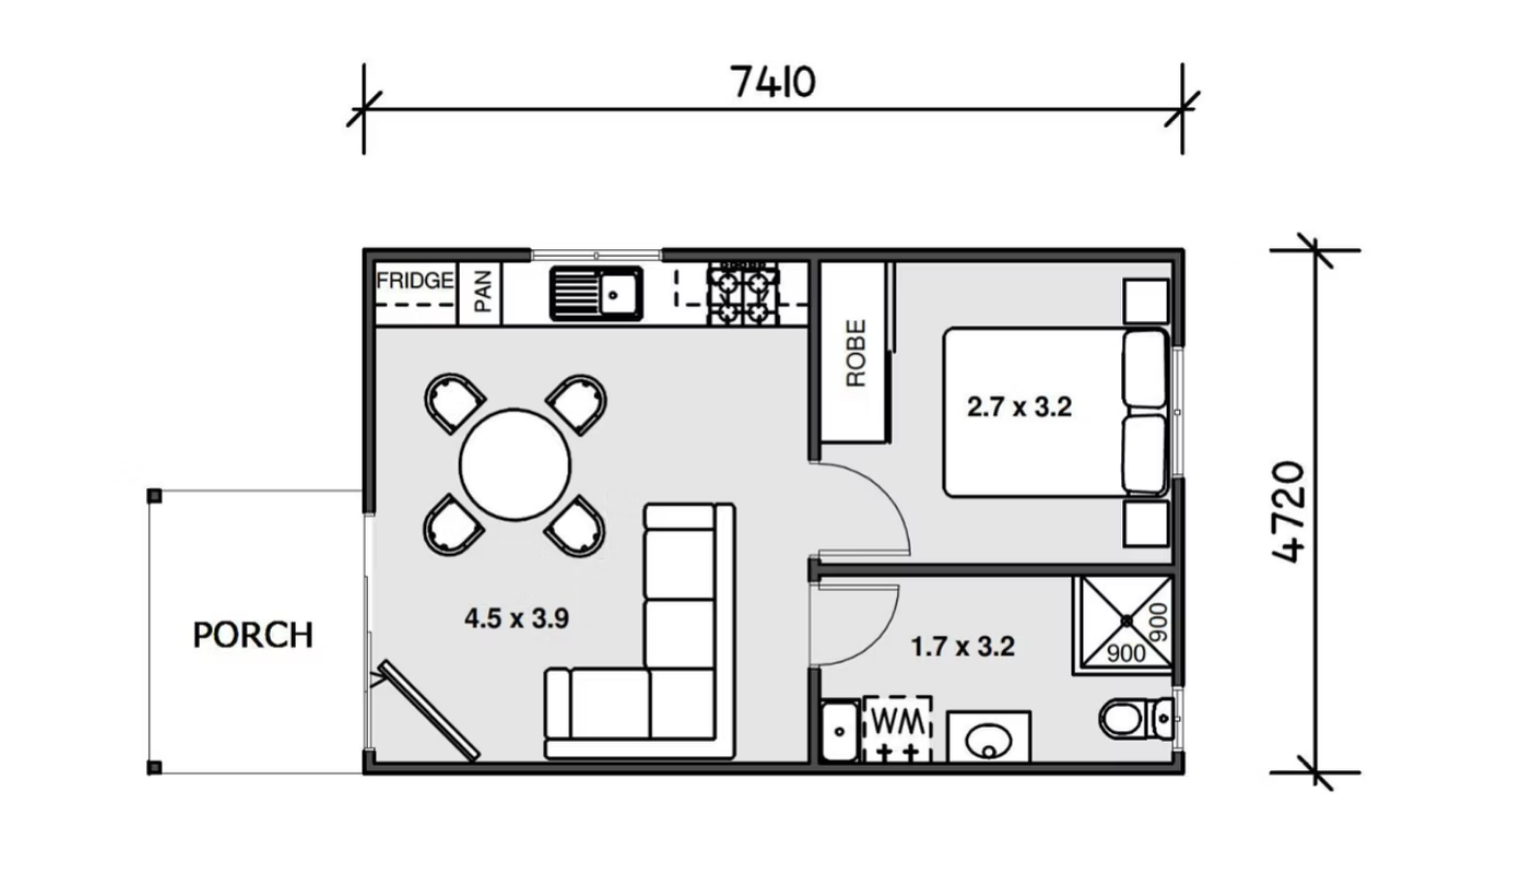
A small Sydney block does not have to mean small thinking. With the right 1 Bedroom Granny Flat Layout, even a compact site can feel open, comfortable and surprisingly sophisticated. The trick comes down to planning each metre before you build it, rather than trying to squeeze everything in at the end.
For many homeowners, a one-bedroom granny flat can serve as private accommodation for family, a comfortable home for a single occupant or couple, or a flexible space that changes purpose over time. A well-planned 1 Bedroom Granny Flat Layout can separate sleeping, cooking, relaxing and storage without making the property feel like a collection of tiny rooms.
Sydney sites also bring their own design considerations. Block orientation, access, privacy, setbacks, neighbouring homes and available outdoor space can all influence the final design. NSW planning rules also apply to secondary dwellings, so your design should be checked against the relevant requirements before construction begins.
Why a Smart 1 Bedroom Granny Flat Layout Matters
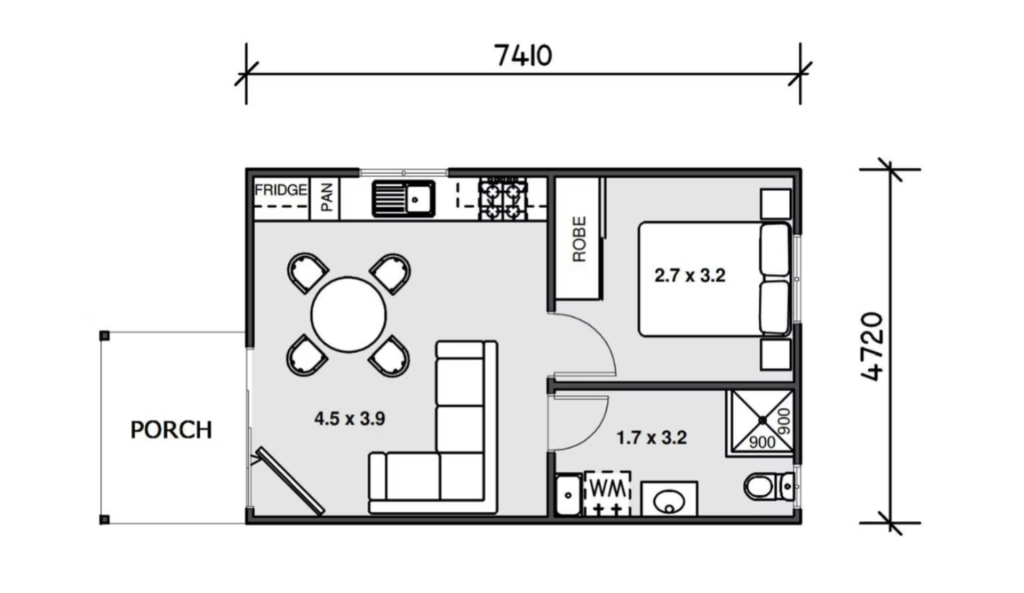
A good 1 Bedroom Granny Flat Layout does more than position a bedroom, kitchen and bathroom on a drawing. It creates a natural sequence through the home. You enter, move into the living zone, reach the kitchen without awkward corners and eventually transition into a quieter private area.
That flow matters because small homes reveal poor planning very quickly. In a large house, an oversized hallway might simply waste a little space. In a compact granny flat, that same hallway can take away valuable room that could have become storage, a larger living area or better circulation.
I like to think of small-space planning as editing. You keep what genuinely improves everyday life and remove everything that does not earn its square metres.
A successful 1 Bedroom Granny Flat Layout should therefore feel simple rather than cramped. The rooms do not need to be huge; they need to work together.
Start With Sydney Block Orientation
Before choosing a 1 bedroom granny flat design, look carefully at the block itself. The position of the sun, existing house, driveway, trees, fences and neighbouring buildings can influence where you place windows, doors and outdoor areas.
For example, a living area with good natural light can feel much larger than one with limited glazing, even when both rooms have almost identical floor areas. That makes orientation particularly important when developing a 1 Bedroom Granny Flat Layout for Sydney conditions.
Your designer should also consider privacy. A large window facing directly towards a neighbour might bring plenty of daylight, but it may not create the peaceful feeling you want. Strategic window placement, screening and landscaping can often solve that problem without sacrificing natural light.
NSW planning requirements can also affect where and how you position a secondary dwelling. The NSW Government states that secondary dwellings can be located within, attached to or separate from the principal dwelling, subject to applicable planning provisions.
Create a Strong Living Zone
The living area usually becomes the social heart of a 1 Bedroom Granny Flat Layout, so it deserves more attention than simply filling whatever space remains after the bedroom and bathroom are positioned.
An open-plan living and kitchen zone can work particularly well because it reduces unnecessary walls and creates visual continuity. You can prepare dinner while talking to someone on the sofa, and the entire space can benefit from shared natural light.
However, open plan does not mean completely undefined. Furniture, lighting, flooring changes or a carefully positioned kitchen island can subtly separate the kitchen from the lounge without constructing another wall.
For compact Sydney homes, this approach can make the 1 Bedroom Granny Flat Layout feel more generous while keeping the floor plan practical.
Plan the Kitchen Around Real Life
A compact granny flat kitchen does not need restaurant-sized ambitions. It needs to make everyday cooking easy.
A well-planned granny flat kitchen layout can place the refrigerator, sink, cooktop and preparation space within a comfortable working relationship. You should also think about where appliances will live before choosing cabinetry. Nobody enjoys discovering that the microwave has nowhere sensible to go after the kitchen has already been installed.
Vertical storage can become particularly useful in a small home. Tall cabinetry, overhead cupboards and carefully selected drawers can give you more usable storage without expanding the kitchen footprint.
The best 1 Bedroom Granny Flat Layout uses the kitchen as part of the overall living composition rather than treating it as a separate box.
Give the Bedroom a Private Position
The bedroom should feel noticeably calmer than the living zone. That does not necessarily mean placing it at the back of the property, because every Sydney site has different access, orientation and privacy conditions.
Instead, think about noise, movement and sightlines. Positioning the bedroom away from the main entry and entertaining area can create a stronger sense of privacy.
A thoughtful granny flat bedroom layout should also leave enough room around the bed for comfortable movement. Built-in wardrobes can help because they provide storage without requiring additional furniture that eats into the floor area.
This is where a carefully considered 1 Bedroom Granny Flat Layout can outperform a larger but poorly organised floor plan.
Use the Bathroom as a Space-Saving Zone
Bathrooms often occupy less floor area than living rooms, but they can have a surprisingly large effect on the overall design.
A compact bathroom can still feel polished when the layout uses every centimetre intelligently. Wall-mounted fittings, recessed storage and a well-positioned shower can reduce visual clutter. A frameless or minimal shower screen can also help the room appear more open.
The bathroom should ideally connect conveniently to the bedroom without compromising access from the living area. The exact arrangement depends on the site and household, but the key principle remains the same: avoid creating awkward circulation simply to make the plumbing easier.
When developing a 1 Bedroom Granny Flat Layout, practical bathroom positioning can improve both daily comfort and the overall flow of the home.
Build Storage Into the 1 Bedroom Granny Flat Layout
Storage deserves attention from the beginning, not after the furniture arrives.
One of the biggest mistakes in a small granny flat is assuming that storage can be added later. Once walls, doors and furniture are fixed, spare corners disappear quickly. A better approach integrates storage into the original 1 Bedroom Granny Flat Layout.
Consider where you will store cleaning equipment, linen, kitchen appliances, luggage, clothing and everyday household items. A compact home can remain beautifully uncluttered when every category has a sensible place.
Some useful solutions include:
- Built-in bedroom wardrobes
- Full-height kitchen cabinetry
- Recessed bathroom shelving
- Storage beneath benches
- Concealed laundry cabinetry
- Entry cupboards where space permits
These small decisions can make a major difference. Good 1 Bedroom Granny Flat Layout planning is often less about adding space and more about removing wasted space.
Think About Natural Light and Ventilation
Natural light changes the personality of a home. A room filled with daylight tends to feel more open, while dark corners can make even a decent-sized space feel smaller.
For a Sydney granny flat design, consider how morning and afternoon sunlight move across the property. Window placement should also support ventilation and privacy rather than simply maximise glass.
Skylights may work in certain designs, while carefully positioned windows or glazed doors can connect the living area with an outdoor space.
The aim is not to cover every wall with glass. It is to create a balanced 1 Bedroom Granny Flat Layout where daylight supports the way each room is used.
Compare Open-Plan and Zoned Designs
There is no universal winner between open-plan and more defined rooms. The right choice depends on how the occupant expects to live.
| Design approach | Main advantage | Possible limitation |
| Open-plan | Makes the home feel connected and spacious | Less separation between activities |
| Lightly zoned | Creates distinct living functions | Requires careful circulation planning |
| More enclosed | Offers stronger privacy and acoustic separation | Can make a small home feel tighter |
For many compact properties, lightly zoned planning offers an attractive middle ground. You get visual connection without turning the whole home into one large room.
A good 1 Bedroom Granny Flat Layout should reflect the occupant’s lifestyle rather than follow a design trend simply because it looks impressive in a brochure.
Connect the Living Area With Outdoor Space
Sydney living often benefits from a strong connection between indoor and outdoor areas. Even a modest courtyard, deck or garden can make a compact granny flat feel substantially larger.
Positioning a living room or dining area beside an outdoor zone creates visual depth. When the doors open, the usable entertaining area can effectively expand.
This is especially useful in a small block granny flat design where you cannot simply add another indoor room. Instead, the design can borrow space visually from outside.
The relationship between the internal floor plan and the garden should therefore form part of the 1 Bedroom Granny Flat Layout from the earliest planning stage.
Consider Privacy Without Sacrificing Light
Privacy becomes increasingly important when a granny flat sits close to the main home or neighbouring properties.
You can approach this through window height, landscaping, screening, fencing and orientation. High-level windows can bring daylight into bathrooms or private areas without creating direct views.
Similarly, planting can soften the relationship between buildings while adding character to the outdoor space.
A custom 1 Bedroom Granny Flat Layout should balance openness with privacy instead of treating them as opposing goals. With thoughtful design, you can have both.
Allow the Layout to Adapt
A one-bedroom granny flat may serve one purpose today and another five years from now. Perhaps a parent moves in, a young professional rents the property, or the space becomes a guest retreat.
That makes flexibility valuable.
Furniture that can perform multiple functions, generous storage and a versatile living area can help the home adapt. You might even design a study nook that can later become additional storage or a compact workspace.
This kind of forward thinking gives a 1 Bedroom Granny Flat Layout greater long-term usefulness without dramatically increasing its size.
Sydney Planning and Approval Considerations
Design is only one part of the process. Your proposed granny flat also needs to satisfy the planning pathway that applies to the property.
The NSW Government explains that secondary dwellings can be approved through different pathways depending on the site and whether the relevant standards are met. Complying development is available when the proposal satisfies the applicable requirements, while other projects may require development consent.
Lot characteristics, zoning, environmental constraints and development standards can all affect the outcome. For that reason, homeowners should confirm the requirements for their specific property rather than relying on a generic floor plan found online.
This is particularly important when refining a 1 Bedroom Granny Flat Layout because a beautiful concept still needs to work within the rules of the actual site.
Common Layout Mistakes to Avoid
The most frustrating granny flat problems usually appear in everyday routines rather than dramatic design failures. A door may open into a walkway. The fridge may block a cabinet. The sofa may interrupt circulation. The bedroom wardrobe may be too shallow for practical storage.
That is why reviewing furniture placement before construction matters. Draw the bed, sofa, dining table and major appliances onto the proposed floor plan. Then walk through your imaginary morning: wake up, get dressed, make coffee, prepare breakfast and head outside.
If the layout feels awkward on paper, it will probably feel awkward in real life.
Avoiding these issues early can make your 1 Bedroom Granny Flat Layout substantially more comfortable without adding expensive square metres.
How The Granny Flat Experts Can Help
Every Sydney site brings its own personality. One property may have a narrow rear section, another may have a generous garden, while another may have access or privacy challenges that completely change the best design approach.
That is why custom planning can be more useful than simply selecting a generic one bedroom granny flat floor plan.
At The Granny Flat Experts, the goal should be to create a design that responds to your site, your lifestyle and your intended use. A strong 1 Bedroom Granny Flat Layout should look good, but it should also make sense when you actually live in it.
Conclusion
A successful 1 Bedroom Granny Flat Layout is not simply about fitting a bedroom, bathroom and kitchen onto a Sydney block. It is about creating a natural flow between spaces, protecting privacy, bringing in daylight, providing enough storage and connecting the interior with the outdoors. When every zone earns its place, even a compact granny flat can feel polished, comfortable and surprisingly spacious.
If you are considering a granny flat for your Sydney property, now is the time to think beyond a basic floor plan. Speak with The Granny Flat Experts about your granny flat design and explore a 1 Bedroom Granny Flat Layout tailored to your block, lifestyle and future needs. The right planning at the beginning can save plenty of headaches later — and make the finished home feel like it was designed specifically for you.
FAQs
1. What is the best 1 Bedroom Granny Flat Layout for a small Sydney block?
The best 1 Bedroom Granny Flat Layout depends on the property’s shape, orientation, access, privacy requirements and planning controls. In many cases, an open or lightly zoned living area combined with a private bedroom and integrated storage can make a compact home feel significantly more spacious.
2. How can I make a one-bedroom granny flat feel bigger?
Use natural light, simple circulation, connected indoor-outdoor areas and built-in storage. An effective 1 Bedroom Granny Flat Layout avoids unnecessary corridors and uses visual connections between the living, dining and kitchen areas.
3. Should the bedroom be at the front or back of the granny flat?
There is no single correct position. The best location depends on privacy, sunlight, noise and access. A well-planned 1 Bedroom Granny Flat Layout places the bedroom where it feels quiet and private while maintaining sensible circulation throughout the home.
4. How much storage should a one-bedroom granny flat have?
You should plan storage around the occupant’s lifestyle rather than simply choosing a standard amount. Wardrobes, kitchen cupboards, bathroom storage and utility storage should all form part of the design. Including them early makes the 1 Bedroom Granny Flat Layout more functional.
5. Can a granny flat layout include an outdoor entertaining area?
Yes, where the site and applicable planning requirements allow it. Connecting the living room with a courtyard, deck or garden can make a compact home feel more generous. The outdoor relationship should form part of the 1 Bedroom Granny Flat Layout from the beginning.
6. Do I need approval for a granny flat in Sydney?
Approval requirements depend on the property and the development pathway. NSW Government guidance states that secondary dwellings may be approved through complying development when they meet the applicable standards, while other proposals may require development consent.

