
Three bedrooms in a granny flat sounds ambitious until you see what smart planning can do. In Sydney, where every square metre of backyard space has to earn its keep, a well-designed three-bedroom secondary dwelling can feel surprisingly generous without becoming a miniature maze of corridors and doors.
The secret is not simply squeezing more rooms into a floor plan. Good 3 bed granny flat designs balance bedrooms with living space, storage, natural light, circulation and outdoor connection. You want a home that works on a busy Monday morning, not just a floor plan that looks impressive on a computer screen.
If you are considering a three-bedroom granny flat for family, rental income or future flexibility, The Granny Flat Experts can help you explore the design, approval and construction process. You can start by visiting The Granny Flat Experts and looking at the options available for Sydney properties.
Why 3 Bed Granny Flat Designs Need Smarter Space Planning
A three-bedroom granny flat naturally needs more planning than a compact one-bedroom or two-bedroom layout. You have additional sleeping space, but you still need a comfortable kitchen, bathroom, living area and enough circulation space to make the home feel easy rather than cramped.
The strongest 3 bed granny flat designs usually begin with the lifestyle rather than the number of rooms. Who will live there? Will it house parents and children? Three adults? A family with occasional guests? Will one bedroom double as a study? Those answers can completely change the best layout.
For example, a family may prefer bedrooms grouped together for easier supervision, while an investor may favour a layout that gives each bedroom a stronger sense of privacy. There is no single perfect arrangement. The best design is the one that makes everyday life feel natural.
This is where professional granny flat space planning Sydney services can add real value. Instead of simply fitting rooms into available land, the designer can look at setbacks, orientation, access, outdoor areas and how the internal spaces relate to one another.
3 Bed Granny Flat Living Space: Make the Main Room Work Harder
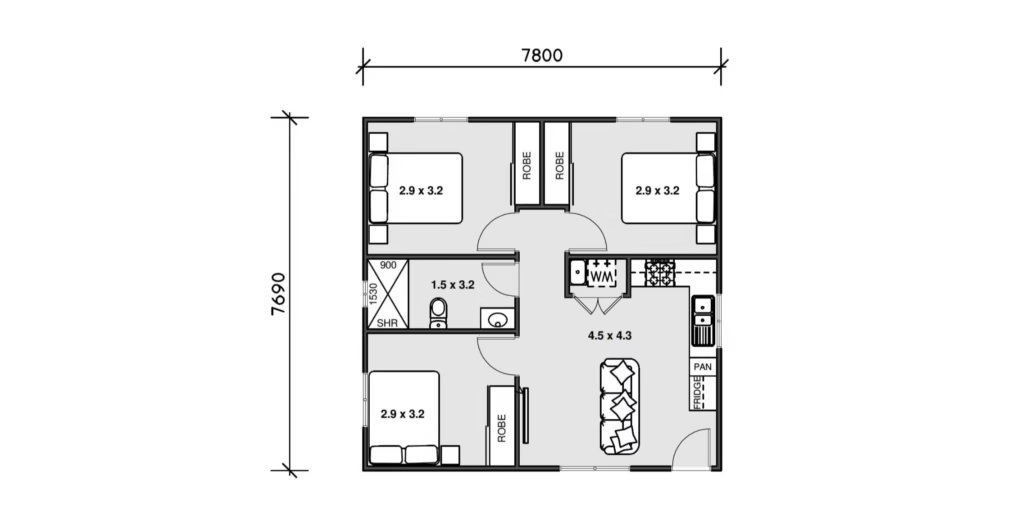
The living room is often the heart of the home, so it should not become the leftover space after three bedrooms have been squeezed into the plan. One of the smartest principles behind 3 bed granny flat designs is creating an open living, dining and kitchen zone that feels larger than its actual footprint.
Open-plan layouts can help because the eye travels through several functional areas instead of stopping at internal walls. A kitchen island can provide food preparation, casual seating and a visual divider without closing the room off.
Furniture matters too. A huge sofa may look fantastic in a showroom but can dominate a compact granny flat. Slim-profile furniture, built-in cabinetry and carefully positioned dining furniture can preserve circulation and make the room easier to use.
A good 3 bed granny flat living space should also connect naturally with the backyard or courtyard. Large glazed doors can extend the visual field outdoors, making the internal living area feel less boxed in.
The trick is proportion. You do not need an enormous living room. You need one that is well connected, easy to furnish and free from unnecessary obstacles.
Three Bedroom Granny Flat Designs: Where Should the Bedrooms Go?
Three bedroom granny flat designs can be arranged in several ways, but bedroom positioning should always consider privacy, noise and access to shared spaces.
A common approach is to place bedrooms along one side of the dwelling while the kitchen, dining and living spaces occupy the other. This creates a simple division between private and social zones. Another option is to position the main bedroom slightly apart from the other two rooms, which can work well when parents and children share the dwelling.
The doors and windows matter almost as much as the rooms themselves. A bedroom opening directly into a noisy living area may be less comfortable than one positioned at the end of a short private hallway.
With 3 bedroom granny flat designs, you also need to think beyond the bedroom walls. Where will wardrobes go? Can a queen-size bed fit comfortably? Is there enough room to open the wardrobe doors? Will furniture block natural light?
These details sound small during the design stage. They become very noticeable when someone is trying to walk around a bed carrying a laundry basket.
3 Bedroom Granny Flat Features That Add Everyday Value
The best 3 bedroom granny flat features are often the ones you notice only after living in the home. Good storage, practical kitchen placement, sensible lighting and well-positioned power points may not look dramatic on a brochure, but they make daily life considerably easier.
Consider how people actually move through the home. Shopping comes through the entrance and into the kitchen. Laundry moves from bedrooms to the laundry area. Children may leave bags and shoes near the door. Guests naturally gather around the kitchen and living room.
Modern 3 bedroom granny flat layouts should respond to those habits. A small entry storage zone can stop shoes and bags from taking over the living room. A pantry near the kitchen can reduce clutter. Built-in wardrobes can eliminate the need for bulky standalone furniture.
For Sydney homeowners comparing custom granny flat designs Sydney options, these practical details are worth discussing early. Customisation should not mean adding decorative extras simply because they look good. It should mean making the space work better for the people who will use it.
3 Bedroom Granny Flat Storage: The Hidden Space Saver
Storage is one of the biggest differences between a home that feels organised and one that constantly feels full. In 3 bedroom granny flat designs, storage needs to be planned before the furniture arrives.
Built-in wardrobes are an obvious starting point, but there are plenty of other opportunities. Kitchen cabinetry can extend upwards, hallway niches can hold linen or cleaning supplies, and under-bed storage can handle items that do not need everyday access.
A clever designer will also consider the depth of cabinetry. Bigger is not always better. Deep cupboards can swallow useful floor space and make a room feel narrower. Sometimes a shallower built-in solution works better because it provides enough storage without becoming visually heavy.
Three bedroom granny flat designs should also allow for practical storage near the entrance. A compact bench with drawers or overhead cupboards can give everyday items a home before they spread across the living area.
3 Bed Granny Flat Natural Light: Make Small Spaces Feel Bigger
Natural light is one of the easiest ways to make a compact dwelling feel more spacious. It changes the atmosphere, improves visual connection and can make rooms appear larger without adding a single square metre.
When planning 3 bed granny flat designs Sydney homeowners can use, orientation deserves serious attention. Windows and glazed doors should be positioned to bring useful daylight into living areas while balancing privacy, heat and glare.
Living spaces usually benefit from stronger access to natural light because they are used throughout the day. Bedrooms also need windows for daylight and ventilation, but their placement should consider privacy and the surrounding property.
Skylights or carefully positioned highlight windows can sometimes help bring light into areas where conventional windows are difficult to use. The right choice depends on the design and site.
The goal is not to cover every wall with glass. Too much glazing without proper consideration of orientation and shading can create heat and glare. Good design is about controlled daylight, not turning the granny flat into a greenhouse.
Flexible Granny Flat Designs Sydney Families Can Adapt
A flexible granny flat can remain useful even when your household changes. That is particularly valuable for young families who may need rooms to perform different jobs over time.
One bedroom might begin as a nursery, later become a child’s room and eventually transform into a home office. Another room could operate as a guest bedroom for years before becoming a private space for an older family member.
This is where flexible granny flat designs Sydney homeowners consider can outperform highly specialised layouts. Instead of designing every room around one exact purpose, think about how each space could adapt.
Sliding doors, built-in desks, flexible storage and neutral finishes can help rooms evolve. You do not need to predict the next twenty years perfectly. You simply need to avoid designing yourself into a corner.
The Granny Flat Experts focus on customised designs that respond to individual properties and requirements. Their design process can be explored through their granny flat designs page.
Family Granny Flat Designs Sydney: Think About Privacy
Family granny flat designs Sydney households choose need to balance togetherness with personal space. A family can enjoy an open kitchen and living area while still wanting bedrooms to feel private.
Acoustic separation can help. Positioning bedrooms away from noisy appliances, entertainment areas and external activity can make the dwelling more comfortable. Even the location of bathroom doors and internal hallways can influence how private the sleeping areas feel.
In a three-bedroom layout, privacy also means giving each bedroom enough wall space for furniture and storage. A room can technically fit a bed but still feel awkward if there is nowhere sensible for a wardrobe or desk.
The strongest 3 bed granny flat designs consider these relationships from the beginning. They do not simply ask whether a room fits. They ask whether the room works.
Sydney Granny Flat Design Ideas for Outdoor Connection
Sydney’s climate and lifestyle make outdoor space particularly valuable. Even a modest courtyard can make a granny flat feel considerably larger when it is visually connected to the main living area.
Large sliding doors are one option, but outdoor connection can also come from covered patios, aligned flooring, garden views and consistent material choices. When the transition between inside and outside feels natural, the living area gains a sense of depth.
3 bed granny flat ideas do not need to rely on a huge backyard. A narrow courtyard with thoughtful planting can create privacy and atmosphere without consuming the entire site.
The key is to avoid treating outdoor space as an afterthought. If the living room, dining area and courtyard are designed together, the result can feel much more generous than the dimensions suggest.
Custom Granny Flat Designs Sydney: Site First, Floor Plan Second
Every Sydney block has its own personality. Some are wide and shallow, others narrow and deep. Some slopes. Some have mature trees, awkward access points or neighbouring buildings that affect privacy and sunlight.
That is why custom granny flat designs Sydney homeowners explore should begin with a proper site assessment. A beautiful plan copied from another property may not work on yours.
Site orientation, access, setbacks, existing structures and local planning controls can all influence what is possible. NSW Planning explains that secondary dwellings are covered by the State Environmental Planning Policy (Housing) 2021, with specific development standards applying to different approval pathways.
For current planning information, homeowners should always check the relevant NSW requirements and their local council or certifier before committing to a design. This is particularly important because site-specific constraints can change what looks possible on paper.
Good 3 bed granny flat designs respond to those realities rather than fighting them.
Space Planning: Small Changes, Big Difference
Granny flat space planning Sydney projects often come down to dozens of small decisions rather than one dramatic trick. The width of a hallway, the swing of a door and the depth of a cupboard can all influence how spacious the home feels.
Consider circulation first. You should be able to move from the bedroom areas to the kitchen without weaving around furniture. The kitchen should have enough working space, but it should not consume the entire living zone.
Furniture placement should be considered during design, not after construction. Marking the intended position of beds, sofas, dining tables and appliances helps reveal awkward areas early.
This is why 3 bed granny flat designs benefit from practical planning before finishes and colours become the focus. Marble-look tiles and stylish tapware are lovely, but neither can rescue a badly positioned doorway.
A Practical Comparison of Layout Priorities
| Design priority | Why it matters | Smart approach |
| Bedrooms | Privacy and comfort | Group or separate them according to household needs |
| Living area | Main shared zone | Use open planning and outdoor connection |
| Storage | Reduces clutter | Integrate wardrobes and cabinetry early |
| Natural light | Creates visual space | Plan windows around orientation and privacy |
| Kitchen | Daily activity hub | Keep it connected but efficient |
| Outdoor area | Extends living space | Align it directly with the main living zone |
The table highlights an important point: 3 bed granny flat designs work best when each part supports the others. A larger bedroom is not necessarily an improvement if it leaves the living room awkwardly small.
Modern 3 Bedroom Granny Flat Design Without Wasted Space
Modern design does not mean filling every room with expensive finishes. It is more about clarity, function and restraint.
A modern 3 bedroom granny flat can use a simple material palette, clean cabinetry and carefully selected feature elements. The result feels current without becoming visually busy.
Large-format flooring can create visual continuity, while consistent colours between the kitchen and living area can make the space feel connected. Built-in joinery can keep everyday clutter hidden.
The best 3 bed granny flat designs also avoid unnecessary corridors. Every metre used for circulation is a metre that cannot be used for living, storage or outdoor connection, so the layout should keep movement efficient.
What Makes a Three Bedroom Granny Flat Feel Spacious?
The answer is rarely one feature. Spaciousness comes from several elements working together: natural light, open sightlines, appropriate furniture, efficient circulation, storage and a sensible connection to outdoor space.
A three-bedroom granny flat can feel larger when the living area opens towards a courtyard, bedrooms have built-in storage and the kitchen avoids visual clutter. Conversely, a similar-sized dwelling can feel cramped when every room is divided by unnecessary walls.
This is the real strength of well-considered 3 bed granny flat designs. They make the available footprint work harder without making the home feel like it is trying too hard.
Conclusion
The smartest 3 bed granny flat designs do not try to make every room enormous. They make every part of the floor plan work together. Efficient bedrooms, generous-feeling living areas, integrated storage, controlled natural light, flexible rooms and a strong connection to outdoor space can transform a compact footprint into a genuinely comfortable home. For Sydney properties, site conditions and planning requirements also need to be considered from the beginning.
If you are ready to explore 3 bed granny flat designs for your Sydney property, speak with The Granny Flat Experts about your block, lifestyle and long-term plans. A thoughtful design now can save you from compromises later, whether the granny flat is for family, guests, rental income or future flexibility. Contact The Granny Flat Experts to discuss your project and take the first step towards a smarter three-bedroom granny flat.
FAQs
1. Are 3 bed granny flat designs suitable for Sydney families?
Yes. Three-bedroom layouts can work well for families, extended family arrangements, guests or flexible living. The key is matching the bedroom arrangement, living area, storage and outdoor space to how the household will actually use the dwelling.
2. How can I maximise space in a three-bedroom granny flat?
Focus on efficient circulation, built-in storage, open-plan living and strong natural light. Avoid unnecessary hallways and oversized furniture. Designing the kitchen, living room and outdoor area as connected spaces can also make the dwelling feel more generous.
3. What are important 3 bedroom granny flat features?
Useful features include built-in wardrobes, practical kitchen storage, well-positioned windows, efficient bathrooms, flexible bedrooms and a comfortable living area. The most valuable features are usually those that improve everyday function rather than simply adding visual decoration.
4. Can three bedroom granny flat designs include flexible rooms?
Yes. One bedroom can be designed to work as a study, guest room or nursery depending on the household’s needs. Flexible layouts can help the dwelling remain useful as family circumstances change.
5. Do I need approval for a three-bedroom granny flat in Sydney?
Approval requirements depend on the property, proposed development and applicable planning pathway. NSW planning rules apply to secondary dwellings, and site-specific requirements can affect whether a project can proceed through a particular approval pathway. Always confirm the current requirements before construction.
6. Can I customise a three-bedroom granny flat design?
Yes. Customisation can address the site’s shape, orientation, access, household needs, storage requirements and preferred living arrangement. A custom approach can be especially useful when a standard floor plan does not make efficient use of your block.

