
Sydney property has a funny way of making every square metre feel like prime real estate. If you have a backyard sitting mostly unused, a granny flat can turn that forgotten patch of lawn into a genuinely useful part of your home. But choosing the right design, approval pathway and builder is where things get interesting.
The best Granny Flat Solutions Sydney homeowners choose are not simply about adding another building. They are about matching the property, the people using it and the long-term purpose of the project. Whether you’re planning for family, rental income or future flexibility, start by understanding the options. You can also explore the granny flat design and construction services available before making any major decisions.
What Are Granny Flat Solutions Sydney Homeowners Actually Looking For?
Good Granny Flat Solutions Sydney projects begin with a simple question: why are you building?
A granny flat can provide independent accommodation for ageing parents, adult children or visiting family. It can also create a separate rental opportunity or give you a flexible space for work, hobbies and guests. The important point is that the building should serve the purpose rather than the other way around.
A common mistake is choosing a floor plan because it looks impressive online. Your block may have a narrow side access, an awkward slope, existing trees, drainage restrictions or a backyard orientation that completely changes what works. Granny Flat Solutions Sydney should therefore begin with the property, not a catalogue.
The Granny Flat Experts says its approach covers design, approval and construction, with customised proposals based on individual properties and requirements.
Granny Flat Services Sydney: Start With the Site
Before talking about kitchen finishes or bathroom tiles, look at the land.
A proper Granny Flat Solutions Sydney process should include a property assessment that considers the site’s layout, zoning, access and applicable planning requirements. Things such as slope, drainage, services, existing structures and available backyard space can influence both design and construction.
This is where a granny flat site assessment Sydney homeowners can rely on becomes particularly useful. A block that looks perfect from the street might present several practical challenges once measurements and planning controls are examined.
The Granny Flat Experts offer property assessments that consider land size, zoning and council requirements before providing design recommendations and a fixed-price tender.
That approach makes sense because guessing is expensive. Spending a little time understanding the site upfront can prevent major design changes halfway through the project.
Granny Flat Design Solutions: What Should You Build?
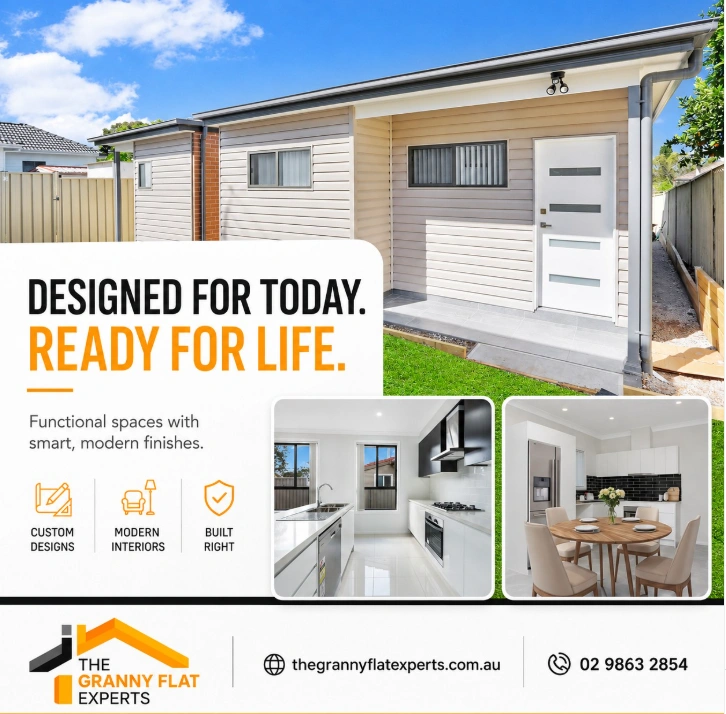
The best Granny Flat Solutions Sydney designs balance appearance, practicality and the realities of the site.
For a young professional, that might mean a compact one-bedroom layout with a separate workspace and plenty of natural light. For parents or grandparents, accessibility, privacy and easy movement may matter more. For rental purposes, tenants will generally value a functional kitchen, comfortable bedroom, good storage, private outdoor space and sensible parking arrangements.
A custom granny flat Sydney project should feel connected to the main property without looking like an afterthought dropped into the backyard. Exterior materials, windows, rooflines and landscaping can all help create that relationship.
Good granny flat design solutions also make every square metre earn its keep. Built-in storage, open-plan living, well-positioned windows and thoughtful circulation can make a modest floor area feel considerably larger.
The goal is not to squeeze as many rooms as possible into the plan. It is to make the space work beautifully when someone actually lives there.
Granny Flat Planning Sydney: Approval Comes Before the Hammer
This is the part where many homeowners suddenly discover that building a granny flat involves more than picking a builder and ordering a kitchen.
In NSW, a secondary dwelling is generally a self-contained dwelling located within, attached to or separate from the principal dwelling on the same site. Depending on the property and whether relevant standards are satisfied, approval may be available through a complying development pathway or through a development application.
That makes Granny Flat Solutions Sydney particularly dependent on good planning advice.
The NSW Government explains that complying development is a fast-track approval pathway for eligible projects, with assessment by a council or accredited certifier. However, the proposal still needs to meet the relevant development standards.
For the current rules, homeowners should check the official NSW Government guidance on secondary dwellings and granny flats.
There is no universal “Sydney granny flat rule” that overrides the details of your particular property. Planning controls, site characteristics and applicable local requirements all matter.
Granny Flat Building Solutions: CDC or DA?
One of the biggest questions in Granny Flat Solutions Sydney is whether your project can use a Complying Development Certificate or needs a Development Application.
A CDC can provide a faster route where the proposal satisfies the required standards. NSW Planning states that complying development can be assessed through a council or accredited certifier and is designed for straightforward development that meets prescribed requirements.
If your proposal cannot satisfy the relevant standards, a DA may be required. That does not automatically mean the project is impossible. It simply means the planning pathway is different and may involve a more detailed assessment.
| Consideration | CDC pathway | DA pathway |
| Assessment | Fast-track where eligible | Council assessment |
| Requirements | Must satisfy prescribed standards | Assessed against relevant planning controls |
| Flexibility | Generally more standardised | Can provide greater scope for site-specific proposals |
| Best approach | Suitable compliant projects | Projects that cannot use CDC |
The key lesson is simple: don’t choose the approval pathway first and try to force the design into it. Let the site assessment and proposed design determine the most appropriate route.
Granny Flat Solutions for Homeowners, Families and Rental Income
Different goals require different Granny Flat Solutions Sydney.
If your priority is family accommodation, privacy becomes a major design consideration. You might want separate entrances, sound separation, a private courtyard and enough storage for someone to live independently.
For rental income, the priorities shift slightly. A practical layout, durable finishes, natural light, good ventilation and tenant-friendly outdoor space can matter more than expensive decorative features.
For homeowners planning several years ahead, flexibility can be the smarter play. A granny flat may initially house a family member, become a rental later and eventually serve as accommodation for adult children or guests.
The strongest granny flat solutions for families therefore aren’t necessarily the largest. They are the ones designed around how people will actually use the property.
Custom Granny Flat Sydney Designs vs Standard Plans
A standard plan can look attractive because it feels straightforward. But Sydney blocks are rarely standard.
A custom granny flat Sydney design allows the building to respond to your property’s dimensions, access, orientation and lifestyle requirements. The Granny Flat Experts states that its designs are customised to individual needs and site specifications, with a focus on maximising functionality and compliance.
That does not mean every project needs an elaborate architectural masterpiece. Sometimes customisation simply means moving a window, changing the kitchen position, improving storage or adjusting the relationship between the living area and courtyard.
In other words, Granny Flat Solutions Sydney should be tailored without becoming unnecessarily complicated.
A good designer knows when to add something and, equally importantly, when to leave something out.
Granny Flat Experts Sydney: What Should You Look For?
Choosing granny flat experts Sydney homeowners can trust is about more than scrolling through glossy project photos.
Look at the complete process. Does the company understand site assessment? Can it assist with approvals? Does it provide transparent pricing? Who manages construction? Who answers your questions when something changes?
The Granny Flat Experts says it provides design, approval and construction services and works directly with clients throughout the project. Its website also states that the business has completed more than 1,000 granny flats and has more than 10 years of industry experience.
For a major property project, those details matter because fragmented responsibility can quickly become a game of telephone. The designer blames the builder. Builder blames plans. Everyone looks at you.
End-to-end granny flat services can make the experience easier because the project is managed as one connected process.
Granny Flat Design and Construction Sydney: Why Integration Matters
Strong Granny Flat Solutions Sydney connects design decisions with construction realities from the beginning.
A beautiful floor plan is not much use if it creates difficult excavation, awkward service connections or unnecessary structural complexity. Likewise, a cheap design can become expensive if it relies on difficult construction methods or requires repeated changes.
Integrated granny flat design and construction Sydney services can help bridge that gap. The design needs to consider how the building will actually be constructed, serviced and maintained.
The Granny Flat Experts describe its construction process as covering site preparation, excavation, building coordination, plumbing, electrical work, project management and final inspection.
This is where experience quietly earns its keep. The best building decisions are often the ones you never notice because the problem was solved before it reached the site.
Granny Flat Property Assessment: The Questions Worth Asking
Before signing anything, Granny Flat Solutions Sydney should give you clear answers about the property and project.
Ask what approval pathway is expected, what site constraints have been identified, what is included in the tender, how variations are handled and who manages council or certification requirements.
You should also ask about construction inclusions. Does the price cover site preparation? Connections? Finishes? Landscaping? External works? What happens if ground conditions are different from expectations?
The Granny Flat Experts promotes a fixed-price tender following its property assessment, designed to provide a clearer picture of project costs before construction begins.
That doesn’t mean every project will have zero changes. It means you should understand what you are buying before the excavator arrives.
Choosing Granny Flat Solutions Sydney Without Overcapitalising
Not every backyard needs a luxury resort.
The smartest Granny Flat Solutions Sydney approach is usually the one that balances build quality with the intended return and lifestyle benefit.
If the flat is for family, prioritise comfort and accessibility. If it is primarily for rental income, focus on durable finishes and practical layouts. If you are thinking about property value, avoid spending heavily on features that add visual drama but little everyday usefulness.
Think of the budget as a pie. Every dollar spent on one feature is a dollar unavailable for another. A stunning kitchen won’t compensate for poor natural light, awkward access or inadequate storage.
The right granny flat builders Sydney homeowners choose should be willing to explain those trade-offs rather than simply upsell the biggest package.
Why End-to-End Granny Flat Services Can Be Easier
One reason Granny Flat Solutions Sydney are becoming more attractive is the convenience of having fewer moving parts.
Design, planning, approvals and construction are closely connected. If each stage is handled by a completely separate provider, you may end up coordinating designers, consultants, certifiers and builders yourself.
End-to-end granny flat services can simplify communication and give you one team responsible for progressing the project. The Granny Flat Experts position its service around design, approval and construction from concept through completion.
For a busy Sydney homeowner, that can be a serious advantage. Your Saturday morning is probably better spent doing literally anything other than chasing three contractors for the same update.
How to Compare Granny Flat Solutions Sydney Providers
When comparing Granny Flat Solutions Sydney, don’t compare quotes based solely on the final number.
Look at what each proposal includes, the level of customisation, the approval process, construction inclusions, communication arrangements and the builder’s relevant experience.
A lower quote can appear attractive until you discover that important site works or finishes sit outside the original scope. A slightly higher quote may provide more certainty and better alignment with your actual requirements.
The Granny Flat Experts promotes transparent pricing and fixed-price tendering as part of its service model, while also offering site-specific recommendations before construction.
The smartest comparison is therefore not “Who is cheapest?” It is “Who gives me the clearest path from my existing property to the finished granny flat?”
Granny Flat Solutions for Sydney’s Future
A well-designed granny flat can be more than an extra room at the back of your property.
The strongest Granny Flat Solutions Sydney can provide flexibility as your circumstances change. Families grow, parents age, children move out and financial priorities shift. A thoughtfully planned secondary dwelling can respond to those changes without requiring you to move house.
That long-term thinking should influence everything from room layout to storage, privacy, access and outdoor space.
You are not just building today’s solution. Ideally, you are creating a space that still makes sense five, ten or fifteen years from now.
Conclusion
Choosing between different Granny Flat Solutions Sydney is ultimately about finding the right match between your property, budget, lifestyle and long-term goals. Start with a proper site assessment, understand the planning pathway, design around how the space will actually be used and compare builders based on experience, inclusions and communication rather than price alone. A well-planned granny flat can provide family accommodation, rental potential and valuable flexibility without forcing you to leave the suburb you already love.
If you’re ready to explore what is realistically possible on your block, The Granny Flat Experts can help you move from an initial idea to design, approval and construction. Their Sydney service covers property assessment, customised design, approvals and construction, giving homeowners a more connected path from concept to completion. Start by visiting the The Granny Flat Experts contact page and discuss your property, goals and next steps with the team.
FAQs
1. What are Granny Flat Solutions Sydney?
Granny Flat Solutions Sydney refers to the complete process of planning, designing, approving and constructing a granny flat or secondary dwelling in Sydney. Depending on the provider, this can include site assessment, custom design, planning assistance, certification, construction and final handover.
2. Do I need approval to build a granny flat in Sydney?
Yes, approval is required before construction. Depending on the property and whether the proposal meets the applicable requirements, a granny flat may be able to proceed through a Complying Development Certificate or may require a Development Application. NSW Planning recommends checking the relevant requirements for the specific property.
3. How do I know if my property is suitable for a granny flat?
A professional granny flat property assessment can examine factors such as site layout, land characteristics, zoning, access and applicable planning controls. A site assessment is useful because a property’s apparent backyard space does not necessarily tell you what can legally or practically be built.
4. Is a custom granny flat better than a standard design?
A custom design can be particularly useful when the site has unusual dimensions, slopes, access restrictions or specific family requirements. A standard plan may work for a straightforward site, but custom granny flat design solutions allow the layout to respond more precisely to the property and intended use.
5. Can a granny flat be built for rental income?
Yes, a granny flat can be designed as self-contained accommodation and may provide a potential rental opportunity, subject to applicable planning, tenancy, tax and other requirements. The best approach is to design around the intended occupants rather than treating rental income as an afterthought.

