
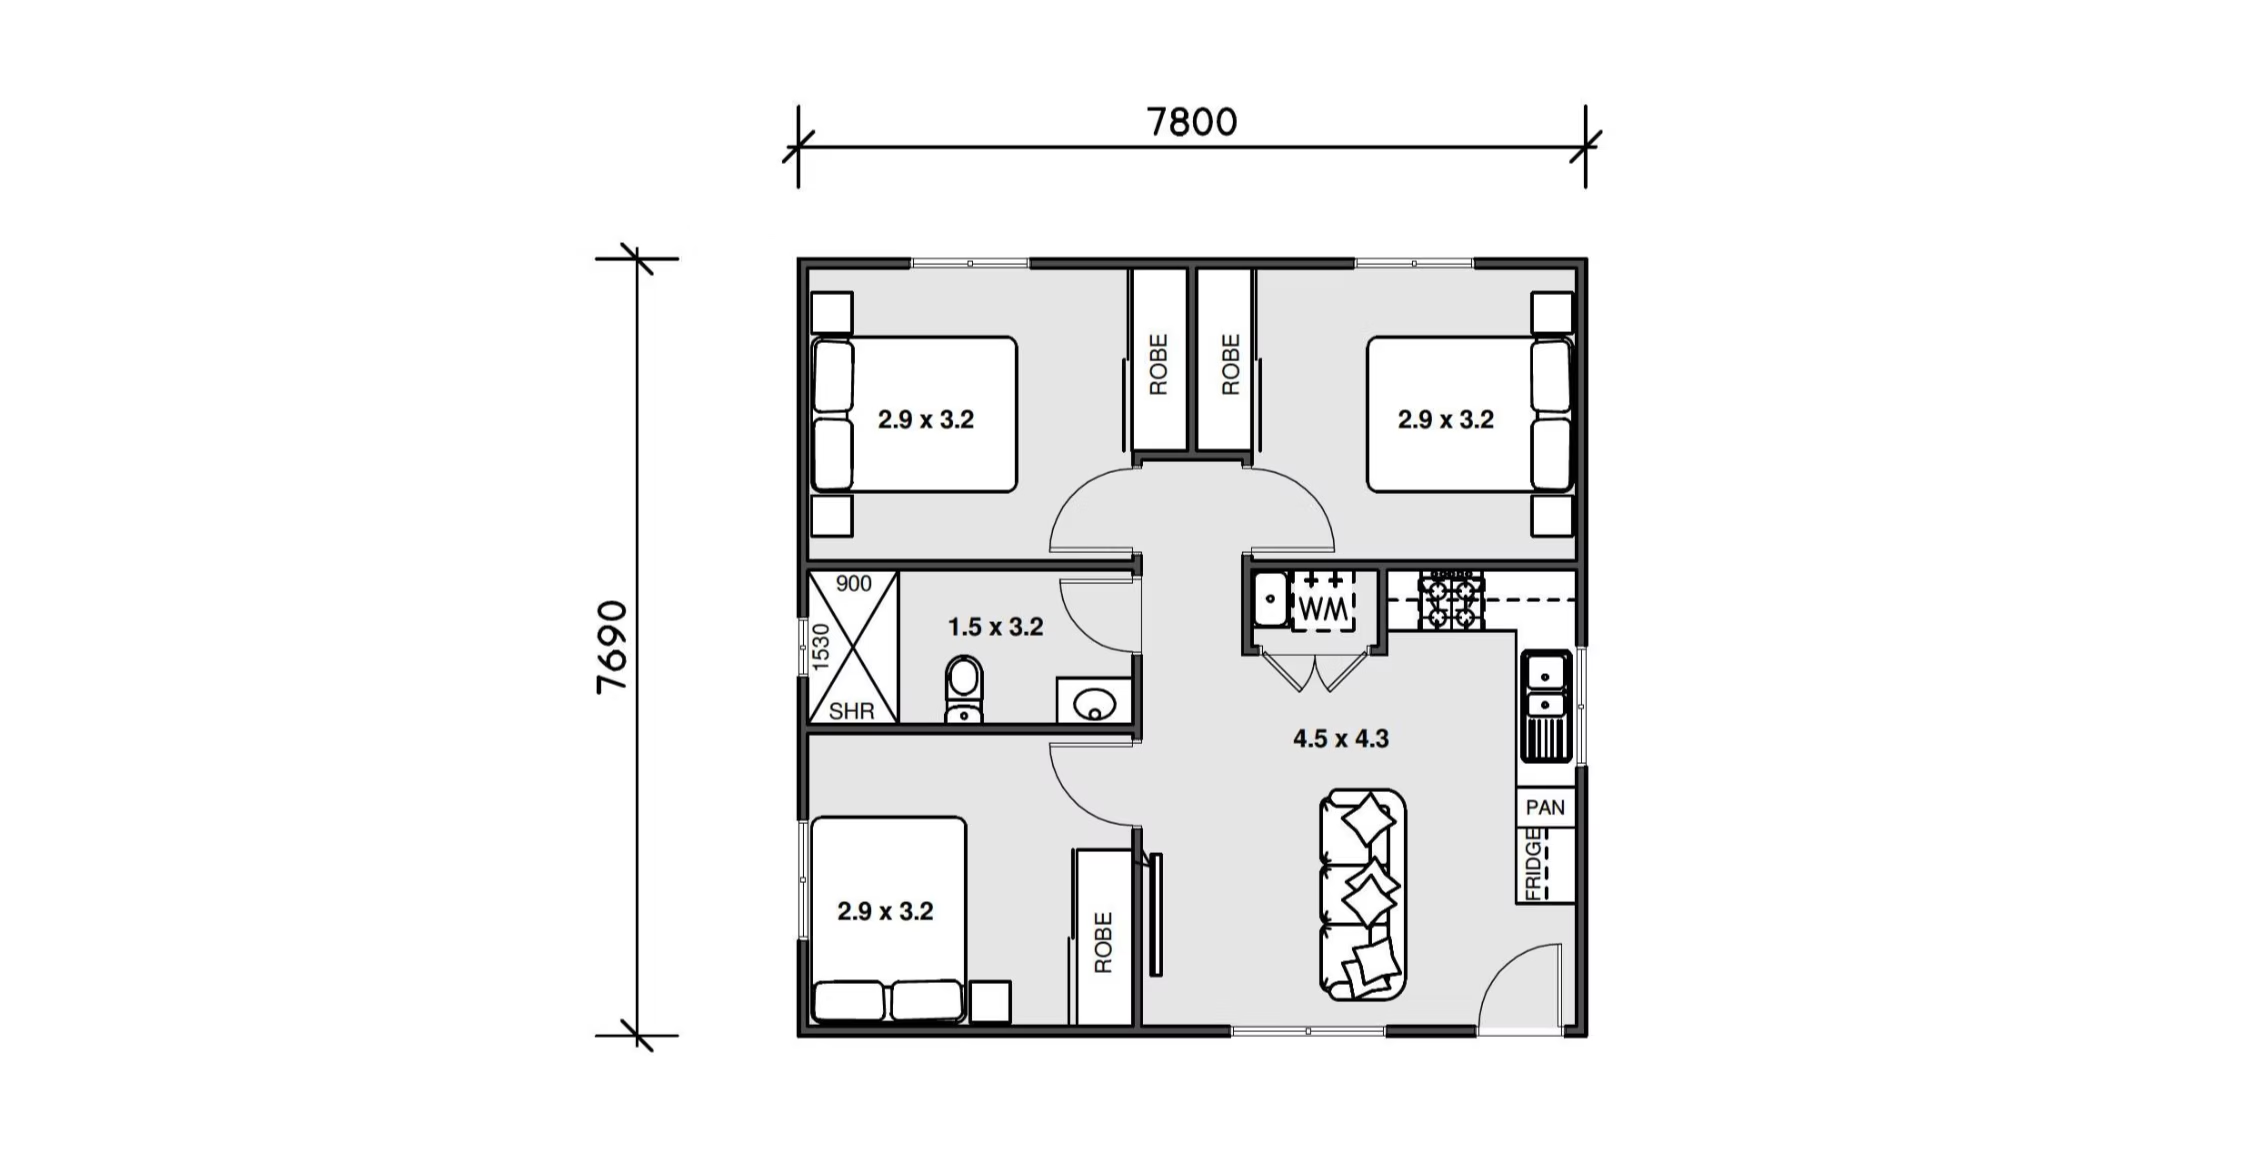
Sydney homeowners are increasingly looking at granny flats as more than a simple backyard addition. A well-planned three-bedroom dwelling can provide space for growing families, adult children, grandparents, guests or future rental opportunities without requiring a move to a larger property.
The challenge is getting the layout right. 3 bed granny flat designs need to balance bedrooms, living areas, storage, outdoor connections and privacy within a limited footprint. Every square metre has to work, particularly on Sydney blocks where setbacks, site access, orientation and existing structures can influence what is practical.
Whether you are starting with a blank site or replacing an older secondary dwelling, the best approach is to think about how the property will actually be used every day. The Granny Flat Experts can help homeowners move from an initial concept through design, approvals and construction. You can explore their granny flat design and construction services before developing your own brief.
Why 3 Bed Granny Flat Designs Need More Planning
Three bedrooms sound straightforward until you start allocating space for everything else.
A successful three-bedroom layout needs enough room for comfortable bedrooms without allowing them to consume the entire floor plan. You also need a practical kitchen, dining area, living room, bathroom, laundry, storage and access to outdoor space.
This is where 3 bed granny flat designs differ from smaller one- or two-bedroom layouts. The additional bedroom changes the relationship between private and shared areas. Poor planning can create narrow hallways, undersized living spaces or bedrooms that feel disconnected from the rest of the home.
The solution is not necessarily making every room bigger. Instead, focus on how rooms connect. Open-plan living can make the main communal area feel larger, while strategically positioned bedrooms can create separation when residents need privacy.
Start With Your Household, Not the Floor Plan
Before looking at three bedroom granny flat designs, define who will use the property.
A home for a young family may need bedrooms close together, generous storage and a clear view from the kitchen towards the living area. A multigenerational arrangement might benefit from greater separation between the main bedroom and children’s rooms.
Think about current requirements as well as the next five or ten years.
For example, adult children may eventually need more independence. Older family members may value easy access and minimal steps. A room currently used as a bedroom might later become a study, hobby room or guest room.
The strongest 3 bed granny flat designs allow the property to adapt rather than locking every room into one permanent purpose.
Choosing the Right Bedroom Configuration
The granny flat bedroom configuration can have a surprisingly large effect on privacy and day-to-day comfort.
One popular approach places the main bedroom away from the other bedrooms. This creates a more private zone for parents or long-term occupants, while the remaining rooms can sit together as a family or guest area.
Another approach groups all three bedrooms together. This can work well for families with younger children because it keeps sleeping areas close and simplifies circulation.
A third option uses one bedroom as a flexible room positioned near the entrance. This can be useful when the room may eventually become a home office, guest room or private space for an older child.
When reviewing 3 bed granny flat designs, do not focus only on bedroom dimensions. Look at door positions, window locations, wardrobes, natural light and how easily residents can move between private and shared spaces.
| Layout approach | Works well for | Main consideration |
| Three bedrooms together | Families with children | Less separation |
| Main bedroom separated | Parents and multigenerational households | More circulation may be required |
| Flexible third bedroom | Changing household needs | Needs adaptable furniture and storage |
Make the Living Area the Social Centre
A three-bedroom granny flat can quickly feel cramped if too much floor area is dedicated to bedrooms.
The living zone should therefore receive careful attention. Granny flat living space planning should consider where people sit, eat, cook, enter the home and move outside.
An open kitchen, dining and living arrangement can improve the sense of space. Rather than dividing each function into a separate room, the design can allow several activities to happen within one connected zone.
However, completely open layouts are not always the answer. A poorly positioned kitchen can create visual clutter, while a television or sofa placed directly beside a circulation route can make the room feel awkward.
Good 3 bed granny flat designs use furniture placement as part of the architectural planning. Consider where a dining table will sit, whether a sofa blocks access to the courtyard and how much clearance is needed around kitchen cabinetry.
Think Carefully About Privacy
Privacy becomes especially important when a granny flat is close to the principal dwelling or neighbouring properties.
Good granny flat privacy design considers windows, doors, outdoor areas and sightlines rather than treating privacy as an afterthought.
Bedroom windows should provide natural light while avoiding unnecessary views directly into neighbouring living areas. Outdoor entertaining spaces also need thought. A beautifully positioned courtyard is less useful if it creates uncomfortable overlooking between households.
Internal privacy matters too. Bedrooms should not always open directly into the main living area if residents have different schedules.
For families sharing the dwelling, 3 bed granny flat designs can use short corridors, zoning and strategic door placement to create a subtle separation between sleeping and living areas.
Use Storage to Protect Your Living Space
Storage is one of the easiest things to underestimate during the design stage.
Once residents move in, wardrobes, kitchen appliances, cleaning equipment, luggage, shoes and everyday belongings quickly occupy available space. Without a storage strategy, even a well-designed home can feel crowded.
Useful granny flat storage ideas include built-in bedroom wardrobes, overhead kitchen cupboards, linen storage and dedicated laundry cabinetry.
Think vertically as well as horizontally. Tall cupboards can increase storage without taking valuable floor area away from the living room.
The key is to integrate storage into the architecture. In well-planned 3 bed granny flat designs, storage should feel like part of the home rather than furniture added after construction.
Plan the Kitchen Around Real Life
The kitchen is often the hardest-working part of a compact home.
For families, the kitchen may need to support breakfast preparation, school lunches, entertaining and everyday cooking. That means the position of the refrigerator, sink, cooktop, pantry and preparation surfaces matters.
A compact kitchen does not have to feel restrictive. Efficient cabinetry, sensible work zones and good lighting can make a smaller footprint highly functional.
Consider whether the kitchen should face the dining area, garden or living room. If parents are preparing food while children are playing, a connected arrangement can make supervision easier.
In 3 bed granny flat designs, the kitchen should also avoid creating a bottleneck between the front door and bedrooms. Circulation routes need to remain comfortable even when several people are moving through the home.
Don’t Forget Outdoor Living
Sydney’s lifestyle makes outdoor space an important part of residential design.
A modest courtyard, covered entertaining area or garden connection can make the interior feel significantly larger. Large openings between the living area and outdoor space can also improve natural light and ventilation.
The outdoor area should be treated as an extension of the living zone rather than leftover space behind the building.
Think about morning and afternoon sun, privacy, furniture placement and access from the kitchen. If the outdoor area is expected to support family meals, allow enough space for a table and comfortable movement.
For 3 bed granny flat designs, a strong indoor-outdoor connection can compensate for a more compact internal footprint.
Build Flexibility Into the Design
A flexible granny flat design can offer greater long-term value.
Today, three bedrooms might be needed for children. In several years, one room could become a home office. Later, it might serve as a guest room or hobby space.
Furniture can help support these changes. A room with sensible proportions, good natural light, built-in storage and convenient power access is easier to adapt.
Flexibility also applies to the living area. Avoid designing spaces that only work with one furniture arrangement. Allow enough wall space and circulation options to accommodate different layouts.
This is one reason 3 bed granny flat designs should be developed around lifestyle rather than simply copying a standard plan.
Consider the Sydney Site Before Finalising the Design
The same floor plan will not work equally well on every Sydney property.
Block width, slope, existing trees, neighbouring buildings, access, drainage and the position of the principal dwelling can all influence the final arrangement.
A narrow site may require a linear plan. A wider backyard could support a broader living area with bedrooms positioned on either side.
Sloping sites may require additional design consideration for levels, access and construction. Existing structures can also restrict where a new dwelling can be positioned.
This is why three bedroom granny flat planning should begin with the site rather than a generic floor plan downloaded from the internet.
Understand Approvals and Sustainability Requirements
Planning rules should be considered before you become attached to a particular layout.
In NSW, a granny flat is generally a self-contained secondary dwelling established on the same lot as a principal dwelling. Depending on the site and proposal, it may be possible to use a complying development pathway when the relevant standards are satisfied.
Current NSW projects may also need to address BASIX requirements. The NSW Planning Portal provides current guidance on BASIX and the treatment of secondary dwellings, so requirements should be checked against the specific project rather than relying on an old design article.
For current requirements, refer to the NSW Government granny flat planning guidance and confirm the applicable pathway for your property.
This is particularly important for 3 bed granny flat designs because adding another bedroom can affect the overall footprint and relationship between the building, open space, access and other site elements.
Balance Size With Usability
Bigger is not automatically better.
Increasing the floor area can make it easier to fit three bedrooms, but it can also increase construction costs and reduce usable backyard space.
Instead, aim for efficiency.
A slightly smaller bedroom with a well-designed wardrobe may work better than a larger room with awkward circulation. A compact bathroom with sensible fixture placement can free space for a more generous living area.
The goal of 3 bed granny flat designs should be functional comfort rather than maximum floor area.
Every square metre should have a reason to exist.
Explore Custom Design Options
Standard plans can provide a useful starting point, but Sydney properties are rarely identical.
A custom approach allows the design to respond to the site’s orientation, access, existing home, household requirements and preferred lifestyle.
For homeowners comparing custom granny flat designs in Sydney, the important question is not simply whether a plan looks attractive. Ask whether it works on your land and for your household.
A custom granny flat design Sydney approach can also help resolve practical issues earlier, before they become expensive changes during construction.
Family-Friendly Design Checklist
When reviewing 3 bed granny flat designs, consider these practical questions:
- Are the three bedrooms positioned logically for the household?
- Does the main bedroom have enough privacy?
- Can the living area accommodate everyday family activities?
- Is there enough built-in storage?
- Does the kitchen connect naturally with dining and outdoor areas?
- Are bedrooms protected from excessive living-room noise?
- Is there useful natural light and ventilation?
- Can one bedroom serve another purpose in the future?
- Does the design respond to the site’s orientation?
- Have planning, access and sustainability requirements been considered?
- Is the outdoor space actually usable?
- Does the design leave enough practical space around the building?
These questions can quickly reveal whether a plan is genuinely family-friendly or simply looks good on paper.
Common Mistakes to Avoid
One common mistake is squeezing three bedrooms into a layout without protecting the living area. The result may technically meet the brief but feel uncomfortable every day.
Another mistake is ignoring storage. Families accumulate belongings quickly, and a lack of cupboards can make a compact home feel much smaller.
Poor privacy planning is another issue. Windows facing neighbouring living areas, bedrooms opening directly into busy spaces and poorly positioned outdoor areas can reduce comfort.
Some homeowners also choose a plan before checking their site constraints. That can lead to major changes later.
The strongest 3 bed granny flat designs address these issues during the early planning stage, when changes are easier and less expensive.
How a Good Design Supports Long-Term Value
A granny flat should be designed for the people who will use it, but flexibility can also matter for future occupants.
A practical three-bedroom home may appeal to families, relatives, guests or tenants. Neutral finishes, durable materials and sensible room proportions can make the property easier to maintain and adapt.
This does not mean designing a home around resale alone. Lifestyle should remain the priority.
A genuinely useful family home tends to have stronger long-term appeal because its layout solves everyday problems.
That is the real advantage of thoughtful 3 bed granny flat designs: they can provide additional accommodation without making the backyard feel like an afterthought.
Conclusion
Good 3 bed granny flat designs start with a clear understanding of Sydney living. The right plan is not simply one that fits three bedrooms onto a block. It should create comfortable sleeping areas, a practical living zone, useful storage, privacy and a strong connection with outdoor space. It should also respond to the site’s physical characteristics and current planning requirements.
If you are ready to turn your ideas into a practical home, The Granny Flat Experts can help you move from site assessment and design through approvals and construction. A well-planned 3 bed granny flat design can give your family more flexibility today while creating a dwelling that remains useful as your needs change. Contact The Granny Flat Experts
FAQs
1. Are 3 bed granny flat designs suitable for families?
Yes. A three-bedroom layout can work particularly well for families who need additional bedrooms without moving into a larger main residence. The success of the design depends on how efficiently bedrooms, living space, storage and outdoor areas are arranged.
2. What should I prioritise in a three-bedroom granny flat?
Start with the household’s daily routine. Bedroom privacy, living space, storage, kitchen functionality and outdoor access should all be considered together. Do not sacrifice the main living zone simply to make every bedroom larger.
3. Can a three-bedroom granny flat include a flexible room?
Yes. A bedroom can be designed so it can later function as a home office, guest room, study or hobby room. This approach makes the property more adaptable as household needs change.
4. Do Sydney granny flats need planning approval?
Approval requirements depend on the property, proposal and pathway being used. Some granny flats may qualify for complying development when the relevant requirements are met, while other projects may require a different approval process. Always check the current NSW requirements for your specific site.
5. Should I choose a standard plan or custom design?
A standard plan can be a useful starting point, but a custom approach may work better when the site has unusual dimensions, a slope, access limitations or specific family requirements. The best choice depends on the property and the way you intend to use the dwelling.

