
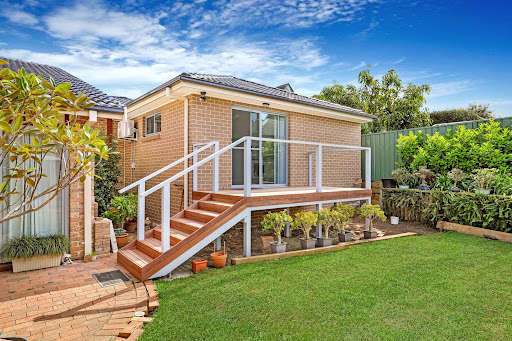
Sydney homeowners are getting smart about making the most of every square metre of their property. Creating separate accommodation for your family members, generating rental income or adding a chic backyard retreat, a well-designed 1 bedroom granny flat layout can offer so much more than just additional living space. The right design makes a small space feel like a home that is bright, practical and surprisingly spacious.
A one bedroom granny flat doesn’t have the wasted space that larger secondary dwellings do. Every decision about design matters, from where you place the bedroom and kitchen to how the indoor and outdoor living areas flow together. A well designed layout will make day to day living easier, maximise the amount of natural light and create a home that will continue to meet your needs for years to come. When you’re doing your research, looking at professionally designed granny flat designs can give you an idea of what would work for your block and lifestyle.
Demand for granny flats continues to grow across Sydney and they have to be small and efficient Rising property prices, multi-generational living and evolving work patterns are driving many homeowners towards modern, space-efficient homes that provide a blend of comfort and long-term value. Luckily, the architectural designs of today show us that a smaller home can still provide premium functionality without sacrificing style.
Whether you’re building your first granny flat or comparing different one bedroom granny flat designs, this guide covers practical layout ideas, expert design advice and planning considerations to help you create a comfortable, modern home that makes the most of every square metre.
Our Experience Designing Granny Flats Across Sydney
At The Granny Flat Experts, we’ve helped homeowners across Sydney to design one bedroom granny flats for a variety of reasons, including housing ageing parents, investment properties, home offices and independent living for adult children. Over the years of creating custom layouts, we’ve learned that the most successful projects are those that focus on function, not size. Smart planning of room placement, storage, natural light and indoor-outdoor flow always results in homes that feel larger, perform better and remain comfortable well into the future.
1 Bedroom Granny Flat Layout Plan Overview
A well designed 1 bedroom granny flat layout design will incorporate space efficiency with practical everyday living. The features enhance comfort without increasing the building footprint including open-plan living areas, built-in storage, generous natural light and flexible room layouts. Skilled design and expert planning ensures even small granny flats can offer great functionality, energy efficiency and long term value for Sydney homeowners.
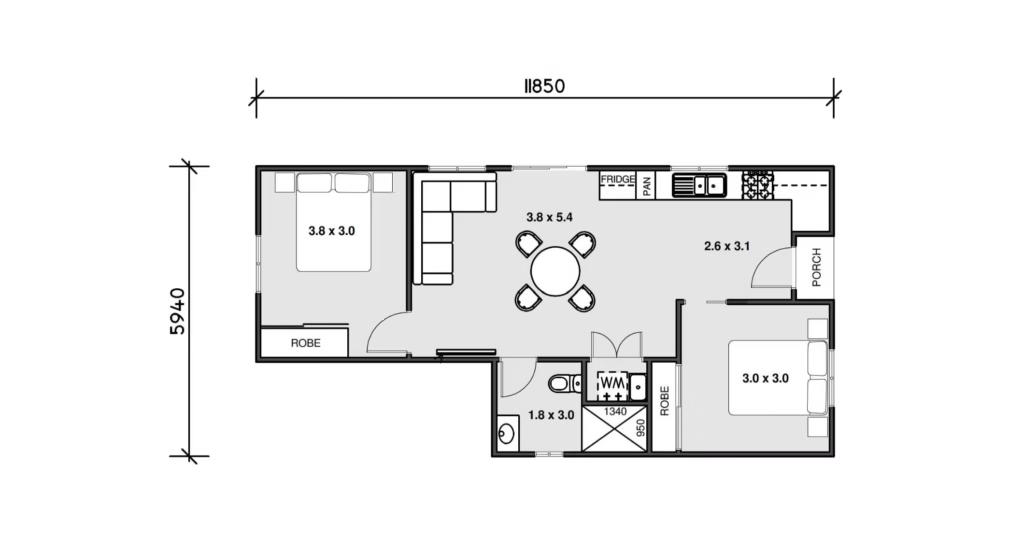
Why 1 Bedroom Granny Flat Layouts Are Becoming More Popular in Sydney
With Sydney’s housing market still on the move, more and more homeowners are looking for smarter ways to get the most out of the value of their properties. A 1 bedroom granny flat configuration is an inexpensive way to add more living space without the expense of purchasing a larger home or relocating. These small homes are perfect for family members or tenants or your own use and provide flexibility to suit the demands of today’s changing lifestyles.
Young professionals like the privacy of a self-contained abode while downsizers are often attracted to one-bedroom granny flats as they are easier to maintain and more energy efficient. Their appeal is also apparent to investors: a well-designed granny flat expands rental possibilities and makes better use of existing land.
Modern granny flat layout ideas have taken a step further from basic designs. Small homes with open-plan interiors, larger windows, smart storage solutions and easy links to outdoor areas can feel considerably more spacious than their footprint suggests. As land becomes more expensive in Sydney, the design of a building is becoming as important as the size of the building itself.
Key Factors to Consider Before Choosing a 1 Bedroom Granny Flat Layout
Choosing the correct 1 bedroom granny flat layout is more than just picking a good floor plan. Every property in Sydney has its own opportunities and constraints that will dictate how the final home will perform. A good design should work with your block, fit your lifestyle and be flexible as your needs change over time.
Before finalising your design, it’s worth considering several important factors:
- The size and shape of your block.
- Building orientation for natural light and ventilation.
- Privacy between the main home and granny flat.
- Indoor and outdoor living connections.
- Storage requirements.
- Future flexibility for changing household needs.
- Parking and site access.
- Council planning requirements.
Thinking through these things at the start of the planning process will help you to create a granny flat design that is functional and comfortable from day one and avoid expensive design changes down the track. Experienced designers will also make sure that your plans are appropriate for the available space of your property without sacrificing comfort or compliance.
What Makes a Comfortable Modern Granny Flat Layout?
The successful designs are not about cramming rooms into a small footprint, but creating a natural flow that makes everyday living easier. Open plan living spaces reduce visual barriers and large areas of glazing help to bring natural light deep into the home creating a lighter and more spacious feeling.
Flexibility is just as important. A well-designed granny flat should evolve as your circumstances do. A dining nook can also serve as a home office and built-in cabinets provide much needed storage space without taking up floor space. These little design choices are the ones that have the biggest impact on how comfortable the home will be in the long run.
Professional granny flat design Sydney specialists also take into account practical aspects such as furniture placement, circulation space, ventilation and future maintenance. These details all combine to make a small building into a welcoming, functional and surprisingly spacious home.
12 Smart 1 Bedroom Granny Flat Layout Ideas for Comfortable Modern Living
A functional 1 bedroom granny flat layout design is not simply about fitting rooms into a smaller space, it’s built around the realities of day-to-day life. Smart planning means every square metre is used to create a home that is bright, open and comfortable. These layouts are popular in modern Sydney granny flats as they improve functionality and liveability for the long term.
1. Create an Open-Plan Living Area
One of the best ways to make a small home feel bigger is to combine the kitchen, dining and living areas into one open space. Open-plan living removes unnecessary walls, improves natural light and encourages better interaction between different parts of the home.
Sydney homeowners love this layout idea for granny flats because the interior is much more open and spacious rather than being compartmentalized into small rooms.
2. Position the Bedroom for Privacy
It’s a one-bedroom home, but privacy is still a consideration. Having the bedroom away from the main living area reduces noise and makes it a more peaceful retreat. In many one bedroom granny flat designs, the bedroom is situated at the back of the dwelling, enabling the living areas to benefit from ample natural light.
A well thought out bedroom location also helps with separation of entertaining areas and private areas.
3. Maximise Natural Light
Natural light can make all the difference to a small granny flat layout. Large windows, sliding glass doors and strategically placed skylights help to light interiors while reducing the need for artificial lighting during the day.
Strategic placement of windows also improves links to the outdoors, making compact homes feel much bigger than their footprint.
4. Design a Functional Kitchen
Even on a small floor plan the kitchen is often the hub of a granny flat. Clever cabinetry, plenty of bench space, good quality appliances and useful storage all help create a kitchen that supports everyday living without taking over the available space.
Breakfast bars or island benches are popular features of contemporary granny flat floor plans, and can be used as a dining area as well as providing extra workspace.
5. Incorporate Clever Storage
Never treat storage as an afterthought. Built-in wardrobes, overhead cabinets, hallway cupboards and multi-functional furniture all help create a more organised home.
A well-designed compact granny flat with good storage will remain uncluttered and add to the comfort of everyday living.
6. Connect Indoor and Outdoor Spaces
Sydney’s climate is naturally suited to an outdoor lifestyle. Extending the living space onto a deck, patio or landscaped courtyard increases usable space without increasing the footprint of the building.
Sliding doors that connect indoor and outdoor spaces improve ventilation and also make the whole house feel more open.
7. Design a Flexible Living Space
The world is changing all the time. Today’s dining area can be tomorrow’s home office and a quiet reading corner can be a workspace tomorrow.
Efficient granny flat layouts are more valuable over time because the flexibility of the layouts allows homeowners to adapt the property without costly renovations.
8. Prioritise Cross Ventilation
Comfort is not only air conditioning. Opening windows to catch the natural breezes increases indoor comfort and reduces the need for mechanical cooling during Sydney’s warmer months.
Good ventilation also helps create healthier indoor air quality year-round.
9. Keep the Bathroom Efficient
Bathrooms don’t have to be huge to be functional. Attractive, yet highly functional bathrooms feature wall-mounted vanities, walk-in showers, recessed shelving and practical storage.
A well designed bathroom can also free up living space elsewhere in the home. .
10. Use Consistent Flooring Throughout
Consistent flooring throughout living spaces creates visual continuity that makes interiors feel bigger. Continuous flooring, along with neutral colour palettes and clean architectural lines, contribute to a brighter and more cohesive interior.
11. Plan Furniture Before Construction
Many problems with the layout are only revealed when the furniture is in place. In the planning stage, consider where sofas, dining tables, beds and storage units will go to ensure easy movement around the home.
Experienced designers will often start by laying out furniture, and then finalise the positions of walls, windows and doors.
12. Design for Future Needs
As your lifestyle changes, a granny flat should still work well. The property has a versatile design facilitating ageing occupants, changing work arrangements or future rental opportunities without significant structural change.
Often little design decisions made today enable great long-term flexibility.
Mistakes to Avoid When Planning Small Granny Flat Layout
The most beautiful 1 bedroom granny flat layout design can be a nightmare if it’s not planned practically. Many design problems only surface during construction, so thorough planning is essential for a comfortable and functional outcome.
Some of the most common mistakes include:
- Prioritising appearance over functionality.
- Insufficient storage throughout the home.
- Poor natural lighting and ventilation.
- Oversized furniture reducing usable space.
- Ignoring future lifestyle changes.
- Limited connection between indoor and outdoor areas.
By avoiding these common mistakes, homeowners can design a functional granny flat layout that is practical, comfortable and valuable for years to come.
Popular Layout Options for 1 Bedroom Granny Flats Comparison
Different properties and lifestyles suit different layouts. Instead of choosing a design according to its looks only, think about how are you really going to use the space on a daily basis.
| Layout Style | Best For | Key Benefits |
| Open-plan living | Couples and downsizers | Creates a larger, brighter interior |
| Central living area | Everyday convenience | Improves room flow and accessibility |
| Courtyard layout | Outdoor entertaining | Expands usable living space |
| Compact linear layout | Narrow blocks | Maximises available building width |
| Flexible living area | Remote workers | Easily adapts for work or guests |
The right granny flat floor layout isn’t just about choosing the biggest design but balancing your available land, budget, future plans and personal lifestyle.
Understanding Sydney Planning Requirements
Before you begin construction it is important to understand any planning rules that may apply to your project. Site dimensions, setbacks, building height, private open space and access requirements, are just some of the factors that can impact on the final layout of your granny flat.
The National Construction Code (NCC) is a collection of technical requirements for the design and construction of residential buildings across Australia. The NCC is the Australian Government’s Homeowners need to know what’s required for safe and compliant building practices before starting a project and the National Construction Code (NCC) review can assist with this.
When you work with experienced professionals you can be confident that your custom granny flat designs Sydney will meet local planning requirements and national building standards, as well as making the best use of the land you have available.
Conclusion
The right 1 bedroom granny flat layout is more than just about fitting a home into a compact footprint. A great layout is all about planning well, getting plenty of natural light, having enough storage space and creating flexible living areas so that your home is comfortable every day. Whether you’re building for family, creating rental income, downsizing or adding long-term value to your Sydney property, intelligent design choices will continue to deliver benefits long after construction is completed. By thinking about your block, lifestyle, future needs and planning requirements from the outset, you can design a granny flat that is functional and future-proof.
If you’re ready to build a modern granny flat that makes the most of every square metre, The Granny Flat Experts can help. From your first granny flat design consultation to custom planning and building, our experienced team offers tailor made solutions for Sydney homeowners. Our granny flat building services will help you design a one bedroom granny flat to suit your property, lifestyle and investment goals.
Frequently Asked Questions:
Q1. Best 1 bedroom granny flat layout for a small block in Sydney?
The best 1 bedroom granny flat layout for a small block will typically include an open plan living area, efficient storage, generous natural lighting and a simple floor plan that maximises useable space. A custom design is usually better than a standard plan because it takes into account the dimensions, orientation and access of your site.
Q2. Do you offer custom one bedroom granny flat plans?
Yes Most one bedroom granny flat designs can be custom designed to suit your property layout, lifestyle and future needs. Homeowners often modify window placement, storage, kitchen designs, outdoor living spaces or accessibility features to build a home that’s a better fit.
Q3. How can I make a small granny flat look bigger?
Open-plan living areas, large windows, neutral colour schemes, built-in storage, consistent flooring and seamless connections to outdoor areas can all help to make a small granny flat layout feel a lot bigger. The space is nice and bright and the furniture is placed thoughtfully to make it feel bigger.
Q4. Should you Invest in Custom Granny Flat Layout Design?
In many cases custom granny flat designs Sydney offer better long term value as they are tailored to your block, maximise available space, improve functionality and often improve natural light and ventilation. A bespoke layout also allows more flexibility to adapt to the needs of the household over time.
Q5. Things to consider when building a granny flat in Sydney
What is your block size? Site orientation? Privacy? Access? Council requirements? Future use? Overall budget? Granny flat designs with 1 bedroom – Before you choose. You’ll be working with experienced designers and builders to ensure your project meets planning requirements and gives you a practical and comfortable home.

