
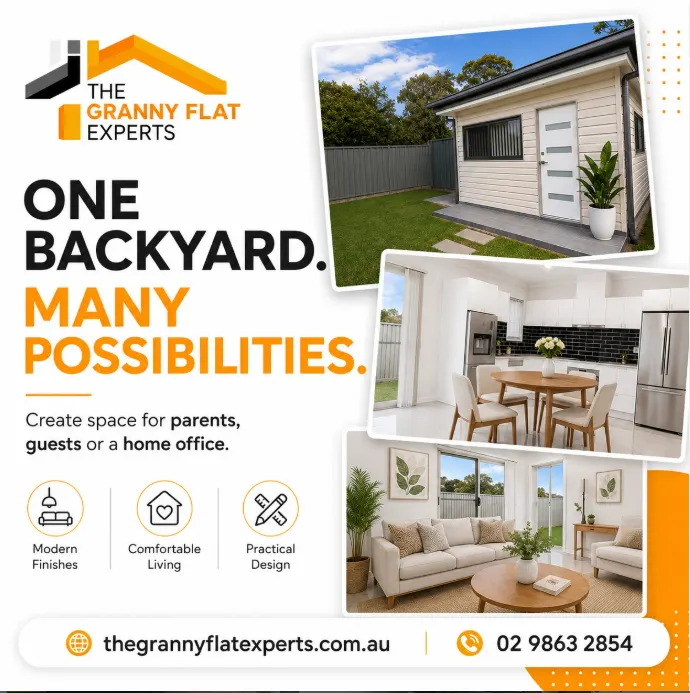
Sydney’s property market has changed the way people think about building a home. More homeowners now choose to build house with granny flat because they want a property that can evolve with their lifestyle instead of becoming too small or too expensive to adapt later.
For many young professionals and growing families, buying another property isn’t the only solution. A thoughtfully planned home with a granny flat offers flexibility and long-term value, helping homeowners feel assured about long-term flexibility. It creates room for parents, adult children, guests, or even future tenants while keeping everyone connected under one address.
A well-designed house and granny flat rarely happens by chance. It comes from dozens of smart decisions made before construction begins, from how sunlight reaches each living area to where both households will enjoy privacy. Those small choices often have a bigger impact than expensive upgrades later.
The Decision That Shapes Everything
Many homeowners assume the biggest decision is choosing the right floor plan. In reality, experienced designers spend just as much time considering how people will move through the property every day and estimating costs. A successful project feels effortless because daily routines have already been considered during the design stage, and budget planning is integrated from the start.
When you build house with granny flat, you are creating a flexible property rather than simply adding another structure. Today’s guest accommodation might become tomorrow’s private office, independent living space, or rental opportunity. Designing for adaptability means the property continues to serve your needs even as life changes.
Instead of treating the granny flat as a separate addition, consider both dwellings as parts of one complete home. Shared landscaping, thoughtful pathways, balanced architecture, and carefully planned outdoor areas create a seamless appearance while allowing each residence to maintain its own identity.
Planning Build House With Granny Flat Sydney
Before choosing finishes or comparing floor plans, take time to understand your block. Every site has strengths that can either be enhanced or overlooked depending on the planning process. This approach helps homeowners feel confident that their unique land conditions are valued and considered from the start.
Many people planning to build house with granny flat Sydney also explore a dual occupancy home Sydney project before deciding which approach best suits their land. However, they often focus mainly on internal layouts before considering how the overall site will function. Yet, driveway placement, outdoor circulation, landscaping, and window orientation greatly influence daily comfort and privacy, helping homeowners feel more in control of their environment.
A practical planning checklist includes:
- Understand how sunlight moves across your block throughout the day.
- Leave enough private outdoor space for both dwellings.
- Plan vehicle access before designing the buildings.
- Position windows to protect privacy rather than relying solely on fencing.
- Consider where planned landscaping will create natural separation.
Making these decisions early helps homeowners feel more confident and reassured about the process, reducing expensive design changes during construction, and ensuring both homes feel comfortable from the day you move in.
House With Granny Flat Designs
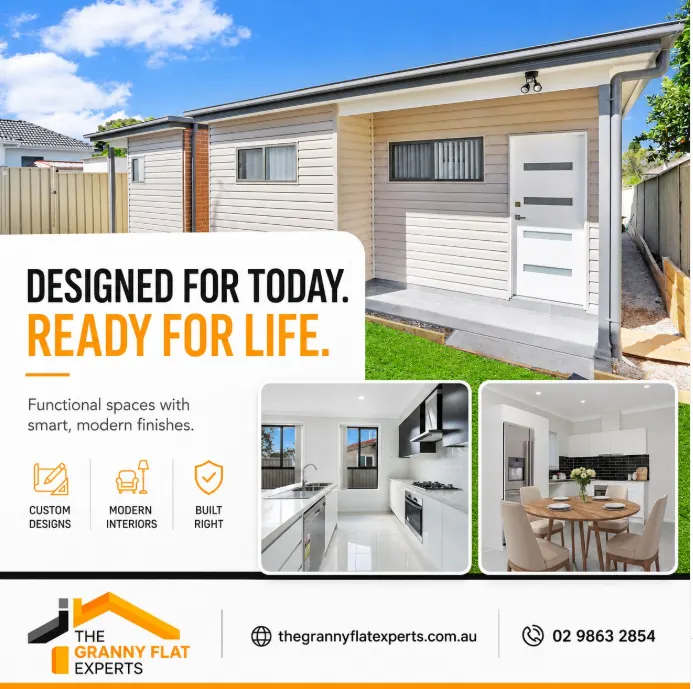
Before approving a floor plan, stand on your block at 9 am and 3 pm. Notice where sunlight falls and where neighbouring homes overlook your yard. That simple exercise often influences window placement more than any floor plan.
Rather than choosing house plans with granny flat based on appearance alone, experienced designers first identify the strongest position for each dwelling. Natural light, prevailing breezes, views, and privacy all influence the final layout. As a result, each residence feels intentional instead of secondary.
Homeowners who build house with granny flat often achieve better outcomes when both homes share the same architectural language. Matching rooflines, complementary materials, coordinated colours, and connected landscaping create a balanced streetscape that feels like one carefully planned development rather than two unrelated buildings.
| Design Priority | Why It Improves Daily Living |
| Building orientation | Maximises sunlight and natural ventilation |
| Private entrances | Creates independence for both households |
| Shared architectural style | Improves overall street appeal |
| Outdoor living zones | Gives each residence its own space |
| Landscape planning | Adds privacy without making the property feel closed in |
| Future flexibility | Allows spaces to adapt as family needs change |
Custom House With Granny Flat
No two Sydney blocks are exactly alike, so identical floor plans rarely produce identical results. Land shape, slope, access, neighbouring properties, and local planning controls all influence how the final home should be designed.
While a house and granny flat package may suit some homeowners, a custom house with granny flat allows every part of the property to respond to unique site conditions. Instead of forcing a standard design onto the land, experienced designers adjust room placement, outdoor areas, storage, and circulation to make the site work harder.
Interestingly, homeowners who build house with granny flat using customised plans often avoid compromises that only become obvious after moving in. Small design choices, such as where morning sunlight enters the kitchen or how people move between the driveway and each entrance, can have a greater impact on everyday living than adding extra square metres.
The goal is not simply to create a larger property. It is to design one that feels effortless to live in today while remaining adaptable for whatever comes next.
Design For Future Living
Designing for today’s needs is easy. Designing for the next twenty years requires a different mindset. Children grow up, parents age, careers change, and lifestyles evolve. A home that can adapt without major renovations will almost always provide better long-term value.
Many people who build house with granny flat begin with one purpose, but a thoughtful multi generational home design Sydney approach allows the property to adapt as family needs change. However, experienced designers know that flexibility creates lasting value. A granny flat that comfortably suits different living arrangements over time becomes one of the property’s greatest strengths.
Rather than designing highly specialised rooms, choose adaptable spaces with generous storage, practical layouts, and good natural light. These features make it easier to transform the dwelling from family accommodation into guest housing, a home office, or a rental option later on without major renovations.
Create Privacy By Design
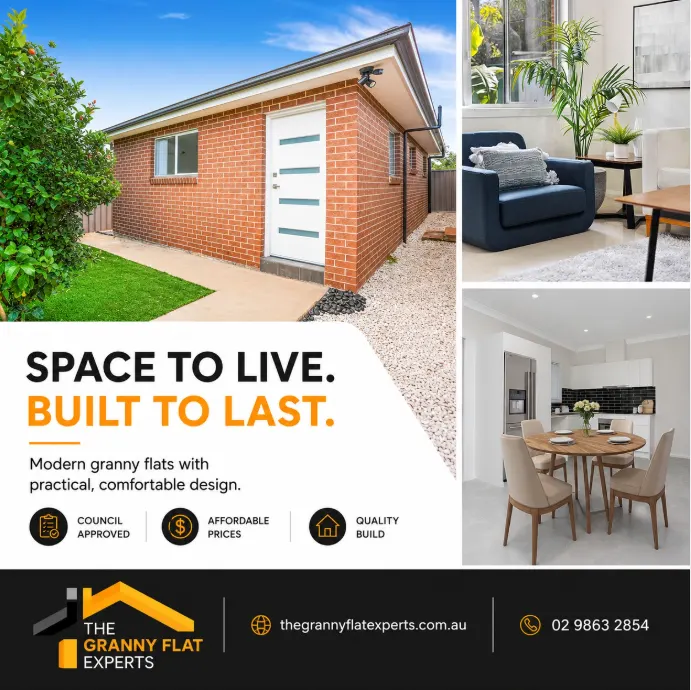
Privacy is often overlooked until construction has already begun. Yet it is one of the biggest factors influencing how comfortable both households feel after moving in. Good planning creates separation naturally rather than relying solely on fences or screens.
Privacy isn’t created by taller fences alone. Sometimes, rotating a window slightly, shifting a patio by one metre, or planting layered greenery can provide a far more comfortable living experience.
When homeowners build house with granny flat, careful placement of windows, pathways, outdoor seating, and landscaping can dramatically improve everyday living. A living room that overlooks a private garden instead of another residence immediately feels more relaxed and inviting.
Simple design decisions also make a noticeable difference. Positioning outdoor entertaining areas away from bedroom windows, using layered landscaping instead of solid barriers, and creating individual arrival paths all help each dwelling maintain its own sense of space.
New Home With Granny Flat
A new home with granny flat gives you the advantage of solving design challenges before construction even begins. Instead of working around an existing house, both dwellings can be positioned to maximise sunlight, improve airflow, and create comfortable outdoor spaces that feel private from the very first day.
Many homeowners who build house with granny flat underestimate how much construction sequencing influences the final result. Planning the entire development as one project also creates a stronger visual connection between the two homes. Matching architectural details and consistent materials help the property feel intentional rather than appearing as a house with an addition built years later.
While thoughtful design is essential, it’s equally important to ensure your project aligns with NSW planning requirements. Reviewing the NSW Planning Portal guidance on secondary dwellings help you understand approval pathways and development standards before construction begins.
Choose Experience Over Price
Two builders may offer similar prices, yet deliver completely different outcomes. The difference often lies in how they assess the site, resolve design challenges, and coordinate approvals before construction even begins.
Before you build house with granny flat, ask how many similar projects the builder has completed rather than simply reviewing display homes. Whether you’re working with granny flat home builders Sydney or detached granny flat builders Sydney, experience in integrated developments makes a significant difference
Look for a builder who can provide:
- End-to-end design and construction services.
- Transparent quotations with clear inclusions.
- Flexible design options instead of standard templates.
- Knowledge of Sydney planning requirements.
- A dedicated project manager throughout the build.
Experienced custom granny flat builders Sydney can identify practical improvements early, reducing delays while ensuring both dwellings work together as one cohesive development.
Avoid Expensive Design Changes
The most expensive decisions are rarely the ones made during construction. They’re usually the ones overlooked before construction even begins. Spending an extra week reviewing the design can save months of frustration later.
For anyone planning to build house with granny flat, taking extra time to review the layout from different perspectives is worthwhile. Walk through the plans mentally. Think about carrying groceries, welcoming guests, parking vehicles, enjoying outdoor areas, and moving between the two dwellings in everyday life.
Questions worth asking before construction starts include:
| Question | Why It Matters |
| Will both homes receive enough daylight? | Improves comfort and energy efficiency. |
| Is there enough storage? | Prevents future clutter and renovations. |
| Can both households enjoy private outdoor areas? | Supports independent living. |
| Does vehicle access feel practical? | Improves convenience every day. |
| Will the layout still work in ten years? | Future-proofs your investment. |
These small reviews often uncover opportunities to improve functionality before construction costs increase.
Creating Long-Term Property Value
Property value today is driven as much by flexibility as by location. Buyers increasingly look for homes that adapt to changing family needs rather than ones that require expensive renovations every few years. That is why many homeowners choose to build house with granny flat as part of a long-term property strategy.
A thoughtfully planned granny flat investment property appeals to a wider range of buyers because it offers practical options for multi-generational living, guest accommodation, remote work, or rental income. This flexibility can make the property more attractive in Sydney’s competitive market.
Rather than chasing short-term trends, focus on timeless design, durable materials, and adaptable floor plans. These decisions continue adding value long after construction is complete and help the property remain relevant as lifestyles evolve.
Conclusion:
Building a home with a granny flat is about making smarter decisions, not simply building more space. When every element, from site planning to privacy, movement, and long-term versatility, is carefully considered, the result is a property that works just as well ten years from now as it does on the day you move in. When you build house with granny flat, thinking beyond today’s needs helps create a home that supports changing lifestyles, protects privacy, and makes better use of your land. The best projects are not simply measured by how they look on completion. They’re measured by how well they continue serving the people who live there for years to come.
Whether you’re planning to build home with secondary dwelling or create a flexible family property, The Granny Flat Experts can help you move forward with confidence. Contact The Granny Flat Experts today to discuss your project. Their experienced team provides complete design, approvals, and construction services, helping you create a smart, stylish, and future-ready house with a granny flat across Sydney.
Frequently Asked Questions
1. Should I build house with granny flat at the same time?
Yes. Building both dwellings together allows the entire property to be planned as one cohesive project. It improves site layout, streamlines construction, reduces future disruptions, and creates a consistent architectural style that adds long-term value.
2. What should I consider before I build house with granny flat?
The best layout depends on your block size, orientation, access, and lifestyle needs. Consider sunlight, privacy, parking, outdoor living areas, and how the spaces can adapt as your household changes over time.
3. How can I build house with granny flat that feels private and independent?
Separate entrances, private outdoor areas, thoughtful window placement, dedicated parking where possible, and clever landscaping help create independence. These design elements allow both households to enjoy their own space while remaining connected on one property.
4. Can a custom design help when I build house with granny flat?
Yes. A customised design responds to your land instead of forcing standard plans onto the site. It improves functionality, maximises usable space, reduces unnecessary compromises, and creates a home that can adapt as your family’s needs evolve.
5. Why is planning so important before you build house with granny flat?
Early planning helps identify design opportunities before work begins, making it easier to optimise privacy, circulation, natural light, and outdoor spaces. When you build house with granny flat, careful planning also reduces the likelihood of costly design changes once construction is underway.
6. Who can help me build house with granny flat successfully?
Experienced specialists coordinate design, approvals, construction, and project management from start to finish. If you plan to build house with granny flat, their expertise helps avoid common mistakes, improves communication throughout the process, and ensures both dwellings function together as one well-planned property.

