
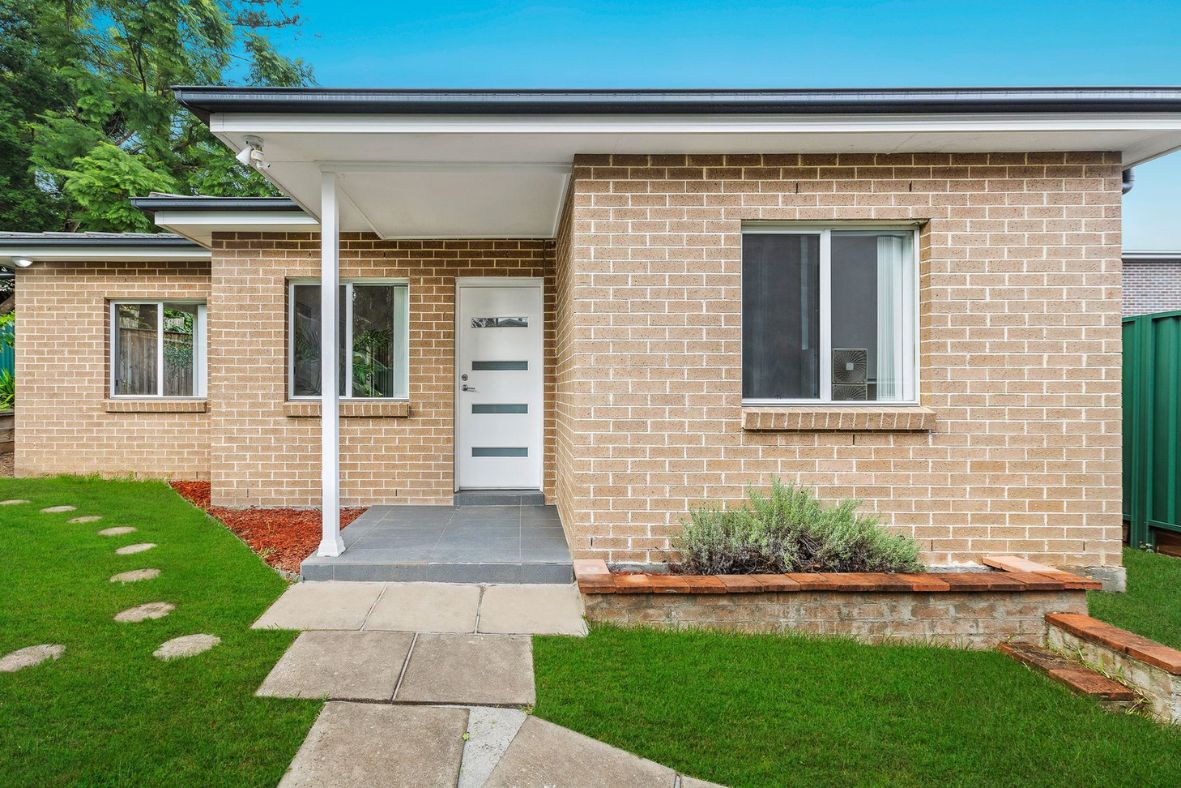
Sydney homeowners are increasingly searching for 2 bed granny flat plans because they offer the perfect balance between comfort, flexibility, and affordability. Unlike smaller studio-style layouts, 2 bed granny flat plans give families, investors, and downsizers enough room to enjoy practical everyday living without sacrificing style or functionality.
Sydney property prices have a strange talent for making even confident adults stare blankly at real estate apps at midnight. That’s exactly why granny flats have become more than a backyard trend. They’re now a practical lifestyle move for families, investors, and young professionals wanting smarter ways to live.
Modern homeowners are no longer looking for cramped little boxes hidden behind the main house. They want stylish spaces with proper kitchens, natural light, open living zones, and enough room to actually breathe. That’s where 2 bed granny flat plans are changing the game across Sydney suburbs.
Whether you want extra rental income, a comfortable home office setup, or space for ageing parents that still feels independent, the right design can completely transform how your property works. And honestly, some of today’s granny flats look better than apartments twice their price.
Why 2 Bed Granny Flat Plans Are So Popular in Sydney
Sydney homeowners have become incredibly strategic with space. Land is expensive, blocks are tighter, and families are evolving. A two-bedroom granny flat sits perfectly in that sweet spot between affordability and functionality.
Unlike a one-bedroom setup that can feel restrictive over time, a two-bedroom design offers flexibility. One room might become a guest bedroom today and a nursery tomorrow. Another might start as a home office before turning into a teenager’s retreat later. Life changes fast, and smart housing should keep up.
The growing popularity of 2 bed granny flat plans Sydney homeowners choose today also comes down to lifestyle. Remote work changed how Australians think about home layouts. People want separation, privacy, and practical living without sacrificing design.
You’ll also notice that renters actively search for well-designed granny flats in Sydney. A thoughtfully planned two-bedroom space often attracts better long-term tenants and stronger rental returns compared to smaller alternatives.
The Features That Make Modern Granny Flat Designs Stand Out
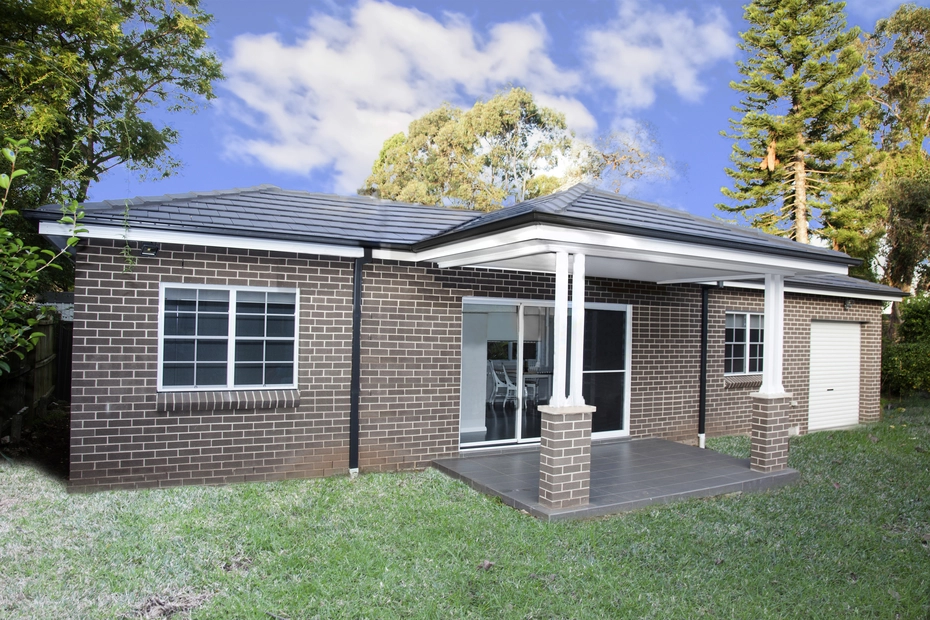
The old-school image of granny flats being tiny and dark is disappearing quickly. Today’s modern 2 bedroom granny flat designs focus heavily on openness, natural light, and seamless indoor-outdoor living.
Large sliding doors, high ceilings, skylights, and neutral finishes make compact spaces feel surprisingly spacious. Designers now use clever zoning techniques that help every square metre work harder without making the home feel crowded.
Some of the most popular design features include:
- Open-plan kitchens with breakfast islands
- Built-in wardrobes for both bedrooms
- Combined laundry and bathroom layouts
- Covered outdoor entertaining areas
- Energy-efficient windows and insulation
- Multi-purpose study nooks
These details matter more than people realise. A granny flat isn’t simply about adding another structure to your property. It’s about creating a home people genuinely enjoy living in.
Custom layouts are also becoming increasingly common. Many custom granny flat builders Sydney homeowners work with now create tailored floor plans based on block shape, sunlight direction, privacy needs, and council requirements.
Small Spaces Can Still Feel Luxurious
One of the biggest misconceptions about small 2 bedroom granny flat plans is that they automatically feel cramped. Good design completely changes that experience. In fact, well-designed 2 bed granny flat plans often feel far more functional than older full-sized homes with poor layouts and wasted space.
Think about modern boutique hotels. Many aren’t particularly large, yet they feel comfortable because every detail has purpose. Smart granny flat layouts work the same way. The biggest advantage of modern 2 bed granny flat plans is how efficiently they use every square metre without making the home feel crowded.
Wide windows instantly make interiors feel larger. Lighter colours reflect more natural light. Clever storage removes clutter before it becomes overwhelming. Even something as simple as extending flooring materials onto outdoor patios can visually enlarge a space and improve flow throughout 2 bed granny flat plans.
The best designers understand psychological space, not just physical dimensions. When flow, light, and functionality align properly, even compact homes feel calm and liveable. Many Sydney homeowners are surprised by how spacious modern 2 bed granny flat plans can feel when designed properly.
Sydney homeowners are especially drawn to minimalist contemporary designs because they match modern Australian lifestyles. Clean lines, timber accents, and functional open layouts make today’s 2 bed granny flat plans feel stylish, practical, and surprisingly luxurious without trying too hard.
Choosing the Right Floor Plan for Your Lifestyle
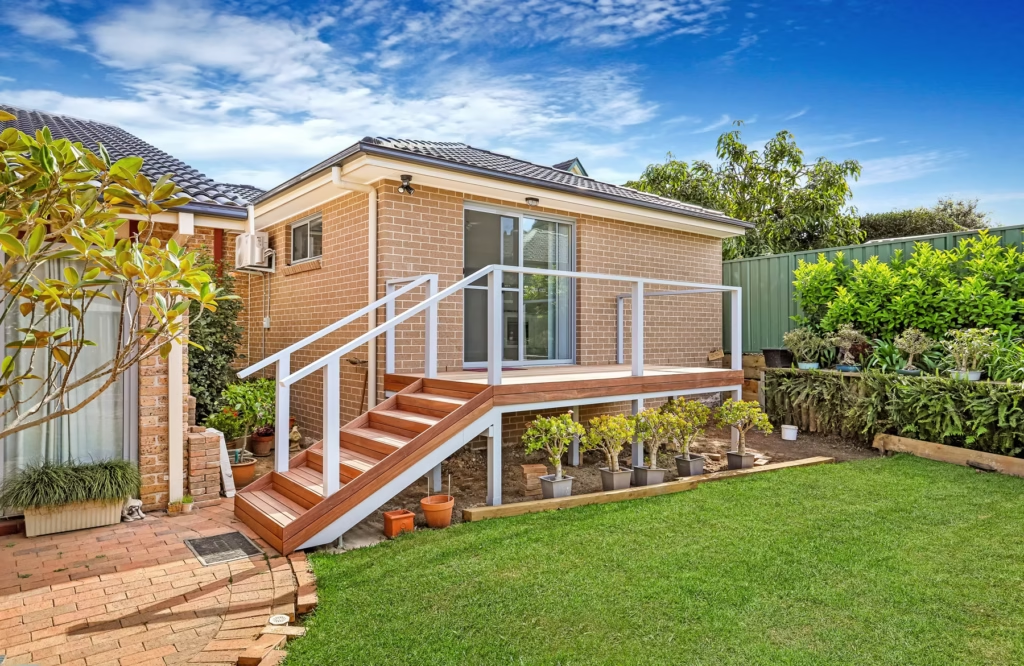
Not all 2 bedroom granny flat floor plans suit every homeowner. The perfect layout depends heavily on how the space will actually be used.
If the granny flat will house elderly parents, accessibility becomes essential. Wider hallways, step-free entrances, and practical bathroom layouts suddenly matter far more than decorative trends.
If you plan to rent the property, privacy becomes the priority. Separate bedroom placement, sound insulation, and outdoor screening can dramatically improve tenant appeal.
Young professionals often prefer designs with flexible secondary bedrooms that double as workspaces. Families may prioritise larger living areas over oversized bedrooms.
The best 2 bed granny flat plans are designed with flexibility in mind, making it easier for homeowners to adapt spaces for guests, remote work, growing families, or long-term rental opportunities. Smart layouts allow every room to serve multiple purposes without making the home feel overcrowded, which is one reason modern 2 bed granny flat plans remain highly popular across Sydney.
Here’s a simple comparison homeowners often consider:
| Lifestyle Goal | Best Design Focus |
| Rental income | Privacy and separate access |
| Multi-generational living | Accessibility and comfort |
| Home office setup | Flexible second bedroom |
| Downsizing | Low maintenance layouts |
| Guest accommodation | Open shared living zones |
The key is thinking beyond today. A granny flat should still function well five or ten years from now.
Understanding Granny Flat Approval in Sydney
Approval rules confuse almost everyone at first. Between councils, zoning requirements, and compliance standards, the process can feel unnecessarily complicated.
The good news is that many granny flats in NSW qualify under complying development pathways, which are generally faster than full council approvals. However, site conditions still matter enormously.
Factors like lot size, setbacks, drainage, bushfire zones, and site access can all influence approval outcomes. This is why working with experienced professionals becomes valuable early in the planning stage.
For accurate planning guidance, homeowners should always review the official NSW Planning Portal requirements before finalising designs.
Experienced builders also help identify potential issues before they become expensive surprises. Nobody enjoys redesigning plans halfway through approvals because of overlooked site restrictions.
Today’s 2 bed granny flat plans are designed around modern Australian lifestyles, where flexibility, comfort, and smart space planning matter more than ever. From compact inner-city blocks to larger suburban properties, homeowners are choosing 2 bed granny flat plans that maximise natural light, improve privacy, and create a seamless connection between indoor and outdoor living areas. Thoughtfully designed layouts also help increase long-term functionality while keeping everyday living comfortable and practical.
How Much Does a 2 Bedroom Granny Flat Cost in Sydney?
The conversation everybody eventually asks about arrives quickly: cost.
The reality is that 2 bedroom granny flat cost Sydney projects can vary significantly depending on design complexity, finishes, access conditions, and site preparation requirements.
A straightforward design on a flat block naturally costs less than a custom architectural layout on a sloping site with restricted access.
Generally, pricing may include:
- Design and drafting
- Site preparation
- Council or certification fees
- Construction costs
- Utility connections
- Landscaping and driveways
- Interior finishes and appliances
Premium 2 bed granny flat plans with custom finishes, spacious kitchens, higher ceilings, and outdoor entertaining areas may involve a larger upfront investment, but they often deliver stronger long-term property value and improved rental appeal.
Many Sydney homeowners choose upgraded 2 bed granny flat plans because the added comfort, functionality, and modern design features can significantly improve everyday living and future resale potential.
Premium inclusions such as raked ceilings, designer kitchens, custom cladding, and larger entertaining decks can increase budgets quickly. But they can also improve long-term property value and rental appeal.
Many Sydney homeowners now view granny flats less as expenses and more as strategic property investments. With rental demand remaining strong, a quality granny flat can create ongoing passive income while increasing overall land value.
Why Custom Designs Often Deliver Better Results
Standard templates work for some properties. But Sydney blocks are rarely predictable. Narrow accessways, unusual slopes, neighbouring privacy concerns, and council overlays can all influence the final design.
That’s why many homeowners choose custom granny flat builders Sydney families trust for tailored solutions instead of generic floor plans.
Customisation allows you to optimise sunlight, improve airflow, maximise backyard usability, and maintain visual harmony with the main residence. It also helps ensure the granny flat actually complements your lifestyle instead of forcing you to adapt around limitations.
A personalised design can also improve resale appeal later. Buyers appreciate properties where every detail feels intentional rather than mass-produced.
Interestingly, customised granny flats don’t always cost dramatically more either. Often, smart planning during the design phase avoids costly compromises during construction.
The Importance of Outdoor Integration
Australians naturally live outdoors whenever possible. That’s why successful granny flat designs never ignore external spaces.
Even compact courtyards or small decks can dramatically improve how a granny flat feels. Outdoor integration creates visual breathing room and encourages better natural ventilation throughout the home.
Some homeowners create private garden pockets using screening plants and timber fencing. Others extend living spaces with covered alfresco zones that function almost like additional rooms during warmer months.
The best part is that outdoor upgrades don’t always require huge budgets. Sometimes strategic landscaping and thoughtful lighting completely change how a small property feels after sunset.
Energy Efficiency Matters More Than Ever
Electricity prices are hardly getting cheaper in Australia. Modern homeowners increasingly prioritise energy-efficient design because ongoing running costs matter just as much as construction budgets.
Smart orientation, quality insulation, cross-ventilation, and double-glazed windows can significantly improve comfort while reducing energy use.
Many modern 2 bedroom granny flat designs also include sustainable features like:
- Solar panel compatibility
- LED lighting throughout
- Rainwater tanks
- Energy-efficient appliances
- Passive heating and cooling strategies
These additions not only lower utility costs but also improve long-term market appeal. Tenants and future buyers pay attention to sustainability now in ways they simply didn’t a decade ago.
Common Mistakes Homeowners Should Avoid
Building a granny flat sounds straightforward until people underestimate the details. One of the biggest mistakes is choosing layouts based purely on appearance without considering functionality.
Beautiful renders mean very little if storage is inadequate or natural light disappears by midday.
Another common issue is ignoring future flexibility. Families evolve, work situations change, and rental needs shift. A design that only solves today’s problem may become limiting surprisingly quickly.
Budget planning also trips people up regularly. Construction costs are only one part of the equation. Landscaping, site works, utility upgrades, and approvals can all affect overall spending.
The smartest homeowners ask practical questions early:
– How will privacy work?
– Where will parking go?
– Will outdoor areas remain usable?
– Can the layout adapt later?
Good planning removes stress before construction even begins.
Why Sydney Homeowners Are Investing in Granny Flats Long-Term
Sydney’s housing market continues pushing people toward smarter property strategies. Granny flats are no longer viewed as temporary additions or “cheap alternatives.” They’ve become legitimate lifestyle and investment assets.
For younger homeowners, they offer mortgage support through rental income. For families, they provide independence without separation. For investors, they create additional yield on existing land.
There’s also an emotional factor people rarely discuss openly. Multi-generational living feels different today. Families want closeness without sacrificing privacy. Well-designed granny flats allow exactly that balance.
And frankly, modern granny flats simply feel cooler than they used to. Contemporary architecture, stylish interiors, and practical layouts have completely reshaped public perception.
One major reason 2 bed granny flat plans continue growing in popularity across Sydney is their long-term flexibility and practical value. Well-designed 2 bed granny flat plans can easily function as rental accommodation, private family living spaces, guest housing, or dedicated work-from-home setups as lifestyle needs change over time. This adaptability makes modern granny flats a smart long-term investment for homeowners wanting both functionality and future versatility.
Final Thoughts on Designing a Smarter Granny Flat
Well-designed 2 bed granny flat plans give Sydney homeowners a smarter way to maximise property value, improve lifestyle flexibility, and create comfortable modern living spaces without needing a larger block of land. Whether you’re building for rental income, multi-generational living, downsizing, or creating a flexible work-from-home environment, modern 2 bed granny flat plans offer practical long-term benefits that continue adapting as your lifestyle changes.
With smart layouts, energy-efficient features, and stylish contemporary finishes, today’s granny flats feel less like secondary dwellings and more like fully functional modern homes designed for real Australian living.
If you’re ready to explore stylish, functional, and future-ready granny flat solutions, the team at The Granny Flat Experts can help bring your vision to life. From approvals and custom layouts to construction guidance tailored for Sydney properties, working with experienced professionals can make the entire process far smoother and far more rewarding.
FAQs
1. Are 2 bedroom granny flats allowed on all Sydney properties?
Not every property qualifies automatically. Eligibility depends on factors like lot size, zoning, setbacks, and local planning controls. Many Sydney properties do qualify under complying development rules, but site-specific assessments are always important before finalising plans.
2. How long does it take to build a two-bedroom granny flat?
Most projects take several months from design to completion. Approval timelines, weather conditions, site preparation, and construction complexity can all influence schedules. Simpler designs on accessible blocks are usually completed faster than highly customised builds.
3. Can I rent out my granny flat in Sydney?
Yes, granny flats can generally be rented legally in Sydney provided they meet approval and compliance requirements. Many homeowners use them as long-term rental investments or short-term accommodation depending on local regulations and property goals.
4. What size is typical for small 2 bedroom granny flat plans?
Most two-bedroom granny flats in NSW fall within approximately 60 square metres, though layouts vary depending on design priorities. Smart floor planning helps maximise usability even within compact footprints.
5. Is building a granny flat a good investment in Sydney?
For many homeowners, granny flats offer strong long-term value through rental income, increased property functionality, and improved resale appeal. Demand for flexible housing continues growing across Sydney, making quality granny flat construction increasingly attractive.

