
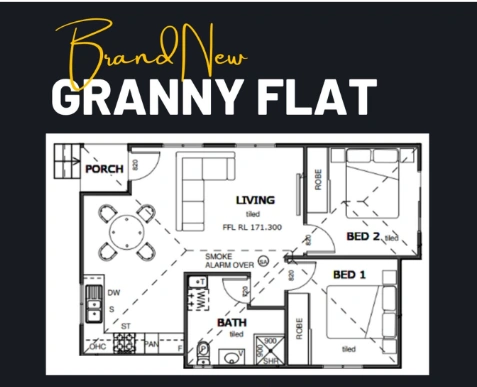
Choosing a two-bedroom granny flat is not simply a matter of finding room for two beds. You also need a living area that feels comfortable, a kitchen that works for everyday meals, a bathroom, storage and enough space to move around without constantly negotiating tight corners. If you are comparing 2 bedroom granny flat plans, the right starting point is how the dwelling will be used and what your property can accommodate.
A design for adult children may need different privacy arrangements from one intended for grandparents, guests or tenants. The shape of the block, access to the backyard, existing house, sunlight and planning controls will also influence the layout. This guide explains common floor-plan approaches, room-planning considerations and the questions worth discussing with a granny flat designer before settling on a design.
What Makes a Good 2 Bedroom Granny Flat Floor Plan?
A good floor plan makes everyday activities feel straightforward. Bedrooms should offer a reasonable level of privacy, while the kitchen, dining and lounge areas should connect in a way that suits the occupants. The bathroom, laundry and storage also need to be placed where they are convenient without taking space away from rooms that need it more.
Think about movement through the dwelling. Can someone walk from the entrance to the kitchen without cutting through a bedroom? Can two people use the kitchen while another person moves towards the bathroom? Are bedroom doors positioned so that the sleeping areas do not open directly onto the busiest part of the living space?
A practical design balances shared and private zones. It does not necessarily need a large footprint or a long list of rooms. It needs proportions that work for the people who will live there, with enough storage and natural light to make the space comfortable over time.
Popular 2 Bedroom Granny Flat Plans and Layout Options
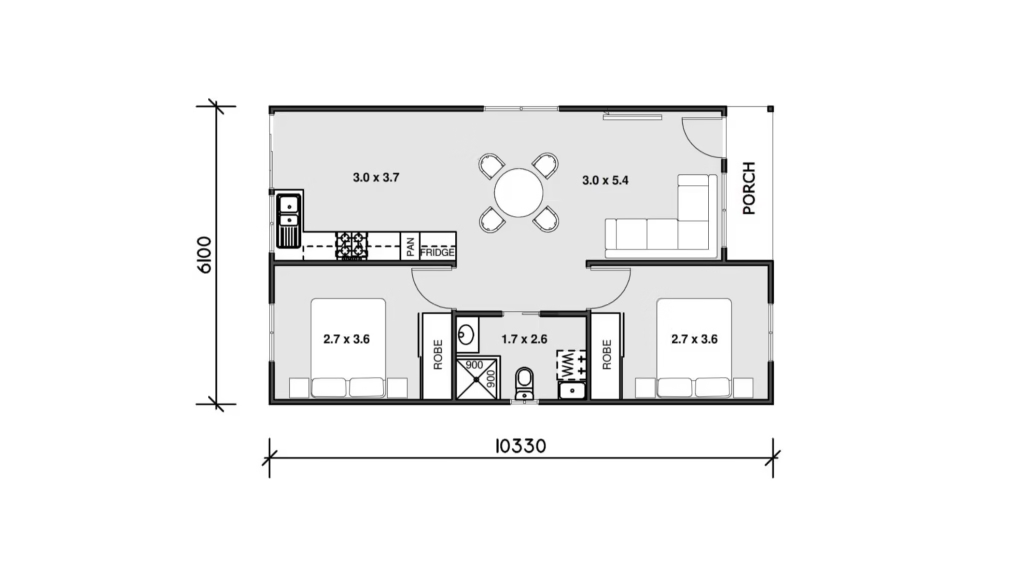
There is no single arrangement that suits every block or household. When reviewing 2 bedroom granny flat plans, compare the way each design handles shared living space, bedroom privacy, circulation and storage—not just the position of the front door.
Open-Plan Living and Dining Layout
An open-plan arrangement combines the kitchen, dining and lounge into one shared area. Removing internal walls between these functions can make a compact dwelling feel more open and allow daylight to travel further into the space, depending on window placement.
This layout can also make daily routines easier. Someone preparing a meal can still speak with people in the lounge, and the dining area can sit close to the kitchen without needing a separate room. The trade-off is that noise, cooking smells and activity are less contained. Furniture placement matters too: a large sofa or dining table can interrupt the main walkway if the room has not been planned carefully.
Look for a layout that gives each activity a recognisable zone. A kitchen island or peninsula may help define the cooking area, but only if there is enough clearance around it. In a smaller footprint, a compact dining setting or flexible table may be more practical.
Separate Bedroom Layout
A separate-bedroom arrangement places the sleeping rooms away from the main living area, often along a short hallway. This can work well for a small family, two unrelated occupants or anyone who keeps different sleeping schedules.
The hallway creates a buffer between shared and private spaces. However, it uses floor area that could otherwise be allocated to a bedroom, storage or living space. The goal is not to remove every corridor at any cost, but to make sure the circulation space earns its place and does not become a long, dark passage.
Check where bedroom doors and windows face. A bedroom that opens directly beside the television or dining table may feel less private than one positioned further away.
Compact Two-Bedroom Layout
A compact plan focuses on fitting the essential rooms into a smaller building footprint without making the rooms awkward to use. It may use an open living area, built-in wardrobes, a combined bathroom and laundry zone, or a kitchen with carefully planned storage.
The key is to avoid reducing every room by the same amount. Bedrooms still need to accommodate beds, wardrobes and comfortable access. The kitchen needs workable bench space and room to open appliances. A narrow passage or a door that clashes with furniture can make a compact home feel much smaller than its floor area suggests.
Review the furniture shown on the plan. If a bedroom only works when the bed is unusually small or the wardrobe is removed, ask for the layout to be reconsidered before you commit.
Layout with Bedrooms on Opposite Sides
Some floor plans position a bedroom at each end of the dwelling, with the living area and kitchen between them. This can provide more separation for occupants who value privacy, such as a parent and adult child or two housemates.
The arrangement may also create a more balanced division between sleeping and shared zones. Its suitability depends on the building shape and how the bathroom, laundry and plumbing can be arranged. Longer service runs or extra circulation may affect the overall design, so compare the complete plan rather than judging bedroom separation alone.
When you assess 2 bedroom granny flat plans with this arrangement, consider whether both bedrooms have convenient bathroom access and whether the living area remains large enough for normal daily use.
How Much Space Do You Need for a 2 Bedroom Granny Flat?
The amount of floor space needed depends on the occupants, the room arrangement, the site and the planning controls that apply. A design with two bedrooms may be compact and highly efficient, while another may include larger bedrooms, extra storage, a separate laundry or an outdoor connection.
Avoid choosing a floor area based on a headline figure alone. Check the actual floor plan and consider whether the rooms can hold the furniture and appliances you expect to use. The business’s current two-bedroom design range provides examples of its available models and listed features; use the drawings and specifications to understand what each option includes.
| Area | What to consider |
| Main bedroom | Bed size, wardrobe space and comfortable movement |
| Second bedroom | Intended occupant, furniture and storage needs |
| Kitchen | Bench space, appliance positions and cupboard capacity |
| Living and dining | Seating, table arrangement and clear walkways |
| Bathroom | Fixture placement, door swing and ease of access |
| Laundry | Appliance space, ventilation and storage |
| General storage | Linen, cleaning equipment and everyday belongings |
The table is a planning checklist, not a set of prescribed room dimensions. Ask the designer to show how furniture fits and where doors, windows and built-in cupboards will sit. A floor area that looks generous on paper can still feel restrictive if too much space is lost to circulation or poorly positioned doors.
When comparing 2 bedroom granny flat plans, pay attention to the usable space inside each room rather than relying only on the total floor area.
Important Design Considerations for a Functional Two-Bedroom Granny Flat
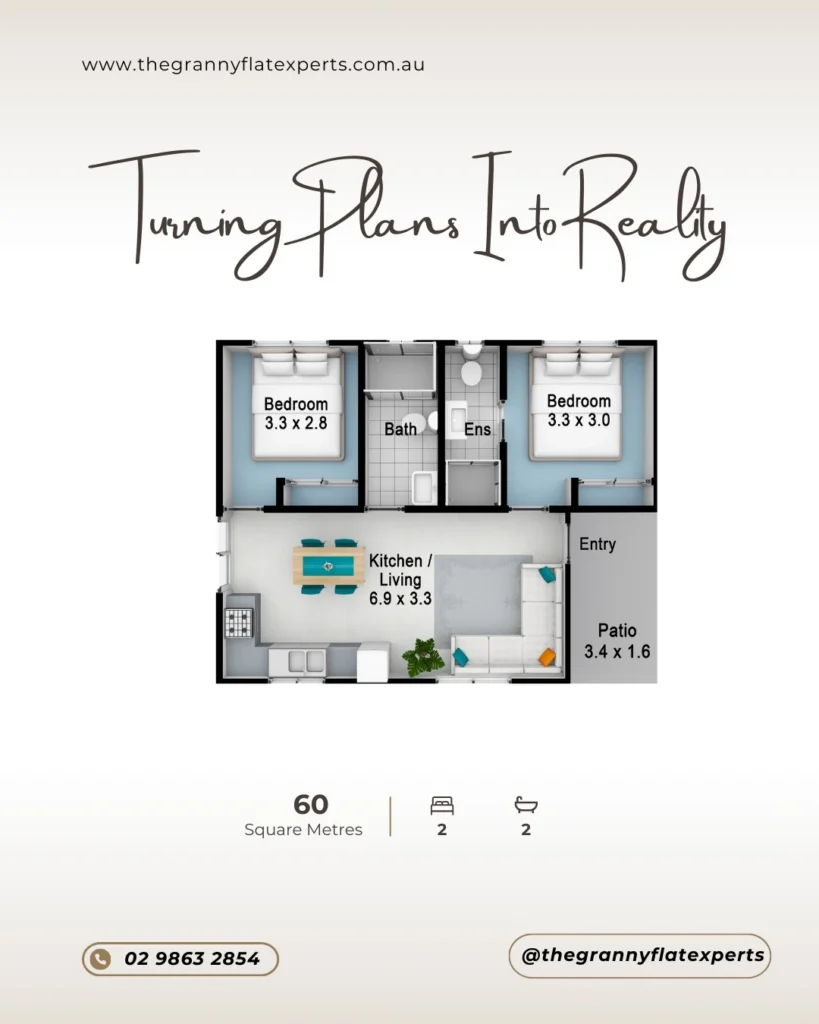
The smaller the footprint, the more important each design decision becomes. Well-planned 2 bedroom granny flat plans consider how the rooms work together rather than treating each room as a separate box.
Bedroom Size, Privacy and Storage
Start with the people who will use each bedroom. A room for a child or occasional guest may need a different furniture arrangement from a room used by an adult every day. Check the bed position, wardrobe depth, access on each side of the bed and space to open drawers.
Built-in wardrobes can reduce the need for freestanding furniture, but their doors and internal layout still need to be practical. Window placement also matters: avoid a design where the only sensible bed position blocks the window or restricts access.
Kitchen and Dining Layout
A compact kitchen should support the way the occupants cook. Consider fridge placement, preparation bench space, sink and cooktop positions, overhead cupboards and access to the dining area. Appliances need enough room to open, and the main route through the kitchen should not be blocked when someone is standing at the bench.
An island can provide extra preparation space and informal seating, but it is not automatically the best choice for a small plan. A straight or L-shaped kitchen may leave more room for dining and circulation.
Bathroom and Laundry Placement
A bathroom near the bedrooms is often convenient, particularly for families or older occupants. If the laundry is included in the bathroom, check that the appliances do not make the room difficult to use. A separate laundry cupboard can keep washing equipment out of sight, provided there is enough room for access and ventilation.
Grouping wet areas can sometimes simplify plumbing design, although the best arrangement depends on the building and site. Ask the designer to explain the practical and construction implications of the proposed layout.
Natural Light and Ventilation
Windows affect more than the appearance of a room. Their position can influence daylight, privacy, cross ventilation and how easily furniture can be arranged. Consider the direction of the sun, neighbouring windows and any fences or buildings that may block light.
Cross ventilation relies on a suitable arrangement of openings and airflow paths; simply adding more windows does not guarantee it. A designer can consider orientation and site conditions when deciding where windows and doors should go.
Storage and Multi-Purpose Spaces
Storage is easy to overlook when comparing floor plans, but everyday items need a home. Look for linen storage, bedroom wardrobes, kitchen cupboards and somewhere to keep cleaning equipment, a vacuum and household supplies.
Multi-purpose furniture can help, but it should not be used to compensate for a layout that lacks basic storage. A dining table that doubles as a workspace may be useful; a bedroom that must function as a permanent storage room may not be.
Indoor-Outdoor Connection
Where the property allows, a patio, porch or small courtyard can extend the living area and provide somewhere to sit outside. Consider how the entrance and living-room doors connect to the outdoor space, and whether the area will feel private from the main house and neighbouring properties.
Outdoor space should be considered alongside access, drainage, privacy and landscaping. It is not useful if the only available location blocks a practical path to the granny flat or creates an unresolved site issue.
How to Make a Small Two-Bedroom Granny Flat Feel Bigger
A smaller home can feel comfortable when the layout is clear and the available space is used carefully. The following ideas are worth discussing during the design stage:
- Use an open-plan shared area where it suits the occupants and site.
- Reduce unnecessary corridors, but retain comfortable access between rooms.
- Choose furniture that fits the room rather than planning around oversized pieces.
- Use built-in wardrobes and cupboards to reduce clutter.
- Position windows to make good use of available daylight and ventilation.
- Keep the main walkways clear and avoid doors that clash with furniture.
- Use consistent flooring or finishes between connected areas to create visual continuity.
- Consider sliding doors where suitable, while checking privacy, access and acoustic needs.
These choices work best as part of the floor plan rather than as last-minute styling fixes. For example, a sliding door may free up space for furniture, but it needs a suitable wall cavity or track arrangement and may not provide the same acoustic separation as every hinged door.
How Your Block Size and Site Conditions Affect the Floor Plan
A design that works on one property may not fit another, even if the blocks appear similar in size. The existing house, boundary locations, access path and site levels can all affect where a secondary dwelling can sit.
Before choosing from 2 bedroom granny flat plans, consider:
- Block width and depth: These influence the available building footprint and the way rooms can be arranged.
- Existing house position: The distance between buildings, windows and outdoor areas can affect privacy and usable yard space.
- Access: Builders may need a practical route for materials and equipment, while occupants need a safe everyday entrance.
- Easements and drainage: Services and drainage paths may restrict where construction can occur.
- Trees and levels: Significant trees, slopes and retaining requirements can influence design and site preparation.
- Neighbour privacy: Window locations and outdoor areas should be considered in relation to adjoining properties.
- Services and orientation: Existing water, sewer, power and the direction of sunlight can affect design decisions.
A site assessment helps identify constraints before you settle on a floor plan. It can also reveal opportunities, such as a position that improves sunlight or creates a more private outdoor area. Do not assume a standard model will fit without checking the actual property.
A site-specific review is particularly useful when comparing 2 bedroom granny flat plans with different footprints or room arrangements.
Planning and Approval Considerations for a Two-Bedroom Granny Flat
A design needs to work on paper and meet the planning and building requirements that apply to the property. Rules can differ between states and territories, and local planning controls or site-specific constraints may affect what can be built.
For NSW properties, the approval pathway may involve a development application or a complying development certificate, depending on the proposal and whether all relevant standards are met. Zoning, lot characteristics, floor area, setbacks, building height, access and environmental constraints may need to be considered. A design that appears suitable in a brochure is not confirmation that it can be approved on a particular block.
The NSW Government guidance on secondary dwelling planning requirements explains the NSW framework for granny flats, including the Housing SEPP and the distinction between approval pathways. This information is specific to NSW and should not be treated as a nationwide rulebook.
If your property is in another state or territory, check the relevant planning authority and local council requirements for that location. Confirm the current controls with council or a qualified planning professional before relying on a proposed layout. The Granny Flat Experts also outlines its granny flat approval and compliance service, which describes the company’s stated support with applications and zoning checks in its Sydney service area.
Comparing 2 Bedroom Granny Flat Plans Before Choosing a Design
A useful comparison looks beyond the number of bedrooms and the advertised floor area. Compare how the design supports your intended use and whether it can work on your site.
| Design consideration | What to compare | Why it matters |
| Bedroom arrangement | Side-by-side or separated bedrooms | Privacy and access |
| Living area | Open-plan or more defined spaces | Everyday comfort and noise |
| Kitchen | Bench space, storage and appliance positions | Practical cooking and movement |
| Bathroom | Position and access | Convenience for occupants |
| Storage | Wardrobes, linen and general cupboards | Helps keep rooms usable |
| Natural light | Window positions and orientation | Comfort and daylight |
| Site suitability | Footprint, access and setbacks | Feasibility on the property |
| Future use | Family, guests or rental use | Long-term flexibility |
Ask for the full plan, not just a rendered image. A drawing should make it possible to understand room dimensions, door swings, windows, storage and the relationship between the dwelling and its outdoor areas. If two options look similar, compare what is included and which upgrades or changes may be required.
The best option is the one that balances practical room sizes, privacy, storage, site suitability and budget. It may not be the largest design or the one with the most upgrades. When reviewing 2 bedroom granny flat plans, use the same checklist for each option so you can make a fair comparison.
Questions to Ask Before Finalising Your Granny Flat Floor Plan
Before approving a design, discuss the details that could affect how the dwelling works and what the project involves. Useful questions include:
- Does this design fit the measured dimensions and conditions of my property?
- Can both bedrooms accommodate the intended furniture and storage?
- Is there enough kitchen bench space and room to move around?
- Where will linen, cleaning equipment and everyday belongings be stored?
- Does the design make good use of natural light and ventilation?
- Are the bathroom and laundry conveniently located?
- What site access, drainage or service work may be required?
- Which planning and building requirements apply to this property?
- Can the layout be adjusted to suit the occupants?
- What is included in the proposed design, approval and construction scope?
Ask for any agreed changes, inclusions and exclusions to be documented. Clarifying these points early can reduce the chance of discovering that an important feature is missing after the design has progressed.
How The Granny Flat Experts Can Help with Your Granny Flat Plans
The Granny Flat Experts provides granny flat design, approval and construction services in Sydney. Its website lists a dedicated two-bedroom design range with a selection of models and options. The listed designs show two bedrooms, a bathroom and a stated 60 m² floor area, with selected models offering options such as separate laundry arrangements, linen storage, porches or other additions. Check each model’s current drawings and inclusions before comparing it with your requirements.
The company also describes custom design and site-specific design services, alongside property assessment, approval and construction support. These services may be relevant if you need to understand how a preferred layout could work with the existing house, access and site conditions. You can review the granny flat design service and discuss your property, intended use and design priorities with the team.
If you are at the early comparison stage, prepare your block details, a list of intended occupants and the features you consider essential. Then contact The Granny Flat Experts to ask about suitable options and the next steps for your property.
Final Thoughts on Choosing the Right 2 Bedroom Granny Flat Plans
The right design is the one that makes the most of the available site while giving occupants comfortable bedrooms, practical shared living space, useful storage and convenient access. Look closely at room proportions, circulation, natural light, ventilation and the relationship between indoor and outdoor areas. A floor plan should also be assessed against the property’s conditions and the planning requirements that apply.
Take time to compare 2 bedroom granny flat plans using the actual drawings and your intended use, rather than choosing on appearance or floor area alone. If you are considering a project in Sydney, Contact The Granny Flat Experts designs and discuss your property requirements with the team before deciding which layout to take further.
Frequently Asked Questions
1. What is a good size for a two-bedroom granny flat?
There is no single floor area that suits every two-bedroom granny flat. The right size depends on the room arrangement, intended occupants, furniture, storage, site conditions and applicable planning controls. Review the actual floor plan to see whether each room can be used comfortably.
2. Can you fit two bedrooms into a small granny flat?
It may be possible with an efficient layout, open-plan living, built-in storage and carefully planned circulation. However, the site dimensions and relevant planning requirements determine what can be built. Check that both bedrooms remain practical rather than simply fitting two room labels onto a drawing.
3. What should a two-bedroom granny flat floor plan include?
A typical design needs two bedrooms, a kitchen, a living area, a bathroom and suitable storage. Depending on the design and occupants, it may also include a dedicated laundry, linen cupboard or connection to an outdoor sitting area.
4. Is an open-plan layout better for a two-bedroom granny flat?
Open-plan living can make shared spaces feel more connected and reduce the need for internal partitions. However, sound and cooking activity may travel through the space, and furniture placement needs care. Whether it is better depends on the occupants’ privacy needs and the overall floor plan.
5. Do two-bedroom granny flats need council approval in Australia?
Approval requirements vary by state and territory, local planning controls and property conditions. Some proposals may qualify for a complying pathway, while others may require a development application. Check the rules for your property with the relevant council or a qualified planning professional.