
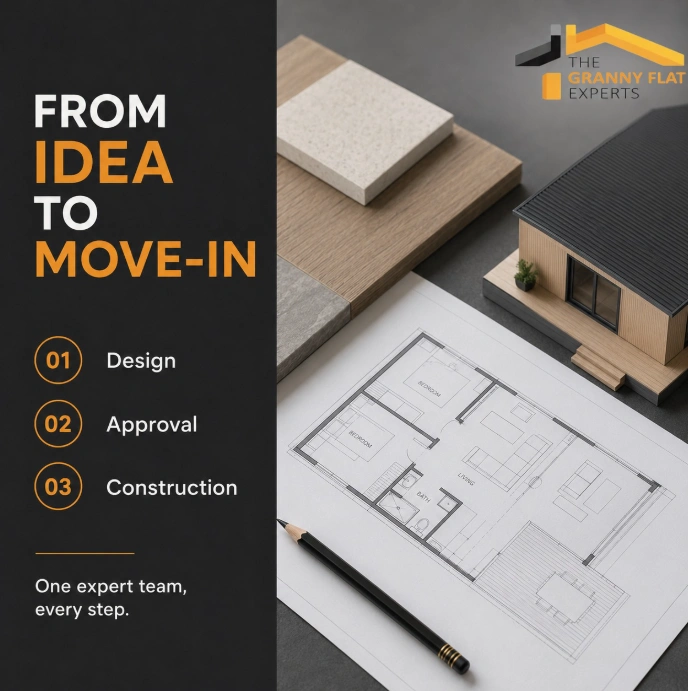
Sydney backyards are getting smarter. With property prices, rental demand and changing family needs, a well-designed granny flat can turn unused backyard space into a genuinely useful second dwelling. But before you start choosing finishes, appliances or that beautiful kitchen splashback, there is one decision that matters more than almost anything else: the layout.
The right granny flat floor plans should make everyday life feel effortless. Bedrooms should feel private, living areas should receive natural light, and the kitchen should not become an obstacle course every time two people reach for the fridge. For Sydney homeowners, the challenge is balancing lifestyle, block dimensions, privacy, access and planning requirements. The Granny Flat Builders Sydney guide from The Granny Flat Experts is a useful starting point if you want to understand the broader design and building process.
What Makes Good Granny Flat Floor Plans?
Good granny flat floor plans are not simply about squeezing bedrooms and bathrooms into the available space. They are about creating a home that works naturally from morning to night. Think about the route from the front door to the kitchen, how guests move through the living area, where laundry is positioned and whether bedroom windows receive useful light and ventilation.
A strong layout also considers how the property may be used several years from now. Perhaps you are building for an ageing parent today but might rent the property later. Perhaps it will initially be a home for your adult child and eventually become an investment. Functional granny flat floor plans allow the space to adapt rather than locking you into one narrow purpose.
The Granny Flat Experts says its design service focuses on customised solutions that maximise space and functionality while considering site specifications and local requirements. That practical approach matters because a floor plan that looks impressive on paper can feel completely different once furniture, doors, windows and people enter the equation.
Granny Flat Floor Plans Sydney: Start With Your Block
The block should influence your design before your Pinterest board does. Sydney properties can be wide, narrow, sloping, battle-axe, irregular or constrained by existing structures. The best granny flat floor plans respond to those conditions instead of trying to force a standard design into an unsuitable space.
Start by looking at the usable building area, access route, existing house, trees, services, private open space and orientation of the site. Sunlight is particularly important. In Australia, thoughtful orientation can improve daylight and comfort while reducing reliance on artificial lighting and mechanical heating or cooling.
Your site can also determine whether a conventional rectangular design makes sense. On a narrow block, a longer plan may create better circulation. On a wider site, an L-shaped arrangement could improve outdoor connection and privacy. Sloping land may require a different approach again.
This is why custom granny flat floor plans often outperform generic designs. A standard plan might look cheaper initially, but modifying it repeatedly to fit your block can erase that advantage surprisingly quickly.
Granny Flat Plans Sydney: Choosing Between One and Two Bedrooms
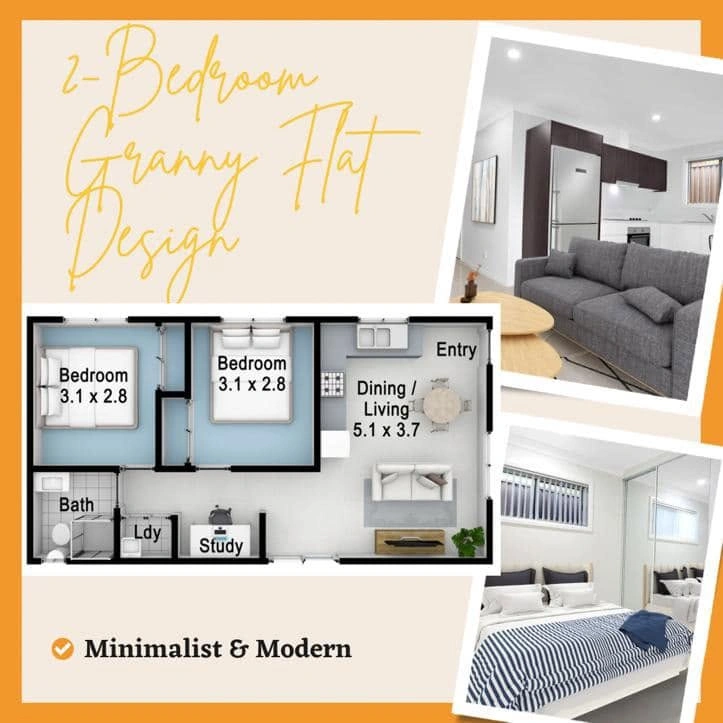
For many Sydney homeowners, the first major decision is bedroom count. A one-bedroom granny flat can provide an efficient solution for a single occupant, couple, older relative or rental tenant. With fewer internal walls, it can also create a generous feeling of space.
Two-bedroom granny flat floor plans can offer considerably more flexibility. The second bedroom could serve as a child’s room, guest room, study or future rental bedroom. However, adding a bedroom is not simply a matter of drawing another rectangle. You also need to consider window placement, storage, hallway space, bathroom access and the relationship between private and shared zones.
A useful rule is to ask what each square metre is expected to do. A giant hallway may look elegant on a plan but contribute little to daily living. By contrast, a well-planned kitchen-living area can become the social heart of the dwelling while still allowing private bedrooms to remain quiet.
Granny Flat Layout Plans Sydney: Open-Plan or Zoned Living?
Open-plan living remains popular because it makes compact homes feel larger and allows natural light to travel further. Combining the kitchen, dining and living areas can create a relaxed space that works for entertaining, working from home and everyday life.
However, completely open does not always mean better. A kitchen directly beside the bedroom door may create noise and privacy problems. Likewise, placing the bathroom immediately beside the main living space can make the home feel less refined. Good granny flat layout plans Sydney homeowners choose usually create subtle zones rather than relying on walls everywhere.
Furniture can help establish those zones. A kitchen island can separate cooking from dining, while a sofa can define the living area without interrupting sightlines. Sliding doors can also connect the interior to a courtyard or patio without consuming the floor area required by conventional swing doors.
The trick is to make the dwelling feel connected without making every activity happen in one giant room.
Granny Flat Floor Plans for Small Blocks and Narrow Sites
Small blocks demand disciplined design. Granny flat floor plans for small blocks need to prioritise circulation, storage, daylight and furniture placement because there is little room for wasted space.
For narrow blocks, consider a linear arrangement where the living spaces connect directly to outdoor areas. Bedrooms can sit toward quieter sections of the dwelling, while a central bathroom and laundry can make plumbing more efficient. Built-in storage can also eliminate the need for bulky freestanding furniture.
There is no universal “best” solution for a narrow site. A plan that works beautifully on a 10-metre-wide block may be completely unsuitable for a property that is only a few metres wider than the proposed dwelling. This is where site-specific granny flat plans Sydney become especially valuable.
The NSW planning framework also matters. The NSW Government explains that a secondary dwelling is a self-contained dwelling located within, attached to or separate from a principal dwelling on the same site. Approval pathways and development standards depend on the circumstances of the property and proposal. Before committing to a design, check the NSW Government guidance on secondary dwellings.
Modern Granny Flat Floor Plans That Feel Bigger
Modern granny flat floor plans often use a few simple design tricks to create a stronger sense of space. Large windows, carefully positioned glazing, connected outdoor areas and consistent flooring can visually extend the living area.
Storage is another secret weapon. Instead of adding cupboards wherever there is an empty wall, think about storage as part of the architecture. A built-in linen cupboard near the bathroom, integrated kitchen storage and wardrobes designed around bedroom dimensions can make the home feel noticeably calmer.
Natural light deserves similar attention. A compact dwelling with excellent daylight can feel more spacious than a larger dwelling filled with dark corridors and poorly positioned windows. Cross-ventilation can also improve comfort, particularly during Sydney’s warmer months.
The goal is not to make a small home pretend it is a mansion. It is to make every part of the home feel intentional.
Single Storey Granny Flat Plans vs More Complex Designs
Single storey granny flat plans are popular because they provide straightforward access and can work particularly well for older occupants or families wanting simple, practical living. With everything on one level, daily movement becomes easier and the relationship between indoor and outdoor areas can be very clear.
For most standard backyard granny flats, simplicity can be an advantage. Fewer changes in level generally mean easier movement, simpler furniture planning and a more accessible environment. However, the right design still depends on the land and planning controls.
Your designer should assess the site rather than assuming a particular format will work. Existing structures, easements, drainage, vegetation, access and neighbouring properties can all influence what is practical.
Custom Granny Flat Designs Sydney: Designing for Real Life
Custom granny flat designs Sydney homeowners commission should begin with a conversation about how the property will actually be used. Are you planning to live there? Will grandparents occupy it? Is rental income the priority? Do you need a dedicated workspace? Will the occupants entertain frequently?
These questions change the layout. A professional working from home may value a separate study more than a second dining zone. A young couple may prefer a larger entertaining area, while an older occupant might prioritise a generous bathroom and minimal circulation obstacles.
The Granny Flat Experts offers customised design, approval and construction services across Sydney, with its team handling the process from property assessment through to construction. Its approach is particularly useful when the design, compliance and build need to work together rather than being treated as separate puzzles.
You can explore its granny flat design and construction services to see how site assessment, tailored design and approval support can fit into one process.
Granny Flat Design Plans: What Should You Check Before Approval?
A beautiful floor plan is only useful if it can actually be approved and built. Sydney homeowners should consider planning controls, site constraints, setbacks, access, stormwater, landscaping, services and other requirements before becoming emotionally attached to a particular design.
NSW Planning states that secondary dwellings may be permitted in residential zones, subject to the relevant planning provisions, and that complying development has specific requirements. If a proposal does not satisfy the applicable standards, another approval pathway may be required.
This is why professional granny flat design plans should be developed with compliance in mind from the beginning. Changing a floor plan after documentation, engineering or approvals have progressed can be frustrating and expensive.
The smartest approach is to test the concept early. A site assessment can reveal whether your preferred bedroom count, footprint, outdoor area and access arrangement are realistic before you invest too heavily in detailed drawings.
Granny Flat Floor Plan Ideas That Improve Everyday Living
When comparing granny flat floor plan ideas, look beyond room sizes. Ask whether the kitchen has enough usable bench space, whether the sofa can sit comfortably without blocking circulation, whether wardrobes have sensible door clearances and whether the bathroom can be accessed conveniently from the main living areas.
Think about the first five minutes of your morning. You wake up, use the bathroom, head to the kitchen, make coffee and step outside. If the layout makes those movements intuitive, it is probably doing something right.
Then imagine the evening. Someone is cooking, another person is watching television and a third person has arrived at the front door. Can everyone move around without bumping into each other? That little mental test can reveal more than a dozen glossy renders.
Functional granny flat floor plans should make these everyday moments feel almost boring. And in design, boring can be brilliant.
How The Right Layout Can Add Long-Term Value
A granny flat is more than a collection of rooms. It is a long-term property decision. A flexible layout can support family living today, rental accommodation tomorrow and another purpose later.
That flexibility can also make the dwelling more attractive to future occupants. Good proportions, practical storage, natural light and a sensible connection between living areas and outdoor space are features people notice immediately, even if they cannot explain why.
The strongest granny flat floor plans therefore balance current needs with future possibilities. You do not need to predict the next twenty years perfectly. You simply need to avoid designing a home that only works for one very specific situation.
Conclusion
Choosing granny flat floor plans is really about designing the way you want to live, not simply deciding where to put four walls. The right layout responds to your Sydney block, creates comfortable zones, uses natural light intelligently and makes everyday movement feel effortless. Whether you need a compact one-bedroom dwelling, a flexible two-bedroom home, a design for a narrow block or a fully customised solution, the strongest plans balance lifestyle, practicality and planning requirements from day one.
If you are ready to turn your backyard into a well-designed, functional space, The Granny Flat Experts can help you move from ideas to a practical plan. Their Sydney team provides design, approval and construction services, including site-specific recommendations and property assessments. Contact The Granny Flat Experts for a free property assessment and start planning a granny flat that fits your property, your budget and the way you actually want to live.
Frequently Asked Questions
1. What are the best granny flat floor plans for Sydney homes?
The best design depends on your block, household requirements, access, orientation and applicable planning controls. For many Sydney properties, a compact one- or two-bedroom layout with an open living area and strong indoor-outdoor connection provides a practical balance of comfort and space.
2. Can granny flat floor plans be customised?
Yes. Customisation can involve bedroom numbers, kitchen position, bathroom configuration, storage, living areas, outdoor connections and the overall footprint. Custom granny flat floor plans are particularly useful when a site has an unusual shape, narrow access or other constraints.
3. Are granny flat plans suitable for narrow blocks?
They can be, but the design needs to respond carefully to the site’s width, access and planning requirements. Granny flat plans for narrow blocks often benefit from linear layouts, efficient circulation, built-in storage and carefully positioned windows.
4. Should I choose a one-bedroom or two-bedroom granny flat?
Choose based on how you expect the property to be used. A one-bedroom layout can maximise living space, while two bedrooms provide greater flexibility for guests, family members, working from home or future rental use.
5. Do granny flat plans need council approval in Sydney?
Approval requirements depend on the property and proposed development. Some secondary dwellings may qualify for complying development if they satisfy the relevant standards, while others may require development consent. NSW Planning recommends checking the applicable requirements before proceeding.
6. How do I know which granny flat layout is right for my property?
Start with a site assessment and define how you want to use the dwelling. Then compare possible layouts based on privacy, natural light, circulation, storage, outdoor connection, budget and planning constraints. A professional design team can help turn those priorities into a practical plan.

