
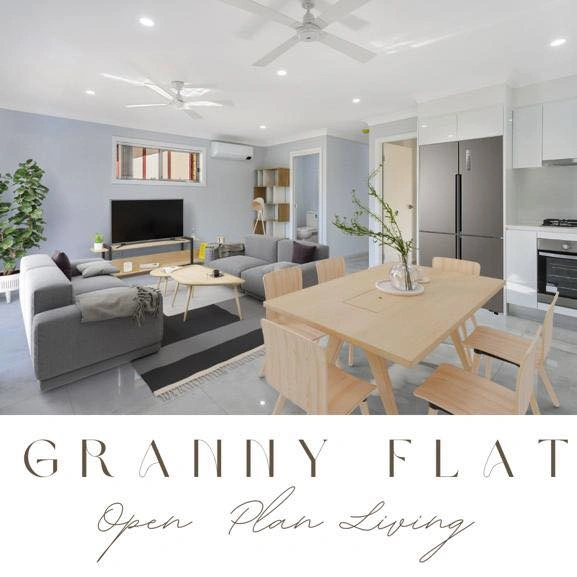
Sydney property prices have a funny way of making even the most spacious backyard suddenly look like untapped gold. Across the city, compact homes are no longer seen as “tiny alternatives”. They have become smart lifestyle upgrades. That shift explains why 1 bedroom granny flat floor plans are turning heads from the Northern Beaches to Western Sydney.
That’s exactly why 1 bedroom granny flat floor plans are gaining serious attention throughout Sydney. These compact homes offer flexibility, privacy, functionality, and surprisingly stylish living without swallowing an entire block. Small footprints now carry big design energy.
Modern granny flats no longer resemble basic backyard cabins with awkward kitchens and questionable airflow. Today’s 1 bedroom granny flat floor plans feel polished, efficient, and tailored for real Australian living. Natural light matters. Storage matters. Outdoor flow matters. Every square metre earns its place.
For Sydney homeowners, downsizers, investors, and young professionals, choosing the right 1 bedroom granny flat floor plans can completely change how a compact home feels. A smart design creates breathing room even when space is tight. Poor planning, on the other hand, can make a home feel cramped before furniture even arrives.
Small Layout Decisions Affect Long-Term Living Costs
Most people focus heavily on the external appearance of 1 bedroom granny flat floor plans while ignoring operational realities that appear six months after handover. Storage failures become obvious quickly. Laundry access becomes irritating. Cross ventilation suddenly matters once summer arrives and the western wall traps heat like a brick pizza oven.
A fairly common mistake involves oversized open living zones paired with undersized bedrooms. On paper, the layout feels modern. In practice, tenants struggle to fit wardrobes, bedside tables, or work desks comfortably. Sydney’s rental market has changed. People expect compact homes to still support hybrid work arrangements. Older 1 bedroom granny flat floor plans rarely considered that shift, and some now feel dated despite being only a few years old.
Another issue rarely discussed honestly is cleaning efficiency. A layout with unnecessary corners, split flooring transitions, or decorative recesses creates extra maintenance without adding functional value. Experienced builders tend to simplify these areas for good reason. Cleaner geometry ages better. There is a reason practical tradespeople quietly distrust excessively “architectural” small homes that photograph beautifully but perform poorly over time.
1 Bedroom Granny Flat Floor Plans Need Better Flow
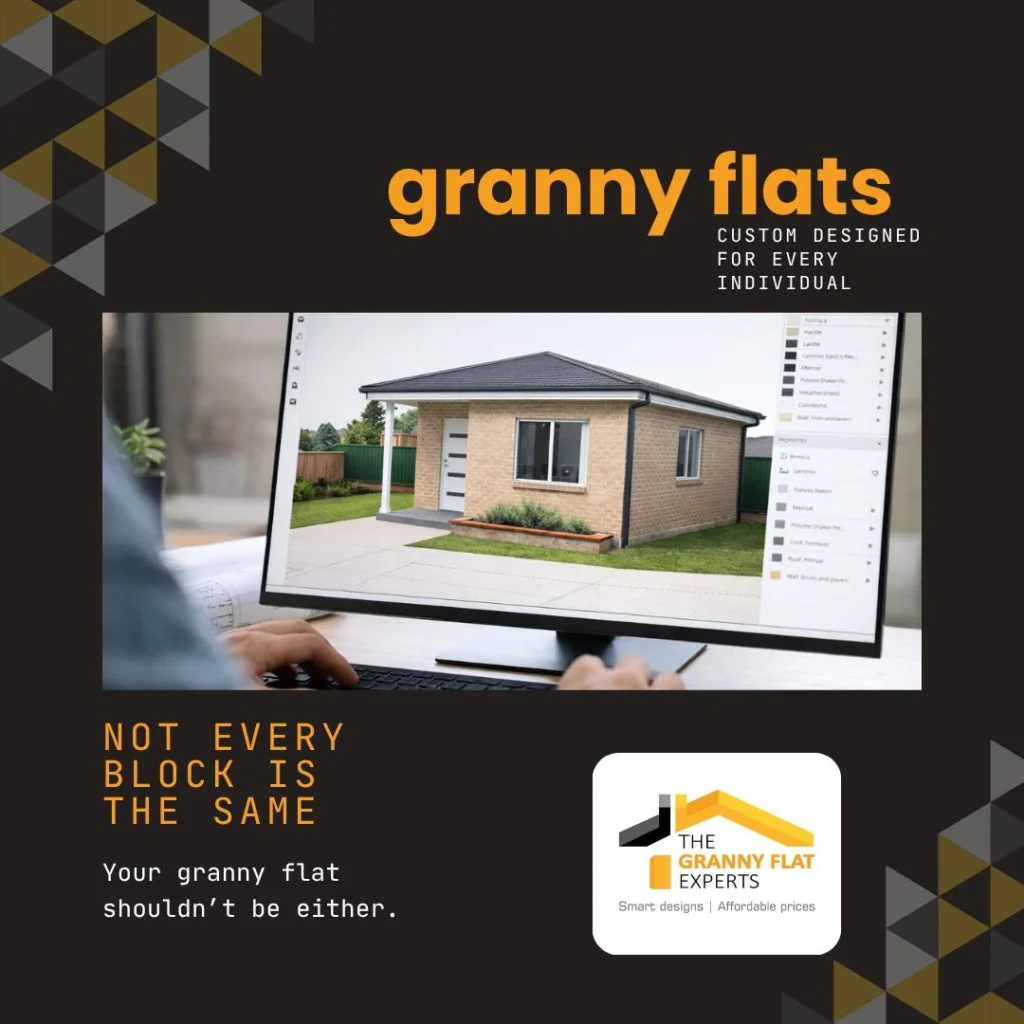
The strongest 1 bedroom granny flat floor plans usually feel slightly boring during early drafting stages. That sounds counterintuitive, but practical layouts rarely rely on dramatic gestures. The success comes from subtle spacing decisions. Kitchen placement beside outdoor access.
Bathroom buffering bedroom noise. Living rooms borrow light from multiple directions rather than a single narrow window. A lot of Sydney blocks introduce difficult constraints that online floor plans completely ignore. Side setbacks shrink usable width. Existing sewer lines affect slab positioning.
Mature trees complicate excavation. Yet people still download generic 1 bedroom granny flat floor plans from overseas websites, expecting them to suit Australian sites without modification. That shortcut often creates approval delays and redesign costs.
Some builders quietly admit the best compact layouts, including successful 1 bedroom granny flat floor plans, are often shaped by access limitations rather than pure creativity. Narrow sites force smarter thinking. One project in Western Sydney ended up with a central courtyard only because machinery access restricted rear excavation. Ironically, that compromise became the best feature of the home.
Poor Storage Planning Ruins Compact Living Quickly
There is a noticeable difference between compact homes that feel intentional and those that feel temporary. Storage usually explains the gap. Many 1 bedroom granny flat floor plans fail because they treat storage like leftover space rather than structural planning. People move in assuming minimalism will compensate. It rarely does.
One recurring issue involves shallow wardrobes. Developers sometimes reduce wardrobe depth to widen circulation areas by a few centimetres. The result looks cleaner during inspections, but hanging clothes properly becomes frustrating almost immediately. Residents then compensate using portable storage units, which visually shrink the room anyway. Small shortcuts create long-term clutter patterns inside poorly considered 1 bedroom granny flat floor plans.
Kitchen storage causes similar tension. Open shelving photographs well but ages badly in rental properties. Dust accumulation, visual mess, and inconsistent organisation make the space feel chaotic quickly. Experienced cabinetmakers often push for full-height cabinetry even in smaller homes because vertical storage works harder over time. It costs slightly more initially, though operationally it performs far better across years of daily use.
Open Living Areas Often Create Hidden Problems Too
Open-plan living dominates modern 1 bedroom granny flat floor plans, although the concept is not always executed thoughtfully. Some layouts remove too many visual barriers, causing furniture placement problems and acoustic discomfort. Tiny homes still require subtle zoning; the entire interior begins functioning like a single multipurpose corridor.
Television placement becomes surprisingly difficult inside poorly proportioned open layouts; so does temperature control, which is why following NSW granny flat approval guidelines for setback and orientation is so practical. A compact room exposed entirely to western glazing may look spacious during inspections, but becomes uncomfortable during January afternoons. Builders with actual field experience usually pay closer attention to orientation than trend-driven styling decisions.
There is also the issue of cooking smells. Open kitchens without proper extraction systems create lingering odours throughout the entire dwelling. That sounds minor until somebody cooks regularly. Compact homes magnify environmental issues faster than larger homes. Strong 1 bedroom granny flat floor plans quietly manage these details without making the solutions visually obvious. That balance separates functional design from decorative design.
Common Mistakes To Avoid
Even beautiful granny flats can become frustrating if planning goes wrong.
The most common issues include:
- Oversized furniture
- Poor lighting placement
- Limited storage
- Tiny bathrooms
- Bad ventilation
- Overcomplicated layouts
Successful 1 bedroom granny flat layout planning prioritises functionality before decoration.
Sydney Blocks Create Design Trade-Offs Every Time

The conversation around 1 bedroom granny flat floor plans often becomes strangely idealistic online. Real sites introduce compromises immediately. Sloping land increases drainage complexity. Limited rear access increases labour costs. Oversized neighbouring homes affect privacy and natural light. Every block forces different priorities.
Flat sites obviously reduce construction costs, but they sometimes create drainage challenges that people overlook early. Slightly elevated sites may cost more initially, yet perform better during heavy rainfall. Experienced builders pay attention to water movement long before discussing interior finishes. Water issues quietly destroy more backyard developments than flashy design mistakes ever do.
Privacy also shapes layout decisions more than many homeowners expect. Bedroom windows facing neighbouring entertaining areas create constant tension once tenants move in. Frosted glazing helps, though it also reduces light quality. That trade-off appears constantly inside urban 1 bedroom granny flat floor plans. Every design decision improves one condition while slightly compromising another. Pretending otherwise usually leads to disappointment later.
Construction Budgets Shift Faster Than Expected Here
People consistently underestimate how volatile granny flat budgets become once site works begin. Initial estimates for 1 bedroom granny flat floor plans often exclude drainage upgrades, retaining walls, electrical adjustments, or soil complications. Then costs climb rapidly during early construction stages, usually before the frame even stands up.
Complex roof profiles are a silent budget killer. A clean, simple skillion or traditional gable roofline builds faster, seals against rainwater better, and cuts down your long-term maintenance liabilities. Many practical granny flat design ideas Sydney experts recommend avoiding multiple hips, valleys, and decorative pitches, which property owners often demand because they mistake structural complexity for premium quality.
Material selection is another area where people get twisted. Spending a bit extra on premium finishes in a compact build actually makes sense since you’re buying less volume overall. But slapping gold tapware onto a poorly designed layout is just lipstick on a pig. Well-engineered 1 bedroom granny flat floor plans focus heavily on proper insulation, solar orientation, and structural durability long before anyone chooses tiles or tapware.
Natural Light Changes Spatial Perception Dramatically Fast
Light quality affects compact homes more aggressively than larger houses. Good sunlight distribution can make modest 1 bedroom granny flat floor plans feel generous and calm. Poor lighting makes even new interiors feel compressed. Yet window placement still gets treated like a secondary styling decision on many projects.
A classic rookie mistake is obsessing over external symmetry instead of internal livability. Forcing perfectly centred front windows might please the neighbours across the street, but it usually ruins your interior furniture placement. Smart designers map out room usability first and worry about the facade second. That focus might give you a slightly asymmetrical exterior, but the daily living experience improves tenfold.
Skylights also create mixed results. They help enormously in darker corridors or bathrooms, but oversized skylights facing the western sun can overheat interiors quickly. Some homeowners discover this only after moving in during the summer. Proper shading matters. Experienced designers rarely treat natural light as purely decorative inside 1 bedroom granny flat floor plans because environmental performance becomes very noticeable in small spaces.
The Shift Towards Smarter Living
| Feature | Why It Matters |
| Open-plan living | Makes small homes feel bigger |
| Large windows | Increases natural light |
| Multi-use spaces | Adds flexibility |
| Built-in storage | Reduces clutter |
| Outdoor integration | Extends the living area visually |
Outdoor Connections Matter More Than Interior Styling
A compact dwelling without a decent outdoor connection tends to feel smaller over time. Strong 1 bedroom granny flat floor plans usually extend visually into courtyards, decks, or garden pockets, even when the actual land area remains limited. That relationship changes how residents experience the entire home.
Funnily enough, the simplest outdoor spaces usually age the best, which is why affordable granny flat builders Sydney clients trust often focus on clean concrete paths, basic turf, and bulletproof drainage layouts that always outperform an over-designed garden bed that ends up overgrown and full of weeds in six months. Owners always underestimate how quickly a messy yard drags down a property’s street appeal.
Privacy screening deserves more attention, too. Slatted fencing, planting zones, and subtle level changes create far better outdoor comfort than tall blank fences alone. Good designers understand sightlines instinctively. Residents relax differently when neighbouring windows are not directly overlooking outdoor seating areas attached to compact 1 bedroom granny flat floor plans.
Practical Kitchens Outperform Decorative Compact Concepts
The kitchen layout inside 1 bedroom granny flat floor plans instantly reveals whether a builder designed for real life or just for a quick staging photo. Thin, fragile benchtops, tiny bar sinks, or two-burner hotplates look sleek on an online listing, but the daily reality falls apart the second a tenant actually tries to prep a proper dinner there.
Straight-line or galley kitchens almost always outperform island layouts in smaller footprints, no matter what trends you see on social media. Kitchen islands eat up precious floor space and create awkward bottlenecks, which is why optimized 1 bedroom granny flat designs typically feature streamlined layouts instead. A secondary dwelling needs smooth, unblocked circulation paths, not visual drama.
Where you put your appliances matters way more than how much you spent on them. A poorly positioned fridge door that blocks the main hallway will drive you mad within twenty minutes. A dishwasher that hits a drawer stack when opened is a daily nightmare. Truly functional 1 bedroom granny flat floor plans iron out these tiny operational details on paper, because fixing them post-handover is an expensive mess.
Material Choices Influence Maintenance Years Later, Too
Many homeowners selecting finishes for 1 bedroom granny flat floor plans focus heavily on immediate appearance without considering wear patterns. Matte black fixtures looked sharp initially across hundreds of Sydney projects, although many now show water spotting and surface deterioration far sooner than expected.
Flooring creates similar trade-offs when reviewing small granny flat floor plans Sydney developers use to balance durability and cost. Cheap laminate boards reduce upfront costs but often fail around entry zones and kitchens under rental conditions. Engineered timber performs better visually, though moisture management becomes more sensitive.
Paint colours matter more than people expect as well. Dark interiors may feel sophisticated during inspections, but shrink spatial perception noticeably during cloudy winter periods. Lighter finishes reflect natural light more effectively, especially inside narrower 1 bedroom granny flat floor plans where daylight penetration already faces limitations from neighbouring boundaries.
Conclusion
Sydney’s housing market continues shifting toward smarter, more efficient living solutions, and compact homes are now playing a major role in modern residential design. Well-planned modern 1 bedroom granny flat designs deliver comfort, flexibility, rental potential, and practical everyday living without requiring oversized land or excessive construction budgets.
Thoughtful layouts, natural light, modern finishes, and clever storage solutions help these compact homes feel far larger than their footprint suggests. Whether for family, downsizing, investment, or guest accommodation, granny flats add lasting property value.
Contact us today to explore custom granny flat plans Sydney homeowners are already using to maximise space and lifestyle potential.
Frequently Asked Questions
1. What is the ideal size for a 1 bedroom granny flat in Sydney?
Most local one-bed layouts sit firmly between 40m² and the maximum 60m² allowable limit. The sweet spot for your backyard depends on your overall boundaries, setbacks, and who is moving in. You can easily make a 45m² footprint feel like an 80m² villa simply by raising the ceiling pitch and running big sliding doors out to a deck.
2. Are granny flats a good investment in Sydney?
Absolutely. They remain a massive hit across NSW because they let you capitalise on the land you already own without taking on a second massive mortgage. Plenty of local property owners use smart 1 bed granny flat plans to lock down dual-occupancy rental yields while instantly bumping up their total land value.
3. How long does it take to build a granny flat?
Once the council stamps the paperwork or the private certifier approves the CDC, you’re looking at about 12 to 20 weeks of actual dirt-moving and building. Wet weather, tight side access, and custom engineering can always shift things. Any of the reputable, affordable granny flat builders Sydney relies on will give you a transparent timeline upfront with built-in buffers.
4. Can a granny flat be customised for small blocks?
Absolutely. Many custom granny flat plans Sydney specialists design layouts specifically for narrow or awkward blocks. Clever planning allows compact homes to feel spacious even on limited land.
5. What style works best for modern granny flats?
Clean lines, Hamptons-lite weatherboards, and modern coastal aesthetics are dominating the market right now. Incorporating vertical timber cladding, raw concrete features, and neutral colour tones fits perfectly with Sydney’s indoor-outdoor lifestyle while keeping the backyard looking bright and uncrowded.
6. Do granny flats need council approval in NSW?
Yes, you need a green light, but you don’t always have to go through a lengthy council DA process. If your block is over 450m², has at least 12 meters of frontage, and you stick to the strict SEPP guidelines, you can bypass council entirely using a fast-tracked Complying Development Certificate (CDC) in just a couple of weeks.

